Save
Ask
Tour
Hide
Share
$980,000
New Listing

10671 Serenbe Lane
Chattahoochee Hills, GA 30268

For Sale|Townhouse|Active
3
Beds
4
Total Baths
3
Full Baths
1
Partial Bath
2,976
SqFt
$329
/SqFt
2008
Built
Subdivision:
Serenbe
County:
Fulton
Listing Courtesy Of: STACY SUGARMAN of REMAX Center Broker: 770-932-1234 Prefer Ph#:[email protected]
Call Now: (404) 556-1733
Is this the listing for you? We can help make it yours.
(404) 556-1733
10671 Serenbe Lane10671 Serenbe Lane10671 Serenbe Lane10671 Serenbe Lane
Save
Ask
Tour
Hide
Share

Mortgage Calculator

Monthly Payment (Est.)

$4,471
Calculator powered by Showcase IDX, a Constellation1 Company. Copyright ©2026 Information is deemed reliable but not guaranteed.

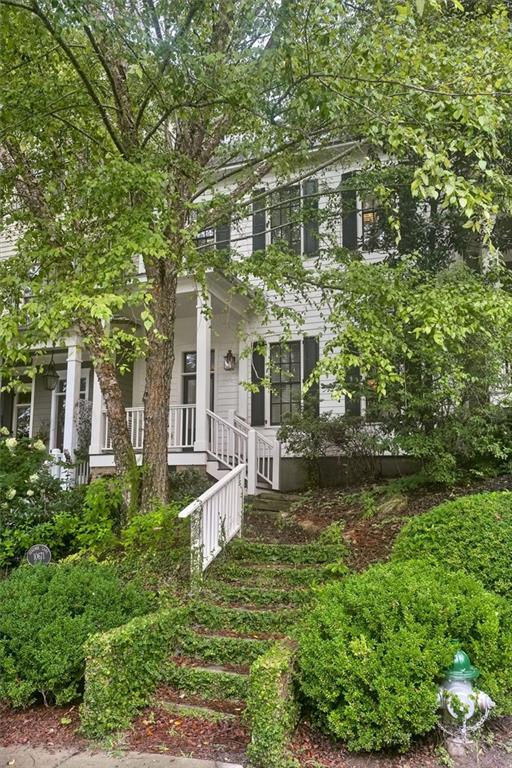
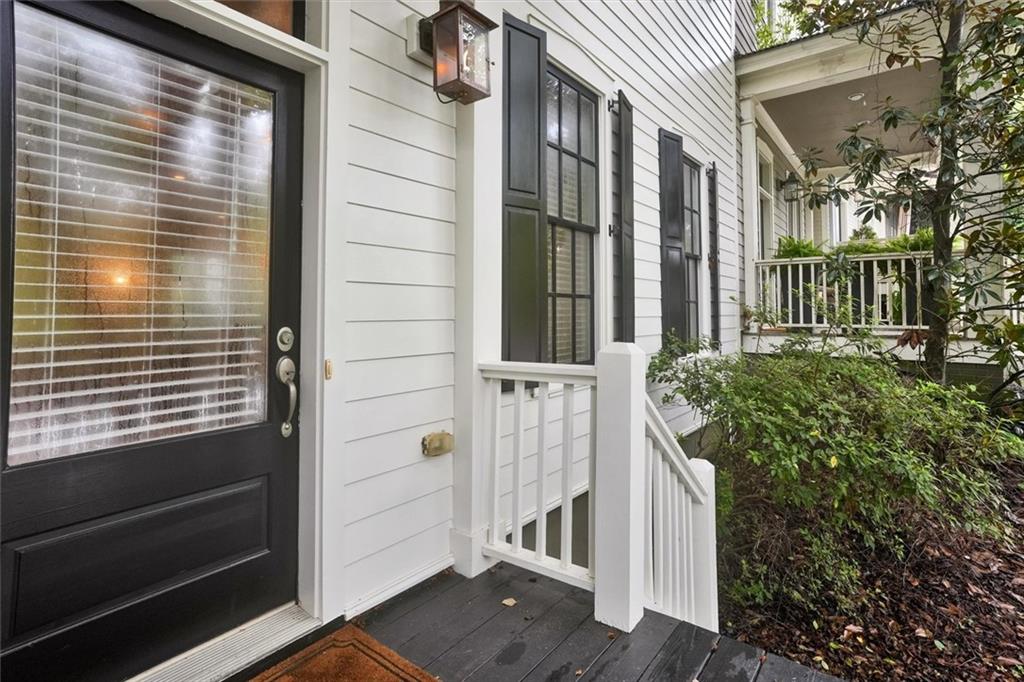
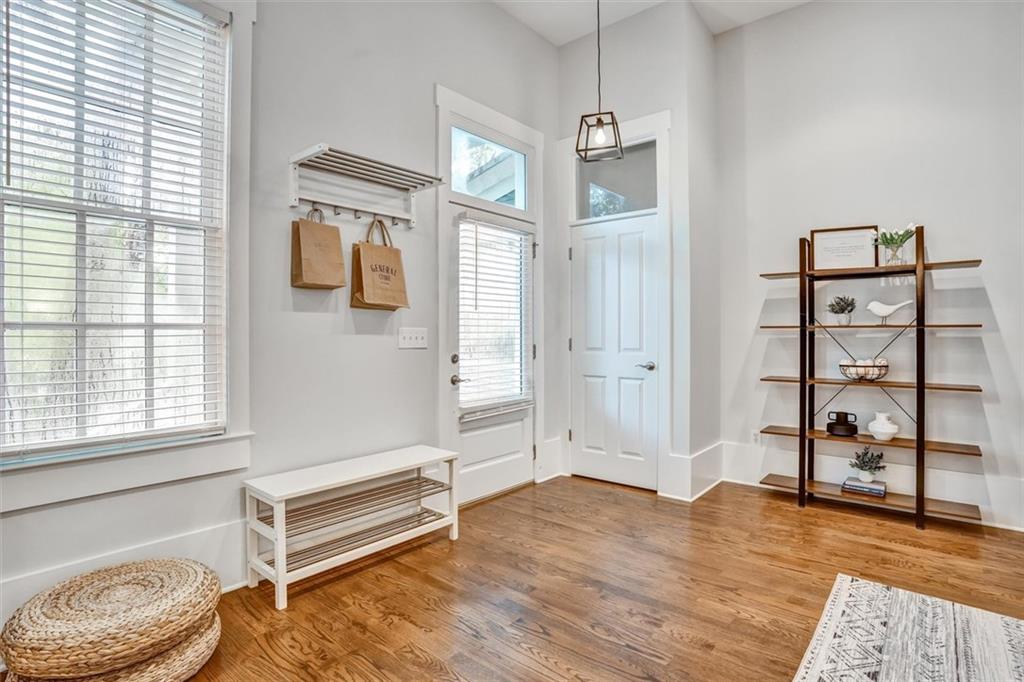
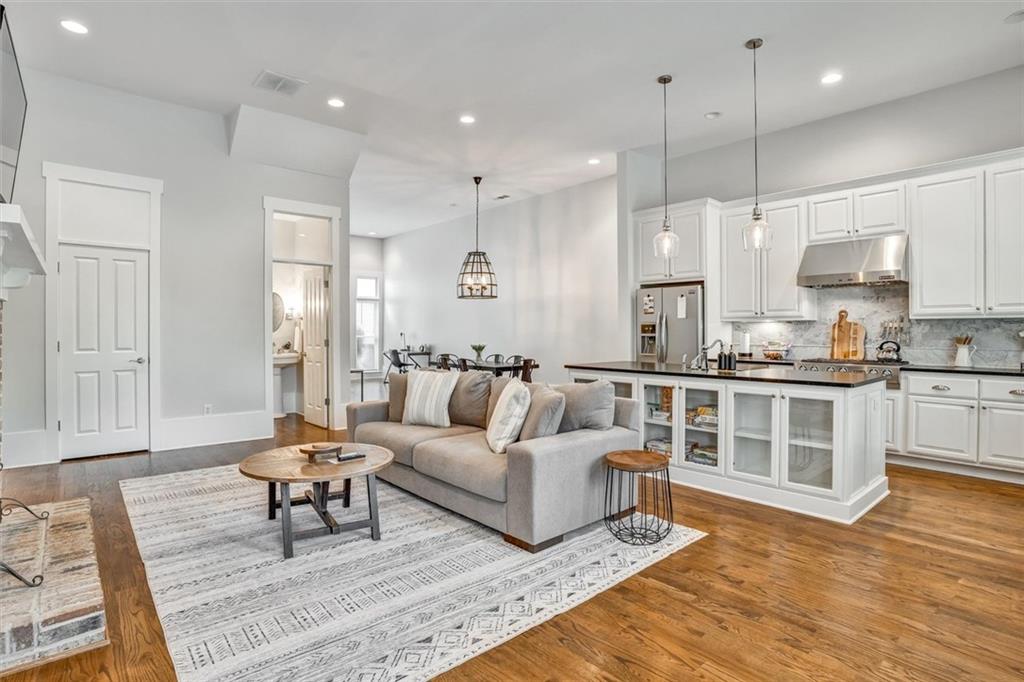
Why pay for paradise when it can pay for itself? There is already a tenant in place, so you can start making money from day 1. Seller is motivated, located in the coveted Serenbe community; this is more than a home. It’s a way of life. Welcome to your dream townhome nestled in the heart of the Grange Hamlet in Serenbe. Situated amidst the charming surroundings of the stables and the General Store, this spacious abode offers a lifestyle of unparalleled convenience and luxury. Step into timeless elegance as hardwood floors grace both levels, guiding you through an ambiance of sophistication that is both welcoming and refined. The cascading staircase adds a touch of grandeur, setting the stage for the exquisite features that await. Prepare to be captivated by the gourmet kitchen, where culinary delights come to life amidst sleek solid surface countertops and stainless-steel appliances. Whether whipping up a quick meal or hosting gatherings with loved ones, the spacious island beckons for moments of culinary creativity and shared laughter. Freshly painted inside and out, this home exudes renewed vibrancy and charm, complemented by extra-tall ceilings that amplify the sense of airy spaciousness in every room. Each bedroom offers its own private oasis with en-suite bathrooms, ensuring unparalleled comfort and privacy for every resident. The primary suite indulges in luxury, boasting a spa-like retreat with a large seamless shower, double vanity, and solid surface countertops, inviting you to unwind in style. Outside, a quaint fenced yard provides a serene escape, offering picturesque views of the nearby horses and stables. Across from your doorstep lies the convenience of the general store, adding to the allure of this prime location. Don't miss the chance to make this exceptional property yours. This property is great for AIRBNB OR LONG-TERM RENTAL

Save
Ask
Tour
Hide
Share
Listing Snapshot
Price 
$980,000
Days On Site 
0 Days
Bedrooms 
3
Inside Area (SqFt) 
2,976 sqft
Total Baths 
4
Full Baths 
3
Partial Baths 
1
Lot Size 
0.08 Acres
Year Built 
2008
MLS® Number 
7839089
Status 
Active
Property Tax 
$13,429
HOA/Condo/Coop Fees 
$119.75 monthly
Sq Ft Source 
Owner
Friends & Family
Recent Activity
17 hours agoListing first seen on site
17 hours agoListing updated with changes from the MLS®
General Features
Acres 
0.08
Foundation 
Slab
Land Lease 
No
Levels 
Two
Parking 
Parking Pad
Parking Spaces 
2
Property Sub Type 
Townhouse
Security 
Carbon Monoxide Detector(s)Smoke Detector(s)
Sewer 
Septic Tank
SqFt Above 
2976
SqFt Total 
2976
Style 
Other
Utilities 
Cable AvailableElectricity AvailableNatural Gas AvailablePhone AvailableOther
Water Source 
Public
Interior Features
Appliances 
DishwasherDisposalDouble OvenDryerGas Water HeaterMicrowaveRefrigeratorWasherOther
Basement 
None
Cooling 
Ceiling Fan(s)Central AirElectric
Fireplace 
Yes
Fireplace Features 
Family RoomGas LogGas Starter
Fireplaces 
1
Flooring 
HardwoodTile
Heating 
Forced AirNatural Gas
Interior 
Kitchen IslandCathedral Ceiling(s)Double VanityHigh Speed InternetWalk-In Closet(s)OtherLow Flow Plumbing FixturesMaster Downstairs
Laundry Features 
In HallUpper Level
Main Level Bedrooms 
1
Window Features 
Double Pane WindowsInsulated Windows
Save
Ask
Tour
Hide
Share
Exterior Features
Construction Details 
Other
Exterior 
None
Fencing 
Back Yard
Lot Features 
Back YardLevelOther
Other Structures 
None
Patio And Porch 
Patio
Pool Features 
None
Road Frontage 
Other
Roof 
ShingleOther
Spa Features 
None
View 
Trees/Woods
Waterfront Features 
None
Waterview 
Trees/Woods
Windows/Doors 
Double Pane WindowsInsulated Windows
Community Features
Association Fee 
$1437.0
Association Fee Frequency 
Annually
Community Features 
Fitness CenterParkPlaygroundPoolStable(s)Tennis Court(s)
Horse Property 
Boarding FacilitiesStable(s)
Financing Terms Available 
CashConventional
Roads 
Other
Schools
School District
Unknown
Elementary School
Palmetto
Middle School
Bear Creek - Fulton
High School
Creekside
Listing Courtesy Of: STACY SUGARMAN of REMAX Center Broker: 770-932-1234 Prefer Ph#:[email protected]

Listings identified with the FMLS IDX logo come from FMLS and are held by brokerage firms other than the owner of this website and the listing brokerage is identified in any listing details. Information is deemed reliable but is not guaranteed. If you believe any FMLS listing contains material that infringes your copyrighted work, please click here to review our DMCA policy and learn how to submit a takedown request.



© 2017-2026 First Multiple Listing Service, Inc.

Neighborhood & Commute
Source: Walkscore
Save
Ask
Tour
Hide
Share