Save
Ask
Tour
Hide
Share
$1,170,000
New Listing

140 Wards Crossing Way
Johns Creek, GA 30022

For Sale|Single Family Residence|Active
5
Beds
5
Total Baths
5
Full Baths
3,922
SqFt
$298
/SqFt
2023
Built
Subdivision:
Ward's Crossing
County:
Fulton
Listing Courtesy Of: Paul Bae of OneDoor Inc. Broker: 404-220-7797 Prefer Ph#:[email protected]
Call Now: (404) 556-1733
Is this the listing for you? We can help make it yours.
(404) 556-1733
Upcoming Open Houses
Sun, Sep 20, 3:00 PM - 5:00 PM
140 Wards Crossing Way140 Wards Crossing Way140 Wards Crossing Way140 Wards Crossing Way
Save
Ask
Tour
Hide
Share

Mortgage Calculator

Monthly Payment (Est.)

$5,338
Calculator powered by Showcase IDX, a Constellation1 Company. Copyright ©2026 Information is deemed reliable but not guaranteed.

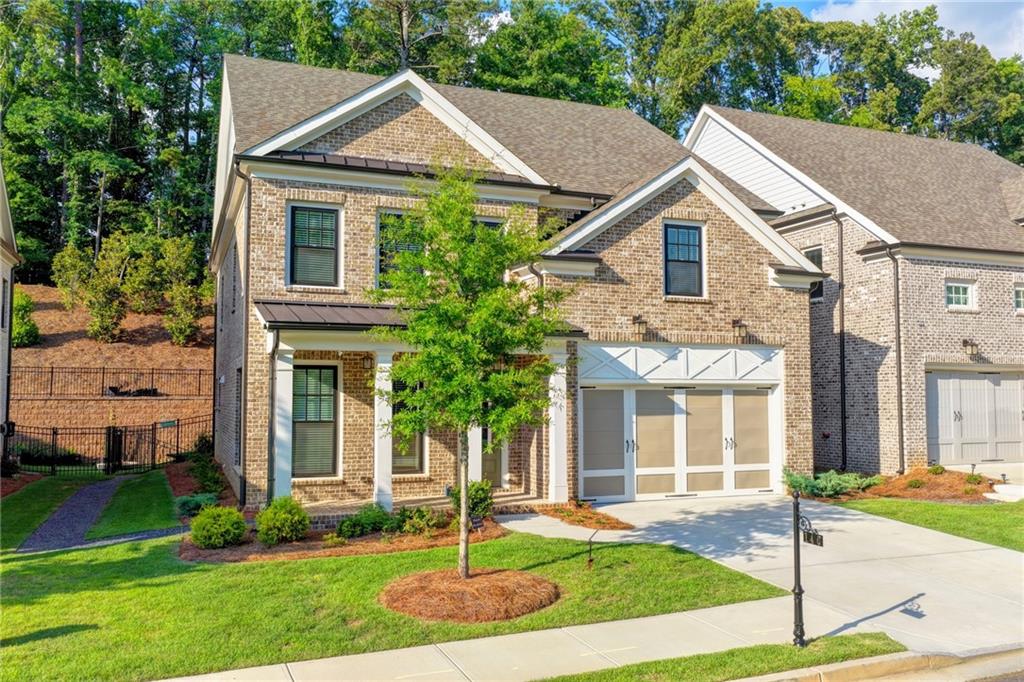
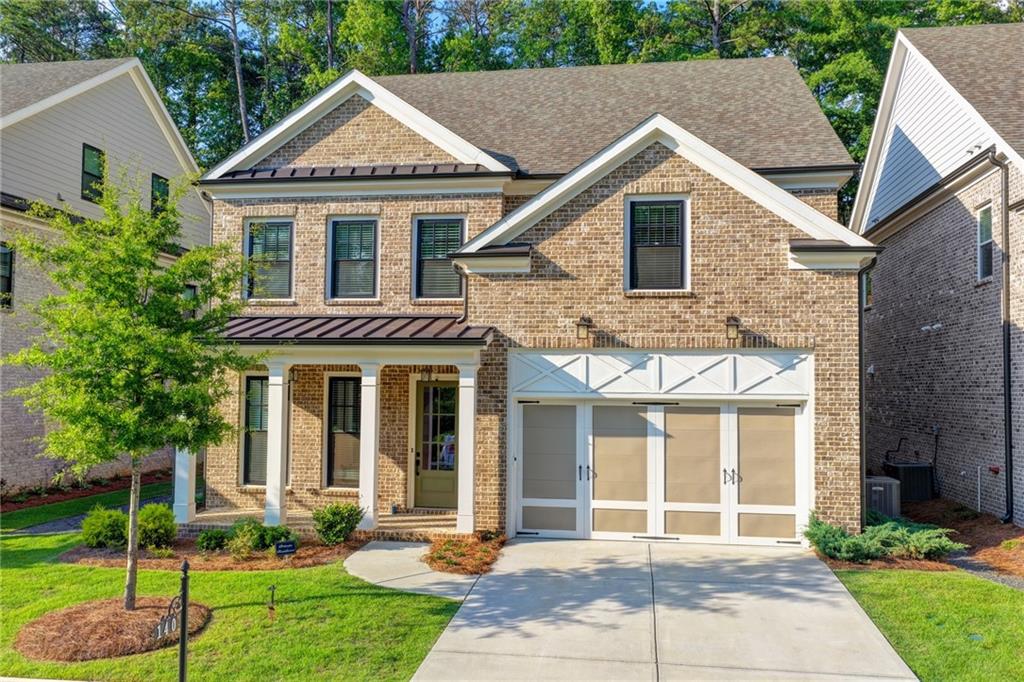
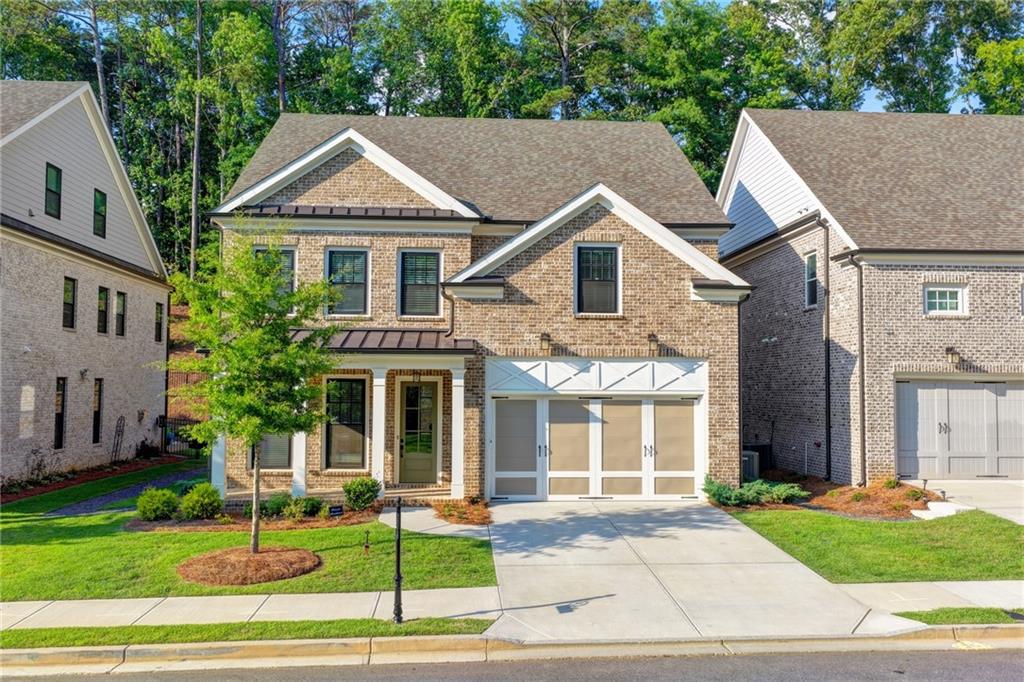
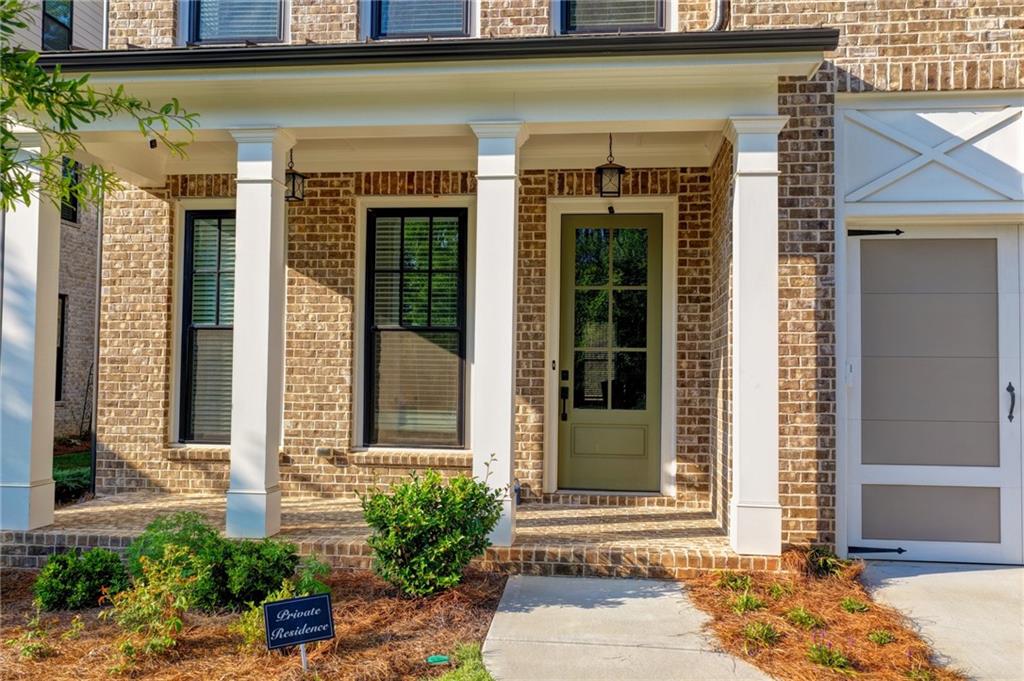
Welcome to 140 Wards Crossing, an exceptional four-sided brick home in a desirable gated Johns Creek community, offering the best of new construction without the wait. Built by the highly regarded Providence Group, this larger floor plan features three finished levels and an impressive array of high-end upgrades throughout. Step inside to a grand, open two-story living room that creates a dramatic and inviting first impression. The main level features a private guest bedroom with a full bathroom, ideal for overnight guests, extended family, or a home office. The home is completely carpet-free, featuring high-end LVP flooring throughout for a clean, modern look and easy maintenance. Upstairs, you'll find spacious bedrooms and living areas, while the rare third level offers a versatile loft with its own full bathroom. This additional level provides endless possibilities as a media room, recreation area, home office, guest retreat, or additional living space. The thoughtfully designed interior is complemented by a fully fenced-in backyard, offering privacy and an ideal space for pets, entertaining, or outdoor relaxation. Enjoy the security and exclusivity of a gated community while being minutes from the best of Johns Creek, including shopping, dining, parks, and everyday conveniences. Avalon is also just minutes away, putting premier shopping, restaurants, and entertainment right at your fingertips. If you've been waiting for the opportunity to own a newer, highly upgraded home without the construction timeline, this is the one. Four-sided brick construction, a rare three-level floor plan, guest suite on the main, two-story living room, no carpet, fenced backyard, and premium finishes come together to make 140 Wards Crossing truly stand out.

Save
Ask
Tour
Hide
Share
Listing Snapshot
Price 
$1,170,000
Days On Site 
0 Days
Bedrooms 
5
Inside Area (SqFt) 
3,922 sqft
Total Baths 
5
Full Baths 
5
Partial Baths 
N/A
Lot Size 
0.221 Acres
Year Built 
2023
MLS® Number 
7839265
Status 
Active
Property Tax 
$11,690
HOA/Condo/Coop Fees 
$205 monthly
Sq Ft Source 
Builder
Friends & Family
Recent Activity
9 hours agoListing first seen on site
9 hours agoListing updated with changes from the MLS®
General Features
Acres 
0.221
Foundation 
Slab
Garage 
Yes
Garage Spaces 
2
Land Lease 
No
Levels 
Three Or More
Parking 
DrivewayGarageGarage Door OpenerGarage Faces Front
Property Sub Type 
Single Family Residence
Security 
Carbon Monoxide Detector(s)Smoke Detector(s)
Sewer 
Public Sewer
SqFt Above 
3922
SqFt Total 
3922
Style 
Contemporary
Utilities 
Cable AvailableElectricity AvailableNatural Gas AvailablePhone AvailableSewer AvailableWater Available
Water Source 
Private
Interior Features
Appliances 
DishwasherDisposalGas CooktopGas RangeMicrowaveRange HoodRefrigerator
Basement 
None
Cooling 
Ceiling Fan(s)Central Air
Fireplace 
Yes
Fireplace Features 
Family Room
Fireplaces 
1
Flooring 
HardwoodMarble
Heating 
Central
Interior 
Eat-in KitchenPantryKitchen IslandHis and Hers Closets
Laundry Features 
Laundry RoomUpper Level
Main Level Bedrooms 
1
Window Features 
ENERGY STAR Qualified WindowsInsulated Windows
Save
Ask
Tour
Hide
Share
Exterior Features
Exterior 
Private YardRain Gutters
Fencing 
Back YardPrivacyWrought Iron
Lot Features 
Back YardClearedLandscapedLevel
Other Structures 
None
Patio And Porch 
Rear Porch
Pool Features 
None
Road Frontage 
Private Road
Roof 
Shingle
Spa Features 
None
View 
NeighborhoodTrees/Woods
Waterfront Features 
None
Waterview 
NeighborhoodTrees/Woods
Windows/Doors 
ENERGY STAR Qualified WindowsInsulated Windows
Community Features
Accessibility Features 
Accessible Bedroom
Association Fee 
$205.0
Association Fee Frequency 
Monthly
Community Features 
GatedPoolSidewalksStreet Lights
Horse Property 
None
Financing Terms Available 
CashConventionalFHAVA Loan
Roads 
Paved
Schools
School District
Unknown
Elementary School
State Bridge Crossing
Middle School
Autrey Mill
High School
Johns Creek
Listing Courtesy Of: Paul Bae of OneDoor Inc. Broker: 404-220-7797 Prefer Ph#:[email protected]

Listings identified with the FMLS IDX logo come from FMLS and are held by brokerage firms other than the owner of this website and the listing brokerage is identified in any listing details. Information is deemed reliable but is not guaranteed. If you believe any FMLS listing contains material that infringes your copyrighted work, please click here to review our DMCA policy and learn how to submit a takedown request.



© 2017-2026 First Multiple Listing Service, Inc.

Neighborhood & Commute
Source: Walkscore
Save
Ask
Tour
Hide
Share