


244 Winnona DriveDecatur, GA 30030
Mortgage Calculator
Monthly Payment (Est.)
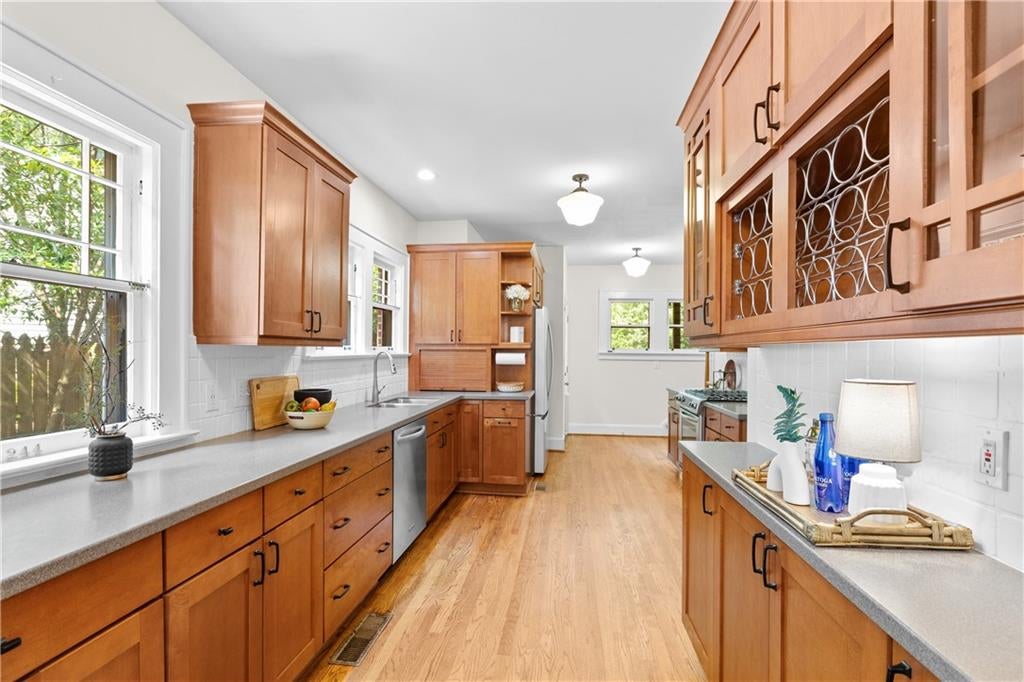
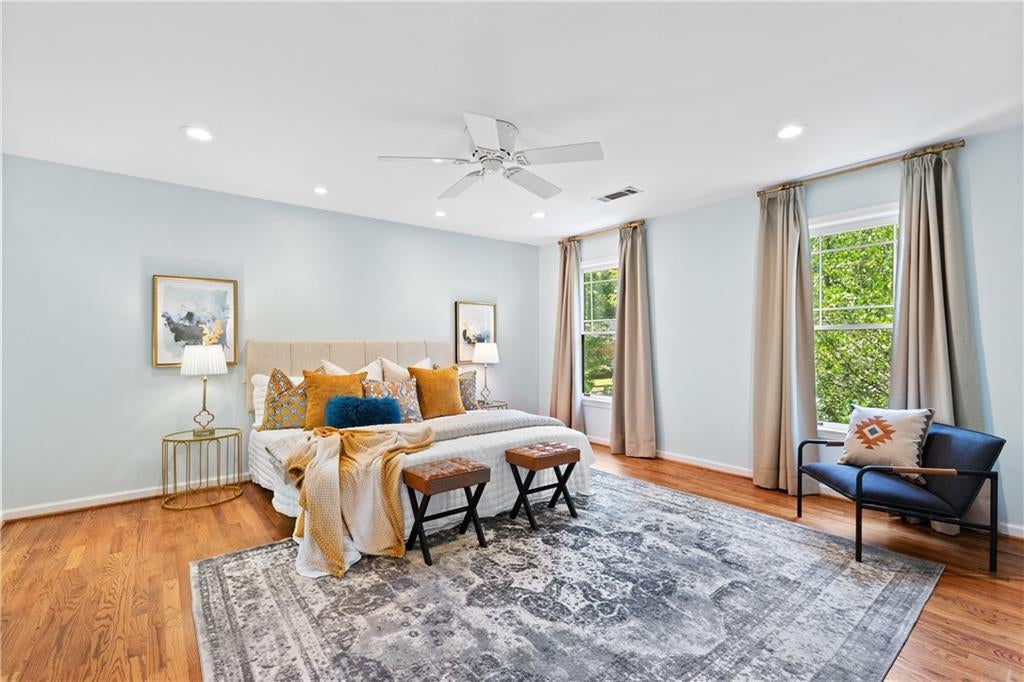
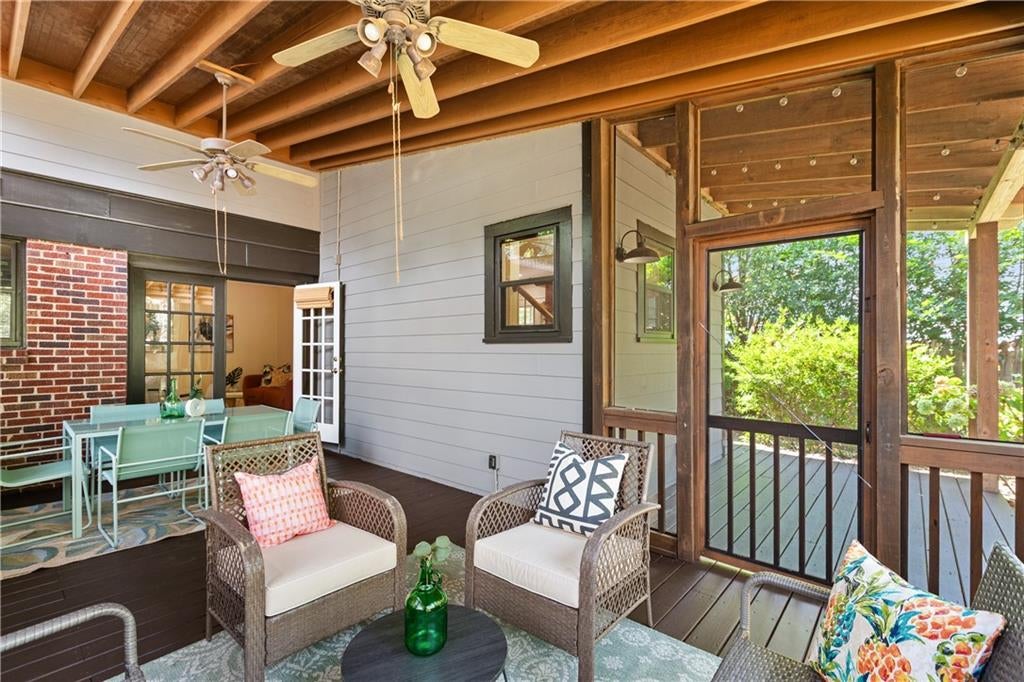
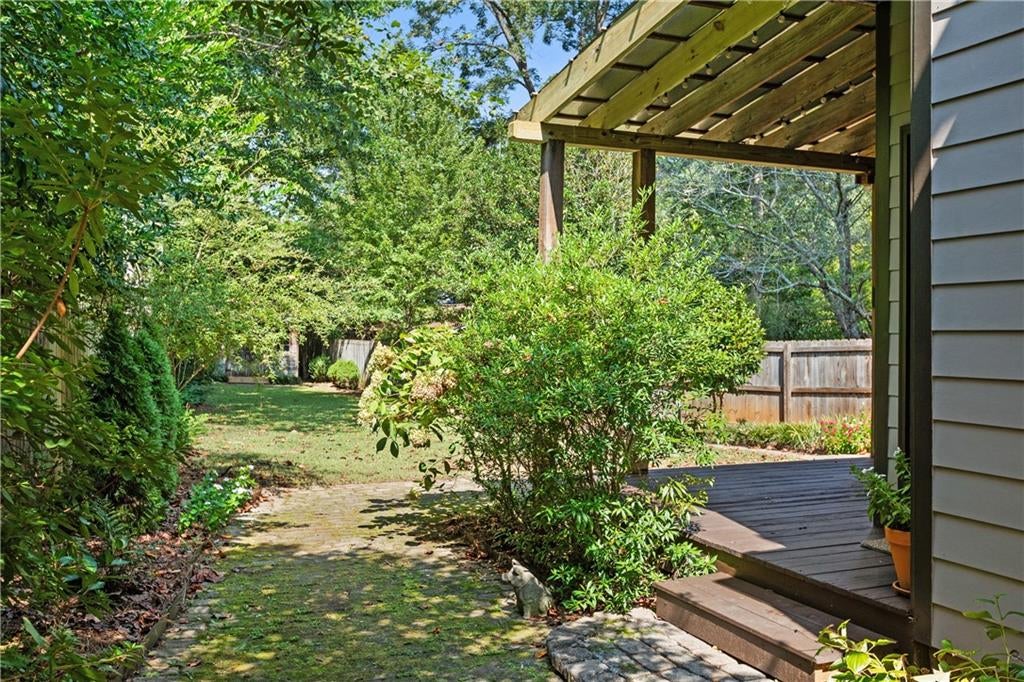
Enter an interest rate to see your estimated monthly payment.THIS is “Old Decatur” at its finest! A charming 1936 bungalow with all the character you hope to find, wonderfully inviting spaces and a screened porch that just might steal your heart. Think rocking-chair front porches overlooking shady streets, neighbors waving hello, and backyard cookouts with homemade vanilla ice cream for dessert. This is the kind of place where memories are made, and this sweet home is ready for its next chapter! Step inside and you'll immediately feel the warmth and character that make older homes so special. The welcoming living room, with fireplace and built-in bookshelves, practically begs for overstuffed sofas and good storytelling. The spacious, renovated kitchen is made for gathering, with countertops galore, storage aplenty and a dedicated beverage station for entertaining or your morning joe. Just beyond, the dining room is ready for everything from lively dinner parties to homework time with chocolate cake. And unlike today's wide-open floor plans, this home offers something wonderfully refreshing: distinct spaces for gathering, working, relaxing and retreating, each with a personality of its own. Two comfortable bedrooms and a full hall bath are tucked away on the main level, while a nostalgic telephone nook leads the way to one of the home's most versatile spaces. This charming room can serve as a cozy den, home office, guest room or third main-level bedroom, complete with its own private bath, generous closet and direct access to the screened porch. And speaking of that SCREENED PORCH! With its dramatic pitched ceiling and leafy green views on two sides, this may just become your favorite room in the house. Morning coffee, afternoon reading, dinner with friends or simply listening to the rain. It's an extension of the living space that feels like a little escape into the trees. You might just find yourself living out here nine months of the year! Upstairs, the exceptional primary suite feels like a retreat all its own, with two large closets, one offering access to additional unfinished storage, and a spacious en suite bath featuring a long double vanity, soaking tub and generous shower. Convenient upstairs laundry and yet another flexible room, perfect for an office, cozy den or additional bedroom, offer even more possibilities for the way you live. And then there's the setting! Directly across the street, a beautiful community green space with a tranquil creek and walking trails offers peaceful, leafy views and a little breathing room that's hard to come by. All of this in the heart of Old Decatur, where tree-lined streets, neighborhood charm and a wonderful sense of community are part of everyday life. THIS is what people mean when they talk about Old Decatur. A home with history and heart, a porch with a purpose, room to gather and room to retreat. Not cookie-cutter. Not trying to be. Just a wonderfully charming bungalow with personality to spare and so many places to make it your own. Come see why this one feels so much like HOME!
| 9 hours ago | Price changed to $899,000 | |
| 9 hours ago | Listing updated with changes from the MLS® | |
| 3 weeks ago | Status changed to Active | |
| 3 weeks ago | Listing first seen on site |
Listings identified with the FMLS IDX logo come from FMLS and are held by brokerage firms other than the owner of this website and the listing brokerage is identified in any listing details. Information is deemed reliable but is not guaranteed. If you believe any FMLS listing contains material that infringes your copyrighted work, please click here to review our DMCA policy and learn how to submit a takedown request.

© 2017-2026 First Multiple Listing Service, Inc.
Did you know? You can invite friends and family to your search. They can join your search, rate and discuss listings with you.