


2706 Winding Lane NEBrookhaven, GA 30319
Mortgage Calculator
Monthly Payment (Est.)
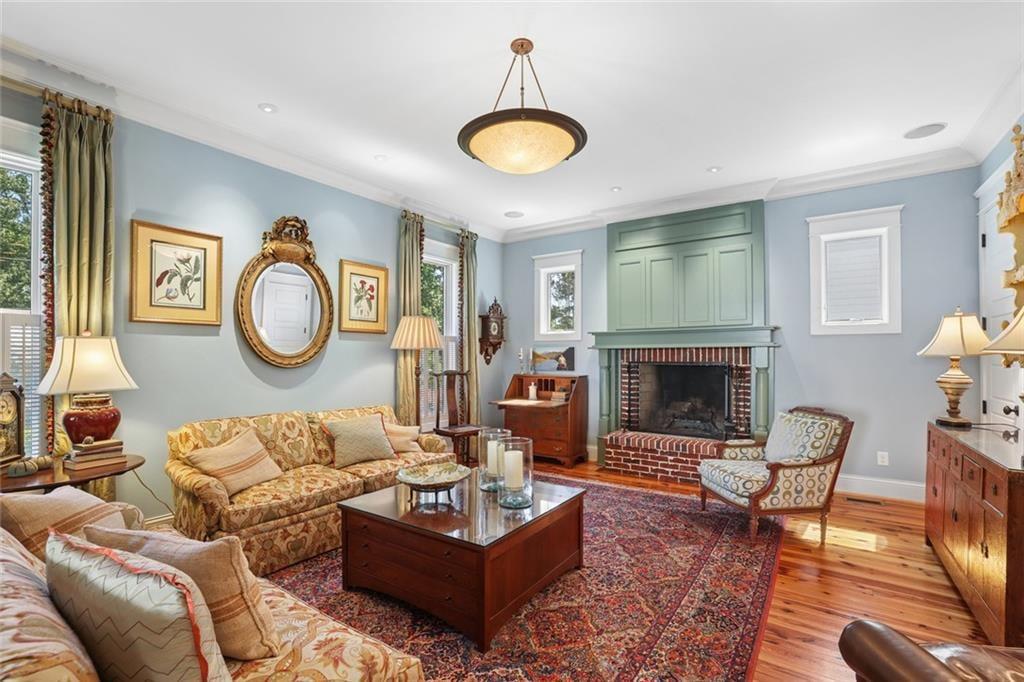
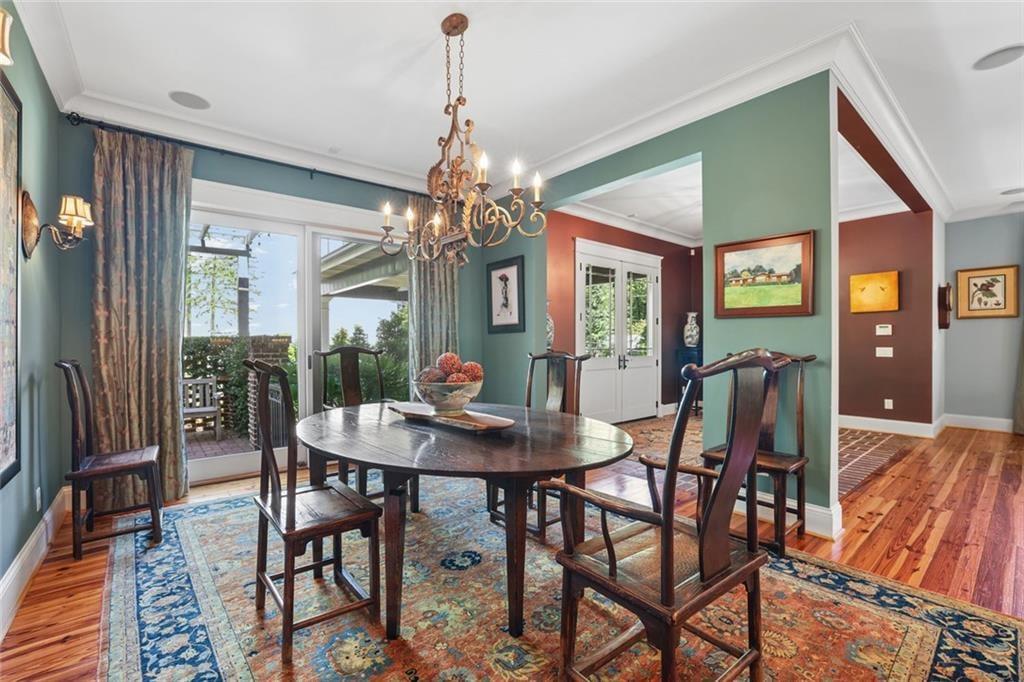
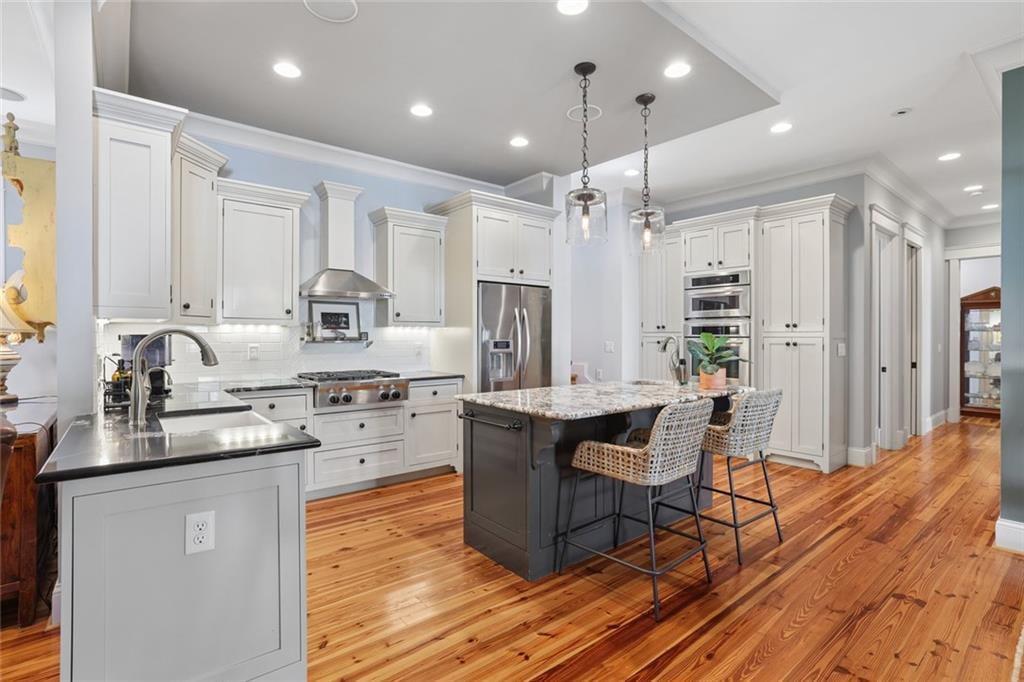
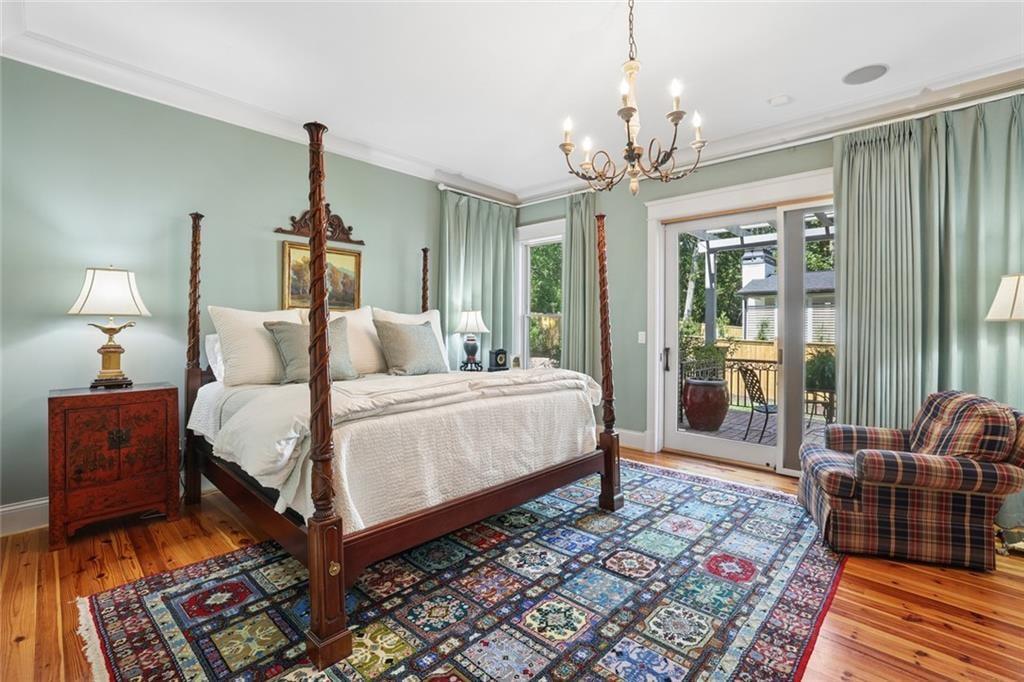
Enter an interest rate to see your estimated monthly payment.Stunning Custom Traditional in the Heart of Brookhaven! Thoughtfully designed with timeless architectural details, a Metal Roof, and incredible flexibility, this 5-Bedroom, 4-Bathroom home offers exceptional space both inside and out. A charming Porte Cochere provides coverage for easy loading and unloading. A Foyer with Brick Paver Floors welcomes you inside, where Rich Heart Pine Hardwood Floors and Crown Molding run throughout the main living spaces. The Foyer connects the Fireside Living Room and Formal Dining Room with direct access to a long, Covered Veranda, creating the perfect setting for Al Fresco Dining or relaxing outdoors. The Dining Room flows into the beautifully appointed Kitchen featuring Stone Countertops, White Cabinetry, Stainless Steel Appliances, Gas Range, and a Center Island with additional seating. The spacious Main Level Primary Suite features direct Veranda Access, Two Walk-In Closets, and an Ensuite Bathroom with Double Vanity, Dedicated Makeup Vanity, Freestanding Soaking Tub, and Glass-Enclosed Shower. A convenient Secondary Bedroom and Full Bathroom are just down the hall from the large Laundry Room with Tankless Water Heater and Ice Machine. Upstairs, an impressive Family Room provides a second living and entertaining space with a Wet Bar and Ample Storage. Two spacious Secondary Bedrooms share a Full Bathroom, while the Fifth Bedroom features its own Ensuite Bathroom. All three upstairs Bedrooms offer direct access to an incredible Sunroom that overlooks the front of the property. A Detached Two-Car Garage with a Private Office Above adds even more flexibility as a studio or additional living space. Ideally located just minutes from Brookhaven Village, Costco, Dresden Park, DeKalb-Peachtree Airport, and endless shopping and dining, with easy access to Buckhead, Emory, and major roadways.
| a week ago | Listing first seen on site | |
| a week ago | Listing updated with changes from the MLS® |
Listings identified with the FMLS IDX logo come from FMLS and are held by brokerage firms other than the owner of this website and the listing brokerage is identified in any listing details. Information is deemed reliable but is not guaranteed. If you believe any FMLS listing contains material that infringes your copyrighted work, please click here to review our DMCA policy and learn how to submit a takedown request.

© 2017-2026 First Multiple Listing Service, Inc.
Did you know? You can invite friends and family to your search. They can join your search, rate and discuss listings with you.