

Save
Ask
Tour
Hide
Share
$4,400
29 Days On Site

1232 Bernadette Lane NE
Atlanta, GA 30329

For Rent|Single Family Residence|Active
4
Beds
4
Total Baths
3
Full Baths
1
Partial Bath
2,569
SqFt
$2
/SqFt
1956
Built
Subdivision:
Lavista Park
County:
Dekalb
Listing Courtesy Of: Ryan Carroll of Compass Broker: 404-668-6621 Prefer Ph#:[email protected]
Call Now: (404) 556-1733
Is this the listing for you? We can help make it yours.
(404) 556-1733
1232 Bernadette Lane NE1232 Bernadette Lane NE1232 Bernadette Lane NE1232 Bernadette Lane NE
Save
Ask
Tour
Hide
Share

Mortgage Calculator

Monthly Payment (Est.)

Enter an interest rate to see your estimated monthly payment.
Calculator powered by Showcase IDX, a Constellation1 Company. Copyright ©2026 Information is deemed reliable but not guaranteed.

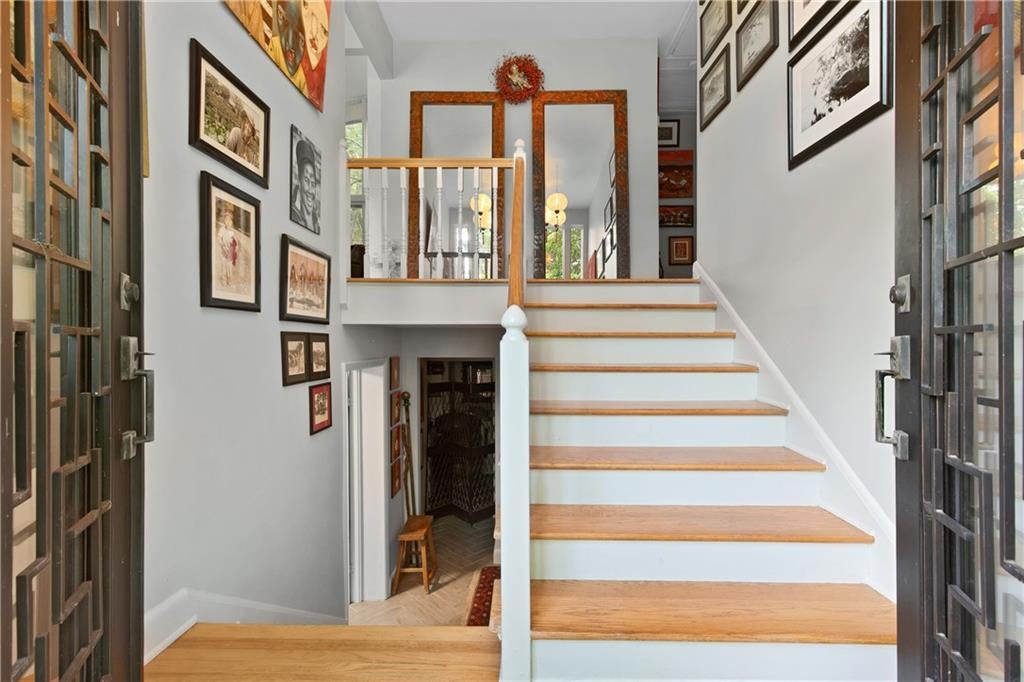
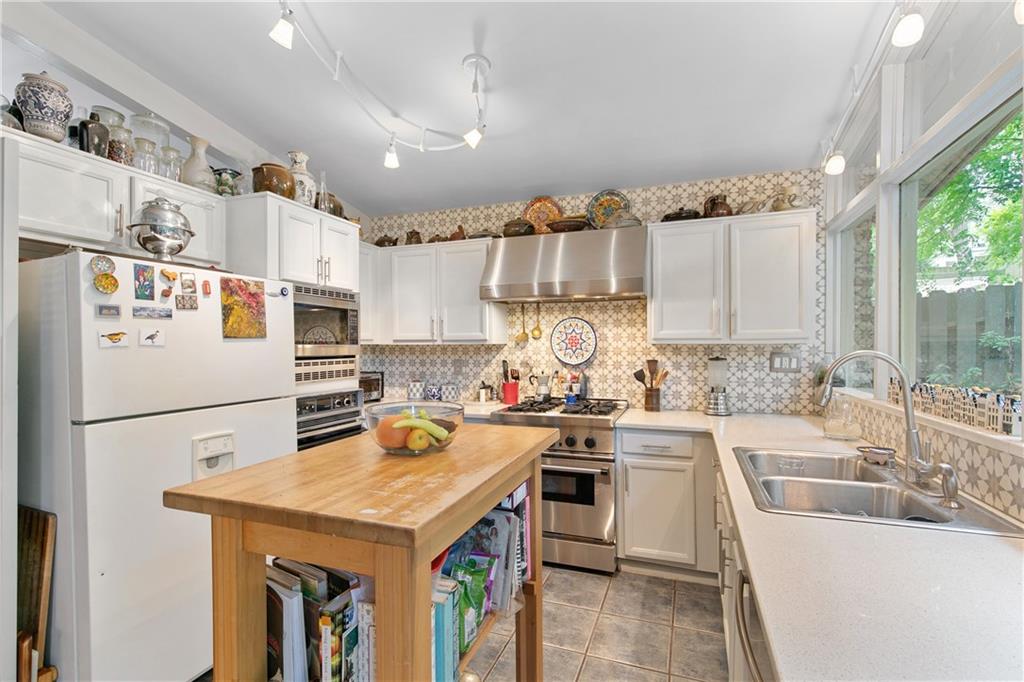
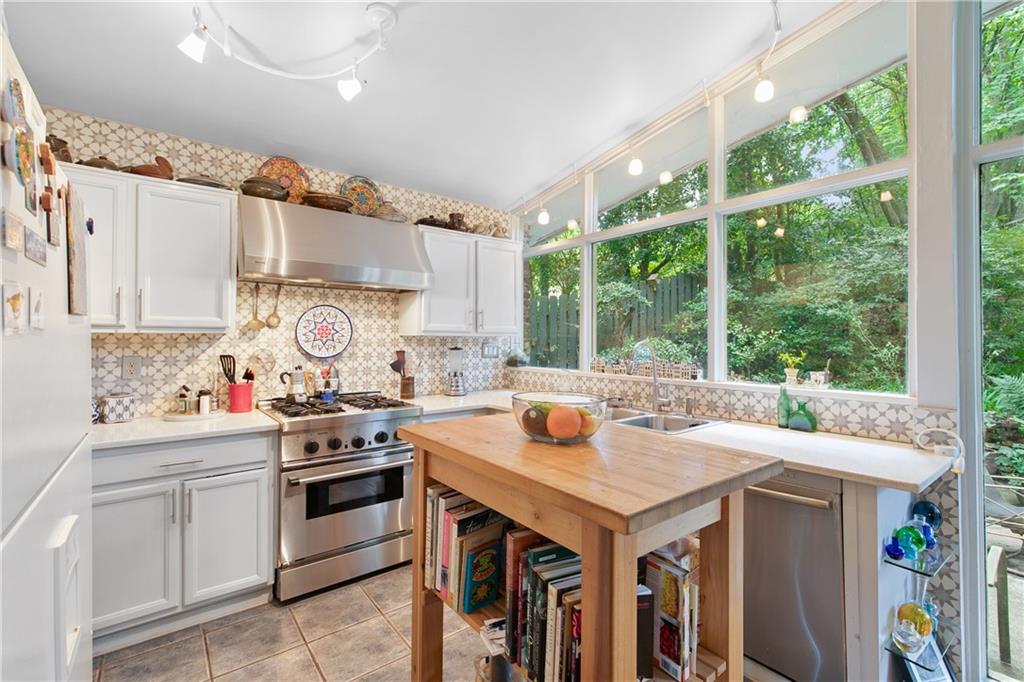
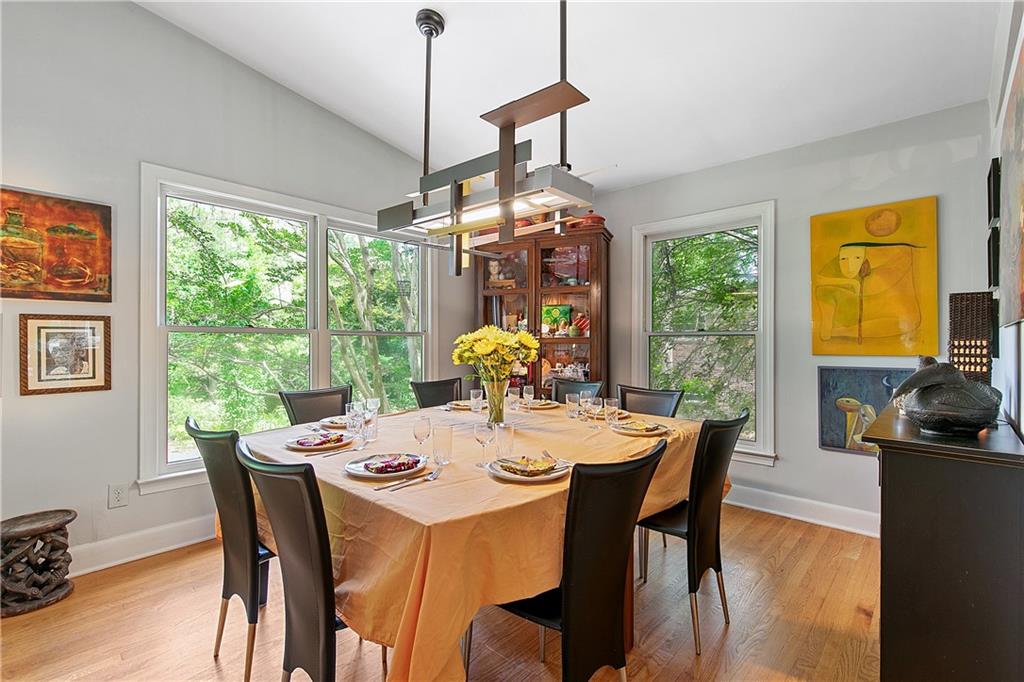
Welcome to your dream home: a mid-century modern architectural gem with a unique, worldly eclectic interior filled with antiques, creating a cozy and inviting atmosphere. This fully furnished home can either be rented for $3900 no utilities included, only weekly gardening, monthly cleaning services, and internet included or $4400 all utilities, internet, weekly gardening, and monthly cleaning services all covered by your monthly rent. The enchanting front yard features lush gardens, a hidden fire pit, and a serene pond. Parking is convenient with space for three cars on the pad and a two-car attached garage. Upstairs, the open-concept living, dining, and kitchen area boasts floor-to-ceiling windows, flooding the space with natural light. The master suite on the main level includes a skylight, sliding glass doors leading to a private deck, an ensuite bath with a double vanity, and a shower. The office is perfectly suited for a work-from-home setup. Downstairs, you'll find two additional ensuite bedrooms, one of which is ideal for a gym or yoga studio. The laundry room with a washer and dryer is also located on this level. The fully fenced backyard is a tranquil oasis with a patio area for al fresco dining, plush greenery, and multiple ponds, offering peace and serenity in the heart of the city. Conveniently located near Emory University and Children's Hospital of Atlanta, this home is perfect for a professor or executive relocating to Atlanta while deciding where to settle permanently.

Save
Ask
Tour
Hide
Share
Listing Snapshot
Price 
$4,400
Days On Site 
29 Days
Bedrooms 
4
Inside Area (SqFt) 
2,569 sqft
Total Baths 
4
Full Baths 
3
Partial Baths 
1
Lot Size 
0.56 Acres
Year Built 
1956
MLS Number 
7844343
Status 
Active
Property Tax 
N/A
HOA/Condo/Coop Fees 
N/A
Sq Ft Source 
Public Records
Friends & Family
Recent Activity
4 weeks agoStatus changed to Active
4 weeks agoListing updated with changes from the MLS
4 weeks agoListing first seen on site
General Features
Acres 
0.56
Available on 
2026-12-01
Garage 
Yes
Garage Spaces 
2
Lease Term 
12 Months
Levels 
Two
Parking 
DrivewayGarageGarage Faces Front
Parking Spaces 
4
Pets 
Call
Property Sub Type 
Single Family Residence
Security 
Carbon Monoxide Detector(s)Smoke Detector(s)
SqFt Total 
2569
Style 
EuropeanMid-Century Modern
Utilities 
Cable AvailableElectricity AvailableNatural Gas AvailablePhone AvailableSewer AvailableWater Available
Interior Features
Appliances 
DishwasherDisposalDryerGas RangeMicrowaveRange HoodRefrigeratorWasher
Basement 
None
Cooling 
Central Air
Fireplace 
Yes
Fireplace Features 
Gas StarterLiving Room
Fireplaces 
1
Flooring 
Hardwood
Furnished 
Furnished
Heating 
Central
Interior 
Kitchen IslandBookcasesDouble VanityEntrance FoyerTrack LightingVaulted Ceiling(s)
Laundry Features 
Laundry RoomLower Level
Main Level Bedrooms 
2
Window Features 
Double Pane Windows
Save
Ask
Tour
Hide
Share
Exterior Features
Construction Details 
BrickHardiPlank Type
Exterior 
GardenPrivate Yard
Fencing 
Wrought Iron
Lot Features 
Back YardCul-De-SacLandscapedPrivateWooded
Other Structures 
None
Patio And Porch 
None
Pool Features 
None
Road Frontage 
City Street
Roof 
Shingle
Spa Features 
None
View 
Creek/StreamNeighborhoodTrees/Woods
Waterfront Features 
None
Waterview 
Creek/StreamNeighborhoodTrees/Woods
Windows/Doors 
Double Pane Windows
Community Features
Community Features 
ParkPlaygroundRestaurantSidewalksStreet Lights
Roads 
Asphalt
Schools
School District
Unknown
Elementary School
Briar Vista
Middle School
Druid Hills
High School
Druid Hills
Listing Courtesy Of: Ryan Carroll of Compass Broker: 404-668-6621 Prefer Ph#:[email protected]

Listings identified with the FMLS IDX logo come from FMLS and are held by brokerage firms other than the owner of this website and the listing brokerage is identified in any listing details. Information is deemed reliable but is not guaranteed. If you believe any FMLS listing contains material that infringes your copyrighted work, please click here to review our DMCA policy and learn how to submit a takedown request.



© 2017-2026 First Multiple Listing Service, Inc.

Neighborhood & Commute
Source: Walkscore
Save
Ask
Tour
Hide
Share