Save
Ask
Tour
Hide
Share
$715,000
New Listing

3440 Highcroft Circle
Peachtree Corners, GA 30092

For Sale|Single Family Residence|Active
5
Beds
4
Total Baths
4
Full Baths
3,000
SqFt
$238
/SqFt
1999
Built
Subdivision:
Highcroft
County:
Gwinnett
Listing Courtesy Of: The Suits Team of Keller Williams Realty Peachtree Rd. Broker: 404-419-3500 Prefer Ph#:[email protected]
Call Now: (404) 556-1733
Is this the listing for you? We can help make it yours.
(404) 556-1733
Upcoming Open Houses
Sun, Oct 11, 12:00 PM - 2:00 PM
3440 Highcroft Circle3440 Highcroft Circle3440 Highcroft Circle3440 Highcroft Circle
Save
Ask
Tour
Hide
Share

Mortgage Calculator

Monthly Payment (Est.)

Enter an interest rate to see your estimated monthly payment.
Calculator powered by Showcase IDX, a Constellation1 Company. Copyright ©2026 Information is deemed reliable but not guaranteed.

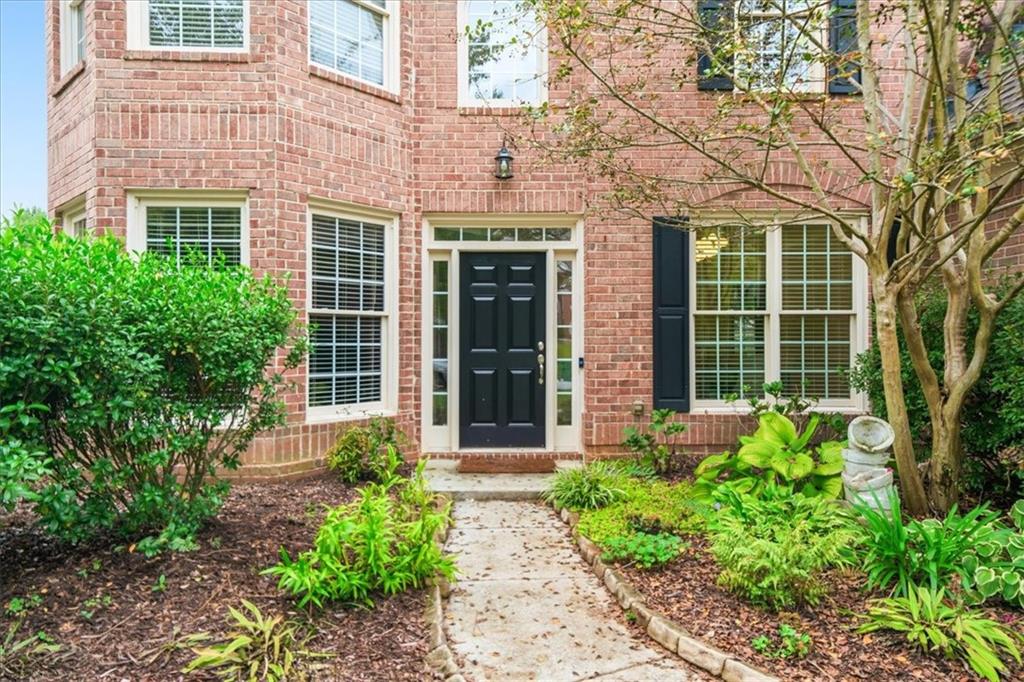
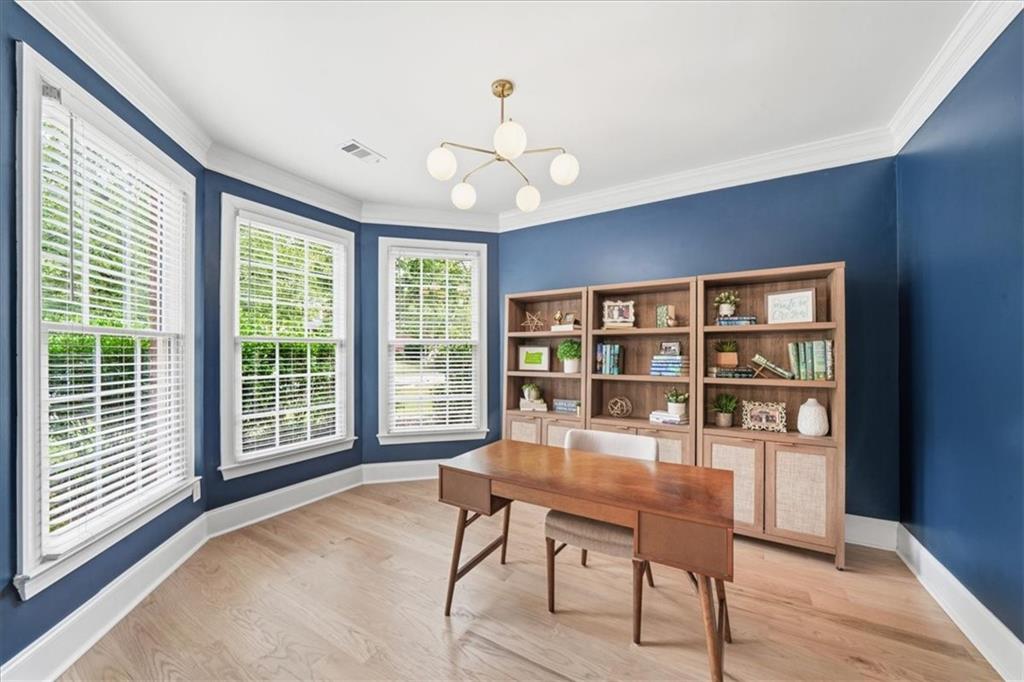
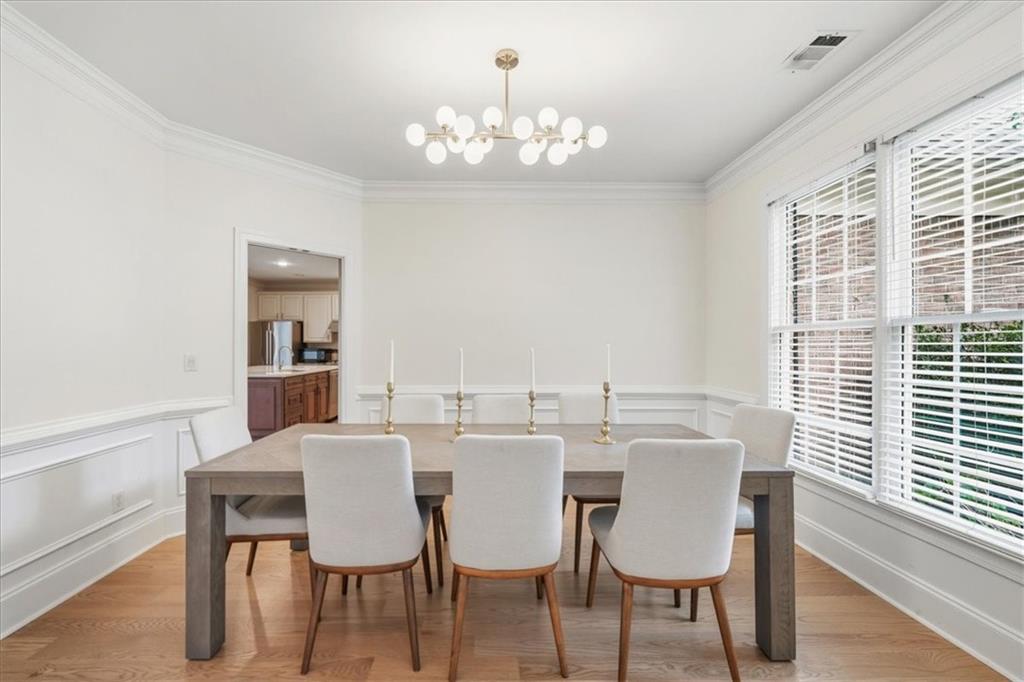
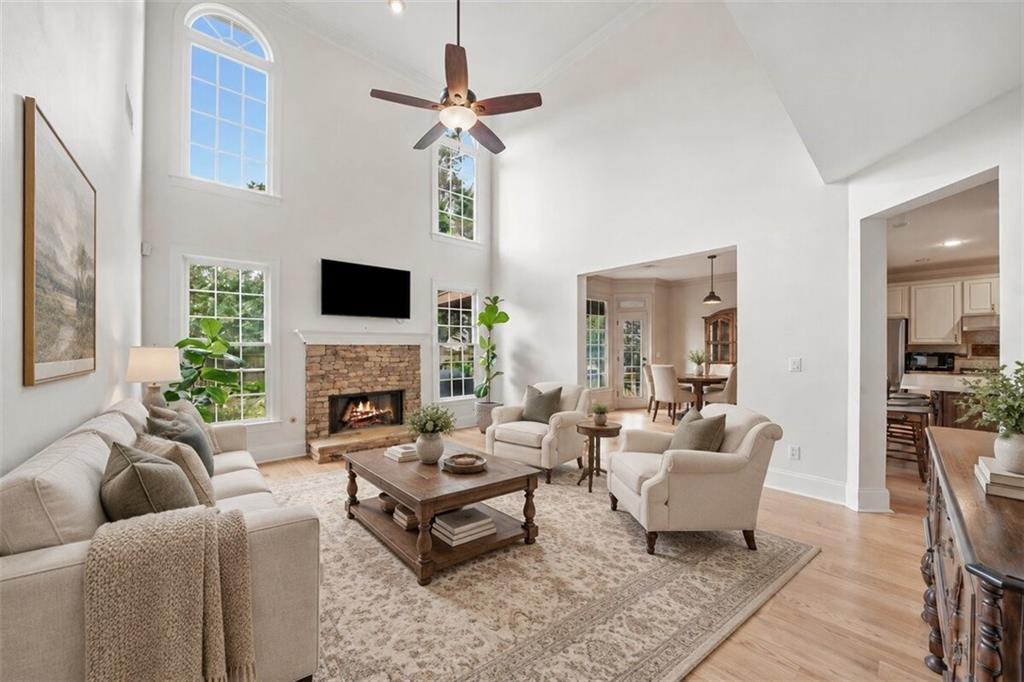
Their transfer is your gain! Welcome home to this stunning brick, turn-key 3-sde brick home in the highly sought-after Highcroft community. From the moment you walk in, you will be greeted by incredible natural light and brand-new, beautiful real hardwood flooring that flows seamlessly throughout the entire home. Every detail has been refreshed for you, including new paint, new lighting, and a beautifully updated first-floor bathroom. The main level offers ultimate flexibility with a great playroom or front office, a large formal dining room, and a coveted first-floor guest bedroom. The heart of the home is the dramatic, two-story light-filled family room featuring a striking stackstone fireplace. It opens effortlessly into the dream kitchen, which boasts a brand-new oversized island with quartz countertops, a perimeter of pristine cabinets, and stainless steel appliances. Head up the staircase—upgraded with new iron balusters—to discover a luxurious, oversized primary suite with vaulted ceilings. The primary bath is a true retreat, complete with a separate tub and shower, double vanity, and a massive walk-in closet. One secondary bedroom enjoys its own private ensuite bathroom, while two additional spacious bedrooms share a dual-vanity bath. Step outside into your own private oasis. The amazing fenced backyard features an oversized patio with a beautiful pergola covering, perfect for entertaining or relaxing. Enjoy ultimate peace of mind with a brand-new roof installed in 2025. Highcroft living includes access to a pool, pickleball, clubhouse, playground, and tennis courts. Best of all, you are just minutes from The Forum, Town Center, and the endless activities, dining, and shopping between Berkeley Lake and Peachtree Corners!

Save
Ask
Tour
Hide
Share
Listing Snapshot
Price 
$715,000
Days On Site 
0 Days
Bedrooms 
5
Inside Area (SqFt) 
3,000 sqft
Total Baths 
4
Full Baths 
4
Partial Baths 
N/A
Lot Size 
0.21 Acres
Year Built 
1999
MLS® Number 
7845171
Status 
Active
Property Tax 
$6,814
HOA/Condo/Coop Fees 
$100 monthly
Sq Ft Source 
Public Records
Friends & Family
Recent Activity
4 hours agoListing first seen on site
5 hours agoListing updated with changes from the MLS®
General Features
Acres 
0.21
Foundation 
Slab
Garage 
Yes
Garage Spaces 
2
Land Lease 
No
Levels 
Two
Parking 
GarageGarage Faces FrontDriveway
Property Sub Type 
Single Family Residence
Security 
Smoke Detector(s)
Sewer 
Public Sewer
SqFt Total 
3000
Style 
Traditional
Utilities 
Cable AvailableUnderground Utilities
Water Source 
Public
Interior Features
Appliances 
DishwasherDisposalDryerGas CooktopGas OvenGas Water HeaterMicrowaveRange HoodRefrigerator
Basement 
None
Cooling 
Ceiling Fan(s)Central Air
Electric 
220 Volts in Laundry
Fireplace 
Yes
Fireplace Features 
Factory BuiltGas StarterGreat Room
Fireplaces 
1
Flooring 
HardwoodTile
Heating 
Forced AirNatural GasZoned
Interior 
Eat-in KitchenKitchen IslandDouble VanityTray Ceiling(s)Vaulted Ceiling(s)Walk-In Closet(s)
Laundry Features 
Laundry RoomMain Level
Main Level Bedrooms 
1
Window Features 
Double Pane WindowsInsulated Windows
Save
Ask
Tour
Hide
Share
Exterior Features
Construction Details 
Cement Siding
Exterior 
Awning(s)GardenPrivate Yard
Fencing 
Back YardFencedPrivacyWood
Lot Features 
Back YardLandscapedLevel
Other Structures 
Pergola
Patio And Porch 
CoveredPatio
Pool Features 
None
Road Frontage 
City Street
Roof 
CompositionShingle
Spa Features 
None
View 
Other
Waterfront Features 
None
Waterview 
Other
Windows/Doors 
Double Pane WindowsInsulated Windows
Community Features
Accessibility Features 
Therapeutic Whirlpool
Association Fee 
$300.0
Association Fee Frequency 
Quarterly
Community Features 
ClubhousePlaygroundPoolSidewalksStreet LightsTennis Court(s)
Horse Property 
None
Roads 
Paved
Schools
School District
Unknown
Elementary School
Berkeley Lake
Middle School
Duluth
High School
Duluth
Listing Courtesy Of: The Suits Team of Keller Williams Realty Peachtree Rd. Broker: 404-419-3500 Prefer Ph#:[email protected]

Listings identified with the FMLS IDX logo come from FMLS and are held by brokerage firms other than the owner of this website and the listing brokerage is identified in any listing details. Information is deemed reliable but is not guaranteed. If you believe any FMLS listing contains material that infringes your copyrighted work, please click here to review our DMCA policy and learn how to submit a takedown request.



© 2017-2026 First Multiple Listing Service, Inc.

Neighborhood & Commute
Source: Walkscore
Save
Ask
Tour
Hide
Share