

Save
Ask
Tour
Hide
Share
$1,785,000
34 Days On Site

1446 Monroe Drive NE
Atlanta, GA 30324

For Sale|Single Family Residence|Active
4
Beds
5
Total Baths
3
Full Baths
2
Partial Baths
3,593
SqFt
$497
/SqFt
2022
Built
Subdivision:
Morningside
County:
Fulton
Listing Courtesy Of: JARED SAPP of Atlanta Fine Homes Sotheby's International Broker: 404-668-7233 Prefer Ph#:[email protected]
Call Now: (404) 556-1733
Is this the listing for you? We can help make it yours.
(404) 556-1733
1446 Monroe Drive NE1446 Monroe Drive NE1446 Monroe Drive NE1446 Monroe Drive NE
Save
Ask
Tour
Hide
Share

Mortgage Calculator

Monthly Payment (Est.)

Enter an interest rate to see your estimated monthly payment.
Calculator powered by Showcase IDX, a Constellation1 Company. Copyright ©2026 Information is deemed reliable but not guaranteed.

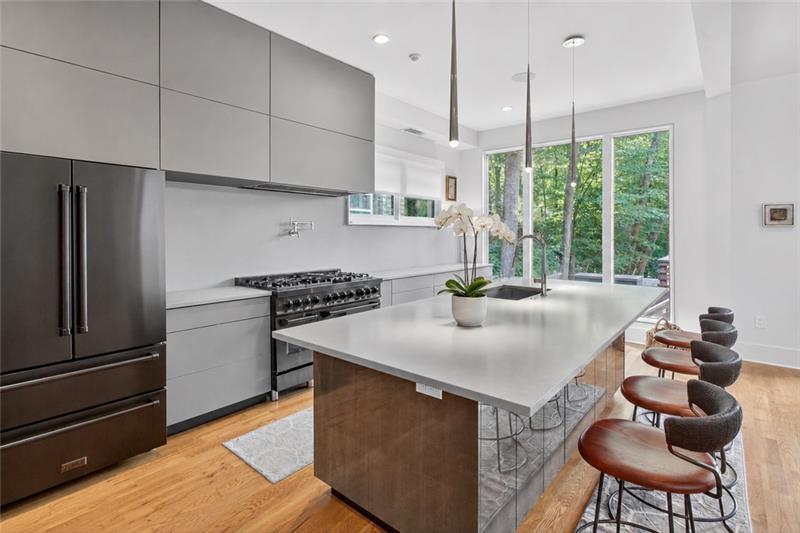
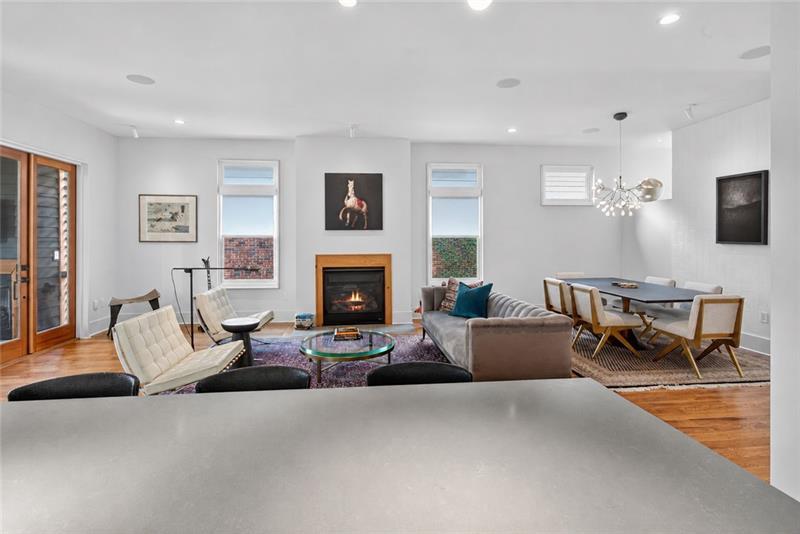
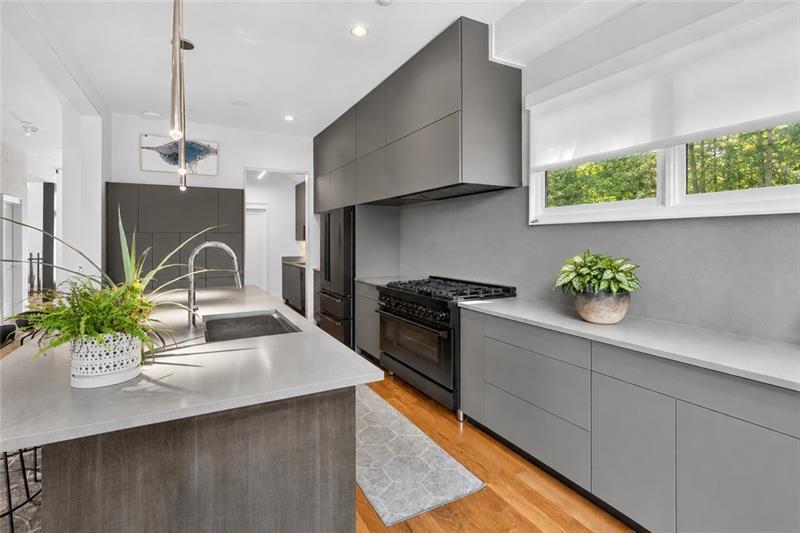
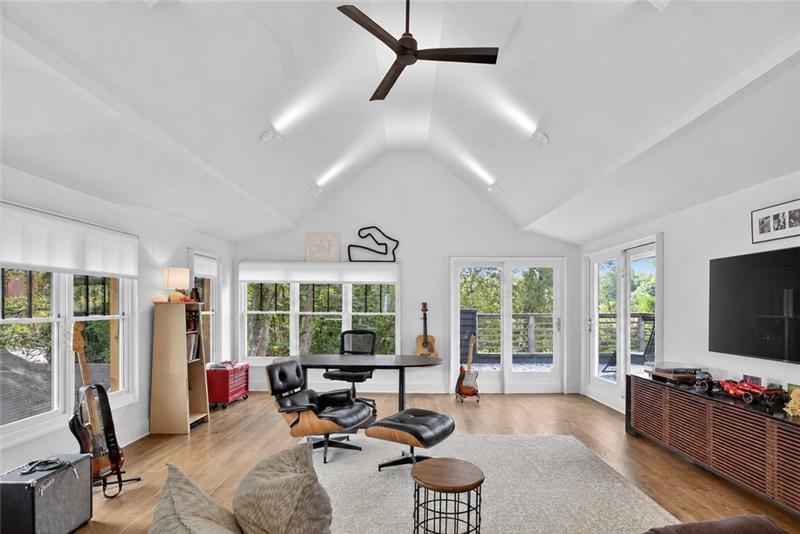
Piedmont Park & skyline views, rooftop deck, elevator, and in-law suite, moments from the BeltLine and Botanical Garden. Directly across from Piedmont Park in the heart of Morningside, this custom GoodHaus residence pairs panoramic park and skyline views with an expansive rooftop retreat, an elevator serving four finished levels, and a private terrace-level in-law suite with a full bath. Minutes from the Atlanta BeltLine, Atlanta Botanical Garden, Morningside Nature Preserve, Virginia-Highland, Ansley Park, and Midtown dining, shops, and farmers' markets. A dramatic three-story atrium and custom staircase connect each level, with abundant natural light throughout. The main level offers open living and dining, a designer chef's kitchen with an oversized island, a secondary peninsula, and a scullery pantry, a fireside family room opening to covered porches, plus a guest suite or executive office with a full bath and a custom mudroom. The primary suite overlooks the park and features a sitting area, a spa bath with an oversized frameless shower, dual vanities, and a custom walk-in closet. Upstairs also includes a guest suite, a laundry room, and a flexible loft for media, play, a studio, or an additional bedroom. The terrace level adds a theater with built-in surround sound, recreation lounge, and generous storage, which works well for multigenerational living or working from home. Outdoors, you get multiple covered porches, a fireside terrace, and a finished lounge above the detached two-car garage, already plumbed for a future spa. This is architectural design and modern luxury in one of Atlanta's most sought-after in-town locations.

Save
Ask
Tour
Hide
Share
Listing Snapshot
Price 
$1,785,000
Days On Site 
34 Days
Bedrooms 
4
Inside Area (SqFt) 
3,593 sqft
Total Baths 
5
Full Baths 
3
Partial Baths 
2
Lot Size 
0.172 Acres
Year Built 
2022
MLS Number 
7846067
Status 
Active
Property Tax 
$24,380
HOA/Condo/Coop Fees 
N/A
Sq Ft Source 
Builder
Friends & Family
Recent Activity
a month agoListing first seen on site
a month agoListing updated with changes from the MLS
General Features
Acres 
0.172
Foundation 
See Remarks
Garage 
Yes
Garage Spaces 
2
Green Energy Efficient 
AppliancesConstructionHVACInsulationRoofThermostatWater HeaterWindows
Land Lease 
No
Levels 
Three Or More
Parking 
Garage
Parking Spaces 
6
Property Sub Type 
Single Family Residence
Security 
Smoke Detector(s)Security SystemFire AlarmSecurity System Owned
Sewer 
Public Sewer
SqFt Above 
3593
SqFt Total 
3593
Style 
ContemporaryModernTraditional
Utilities 
Cable AvailableElectricity AvailableNatural Gas AvailableSewer AvailableWater Available
Water Source 
Public
Interior Features
Appliances 
DishwasherDisposalGas RangeRange HoodRefrigerator
Basement 
FinishedInterior Entry
Cooling 
Ceiling Fan(s)Central Air
Electric 
220 Volts in Laundry
Fireplace 
Yes
Fireplace Features 
Family RoomGas LogGas StarterMaster BedroomOutside
Fireplaces 
2
Flooring 
Hardwood
Heating 
Forced AirZoned
Interior 
Breakfast BarEat-in KitchenKitchen IslandDouble VanityElevatorEntrance FoyerHigh Speed InternetRecessed LightingSound SystemWalk-In Closet(s)
Laundry Features 
Laundry Room
Window Features 
Double Pane Windows
Save
Ask
Tour
Hide
Share
Exterior Features
Construction Details 
Cement SidingFrame
Exterior 
GardenLightingPrivate EntrancePrivate YardRain Gutters
Fencing 
None
Frontage 
0
Lot Features 
LandscapedLevelPrivate
Other Structures 
None
Patio And Porch 
CoveredDeckRear Porch
Pool Features 
None
Road Frontage 
City Street
Roof 
Composition
Spa Features 
None
View 
CityNeighborhoodTrees/Woods
Waterfront Features 
None
Waterview 
CityNeighborhoodTrees/Woods
Windows/Doors 
Double Pane Windows
Community Features
Accessibility Features 
Accessible Elevator Installed
Community Features 
ParkPlaygroundRestaurantSidewalksStreet Lights
Horse Property 
None
Roads 
Paved
Schools
School District
Unknown
Elementary School
Virginia-Highland
Middle School
David T Howard
High School
Midtown
Listing Courtesy Of: JARED SAPP of Atlanta Fine Homes Sotheby's International Broker: 404-668-7233 Prefer Ph#:[email protected]

Listings identified with the FMLS IDX logo come from FMLS and are held by brokerage firms other than the owner of this website and the listing brokerage is identified in any listing details. Information is deemed reliable but is not guaranteed. If you believe any FMLS listing contains material that infringes your copyrighted work, please click here to review our DMCA policy and learn how to submit a takedown request.



© 2017-2026 First Multiple Listing Service, Inc.

Neighborhood & Commute
Source: Walkscore
Save
Ask
Tour
Hide
Share