Save
Ask
Tour
Hide
Share
$1,649,900
1 Day On Site

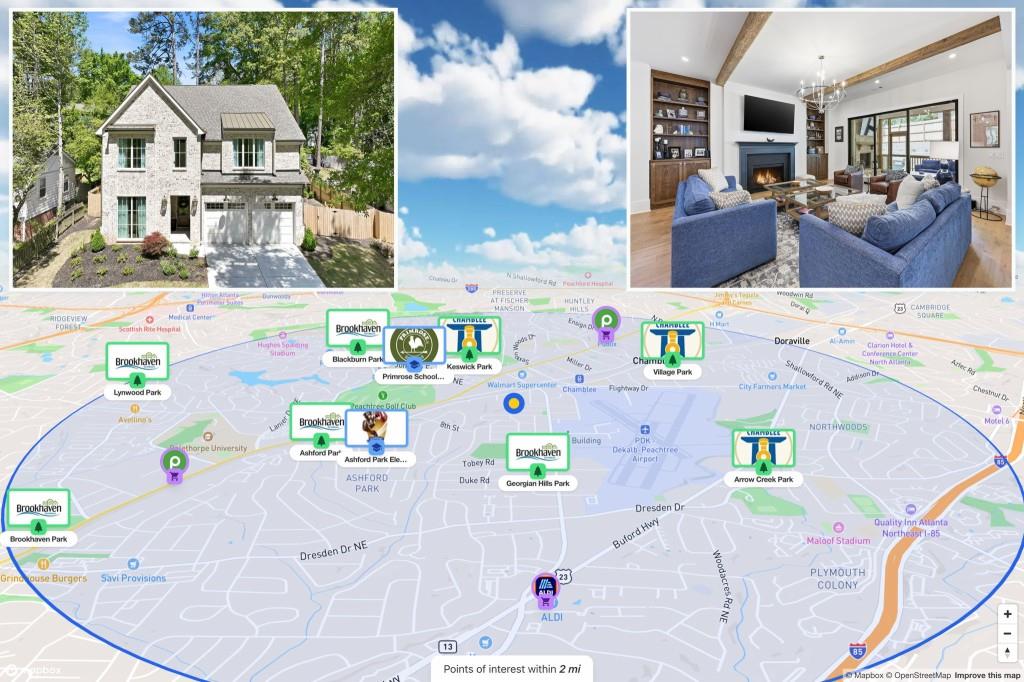
1872 Hickory Road
Chamblee, GA 30341

For Sale|Single Family Residence|Active
5
Beds
5
Total Baths
5
Full Baths
3,760
SqFt
$439
/SqFt
2025
Built
Subdivision:
Ashford Park
County:
Dekalb
Listing Courtesy Of: TOMMY HOWARD of The Norton Agency Broker: 770-532-0022 Prefer Ph#:[email protected]
Call Now: (404) 556-1733
Is this the listing for you? We can help make it yours.
(404) 556-1733
1872 Hickory Road1872 Hickory Road1872 Hickory Road1872 Hickory Road
Save
Ask
Tour
Hide
Share

Mortgage Calculator

Monthly Payment (Est.)

Enter an interest rate to see your estimated monthly payment.
Calculator powered by Showcase IDX, a Constellation1 Company. Copyright ©2026 Information is deemed reliable but not guaranteed.

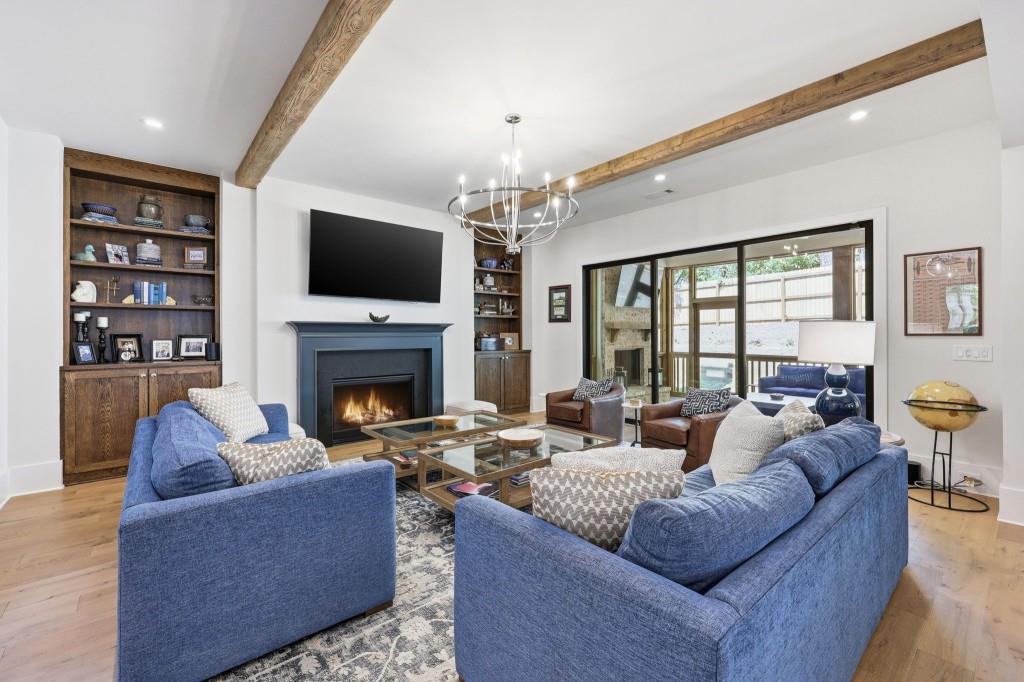
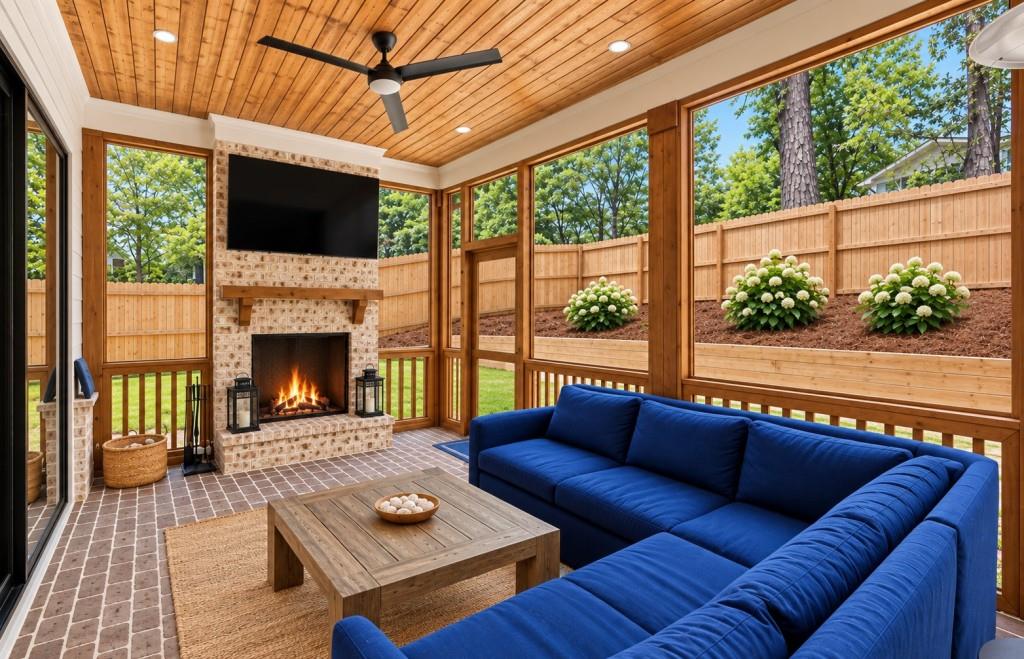
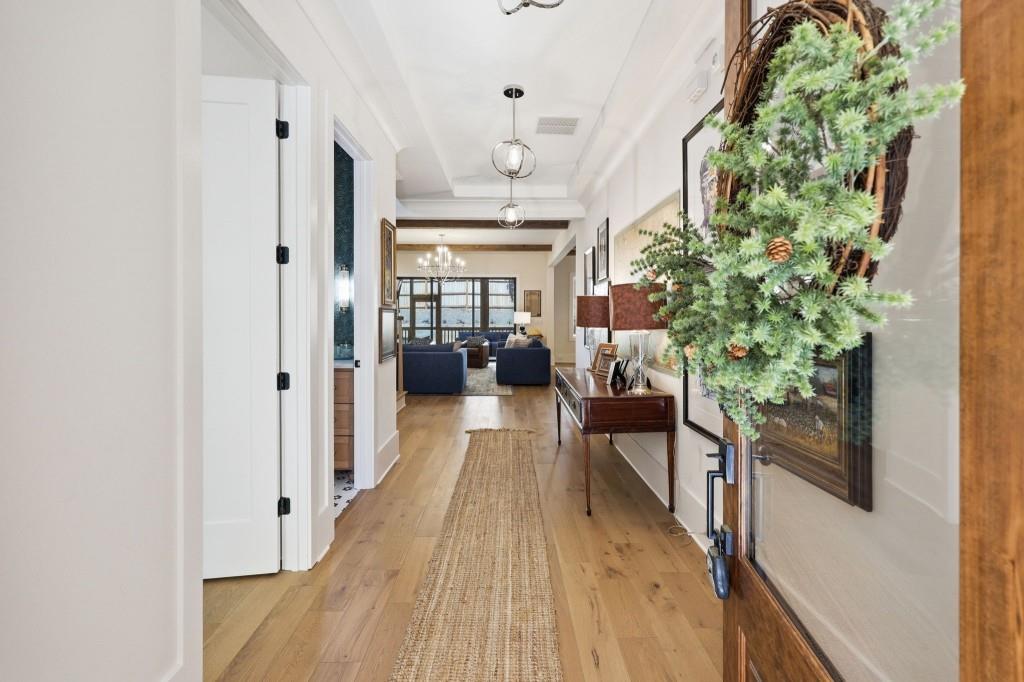
Built in 2025, this Ashford Park showstopper blends timeless elegance with modern comfort. Featuring four bedrooms, four bathrooms and room to grow, the home showcases custom craftsmanship and thoughtful details throughout. The open main level is designed for effortless living and entertaining, with beautiful wood beams, custom lighting and built-ins. A main-level bedroom and full bath provide flexibility for guests or a home office. At the heart of the home, the chef's kitchen features Thermador appliances, including double ovens and a six-burner gas range with griddle. An oversized island, custom pantry with a concealed microwave, sleek bar area and inviting breakfast nook complete this exceptional space. Family room sliders open to a screened patio and fenced backyard, extending the living space outdoors. A wood-burning fireplace creates a welcoming setting for relaxing or entertaining, while a functional mudroom with a dog wash adds everyday convenience. Upstairs, the primary suite offers a peaceful retreat with a spa-inspired bath featuring dual vanities, a nine-foot shower with dual showerheads, a separate soaking tub and a beautifully designed walk-in closet. Two spacious secondary bedrooms each include an ensuite bath and an extra-large closet. A generous laundry room and oversized linen closets provide additional storage and convenience. An oversized, unfinished flex space is already plumbed and ready for your vision-whether a gym, media room, playroom or potential fifth bedroom with a bath and closet. With sophisticated finishes, flexible spaces and exceptional indoor-outdoor living, this home offers a remarkable opportunity in sought-after Ashford Park. Schedule your private tour today.

Save
Ask
Tour
Hide
Share
Listing Snapshot
Price 
$1,649,900
Days On Site 
1 Day
Bedrooms 
5
Inside Area (SqFt) 
3,760 sqft
Total Baths 
5
Full Baths 
5
Partial Baths 
N/A
Lot Size 
0.26 Acres
Year Built 
2025
MLS® Number 
7848293
Status 
Active
Property Tax 
$23,822
HOA/Condo/Coop Fees 
N/A
Sq Ft Source 
Public Records
Friends & Family
Recent Activity
yesterdayListing first seen on site
yesterdayListing updated with changes from the MLS®
General Features
Acres 
0.26
Foundation 
Slab
Garage 
Yes
Garage Spaces 
2
Land Lease 
No
Levels 
Two
Parking 
GarageGarage Door OpenerGarage Faces Front
Property Condition 
New Construction
Property Sub Type 
Single Family Residence
Security 
Carbon Monoxide Detector(s)Security LightsSmoke Detector(s)
Sewer 
Public Sewer
SqFt Above 
3760
SqFt Total 
3760
Style 
Craftsman
Utilities 
Cable AvailableElectricity AvailableNatural Gas AvailablePhone AvailableSewer AvailableWater Available
Water Source 
Public
Interior Features
Appliances 
DishwasherDisposalDouble OvenGas CooktopGas RangeGas Water HeaterMicrowaveRefrigerator
Basement 
None
Cooling 
Central Air
Electric 
220 Volts
Fireplace 
Yes
Fireplace Features 
Family RoomGas LogGas StarterOutside
Fireplaces 
2
Flooring 
CarpetHardwood
Heating 
Electric
Interior 
PantryKitchen IslandBeamed CeilingsBookcasesEntrance FoyerWalk-In Closet(s)
Laundry Features 
Upper Level
Main Level Bedrooms 
1
Window Features 
Insulated Windows
Save
Ask
Tour
Hide
Share
Exterior Features
Construction Details 
Brick
Exterior 
Private Yard
Fencing 
Back YardWood
Frontage 
0
Lot Features 
Back YardFront YardLandscaped
Other Structures 
None
Patio And Porch 
PatioRear Porch
Pool Features 
None
Road Frontage 
State Road
Roof 
Shingle
Spa Features 
None
View 
Other
Waterfront Features 
None
Waterview 
Other
Windows/Doors 
Insulated Windows
Community Features
Community Features 
Park
Horse Property 
None
Financing Terms Available 
CashConventional
Roads 
Asphalt
Schools
School District
Unknown
Elementary School
Ashford Park
Middle School
Chamblee
High School
Chamblee
Listing Courtesy Of: TOMMY HOWARD of The Norton Agency Broker: 770-532-0022 Prefer Ph#:[email protected]

Listings identified with the FMLS IDX logo come from FMLS and are held by brokerage firms other than the owner of this website and the listing brokerage is identified in any listing details. Information is deemed reliable but is not guaranteed. If you believe any FMLS listing contains material that infringes your copyrighted work, please click here to review our DMCA policy and learn how to submit a takedown request.



© 2017-2026 First Multiple Listing Service, Inc.

Neighborhood & Commute
Source: Walkscore
Save
Ask
Tour
Hide
Share