

Save
Ask
Tour
Hide
Share
$1,975
19 Days On Site

1261 Kingsley Circle NE A
Atlanta, GA 30324

For Rent|Duplex|Active
2
Beds
1
Total Bath
1
Full Bath
800
SqFt
$2
/SqFt
1952
Built
Subdivision:
Lavista Park
County:
Dekalb
Listing Courtesy Of: Gary S Chad of Property Consultants, Inc. Broker: 404-254-4100 Prefer Ph#:[email protected]
Call Now: (404) 556-1733
Is this the listing for you? We can help make it yours.
(404) 556-1733
1261 Kingsley Circle NE A1261 Kingsley Circle NE A1261 Kingsley Circle NE A1261 Kingsley Circle NE A
Save
Ask
Tour
Hide
Share

Mortgage Calculator

Monthly Payment (Est.)

Enter an interest rate to see your estimated monthly payment.
Calculator powered by Showcase IDX, a Constellation1 Company. Copyright ©2026 Information is deemed reliable but not guaranteed.

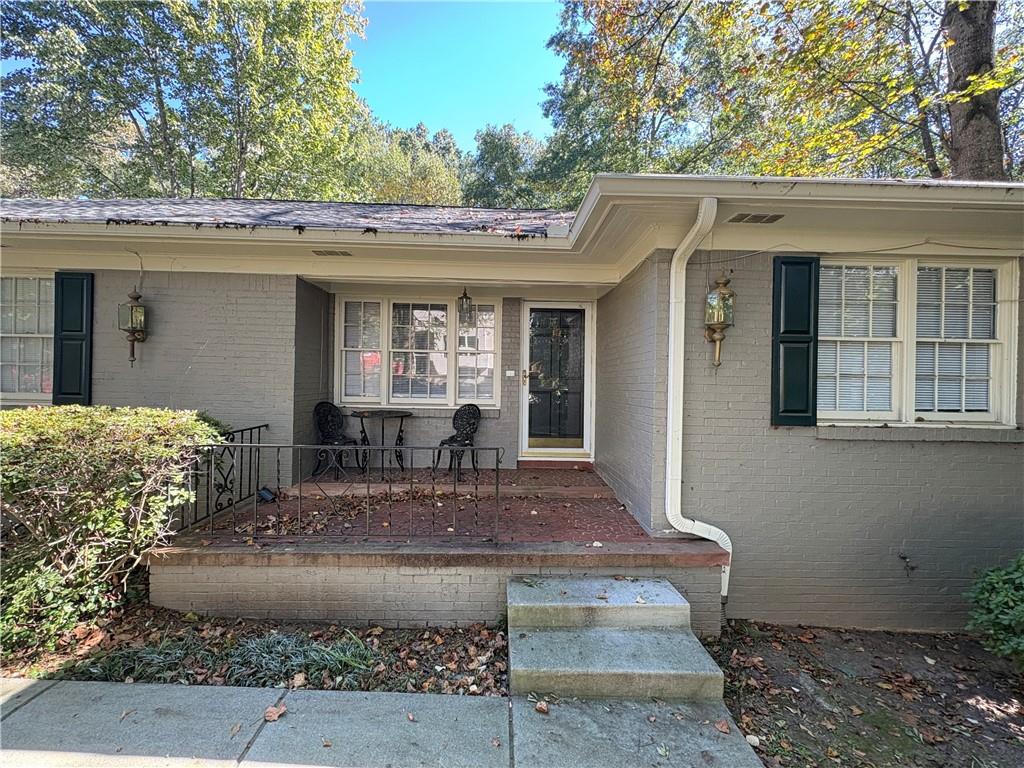
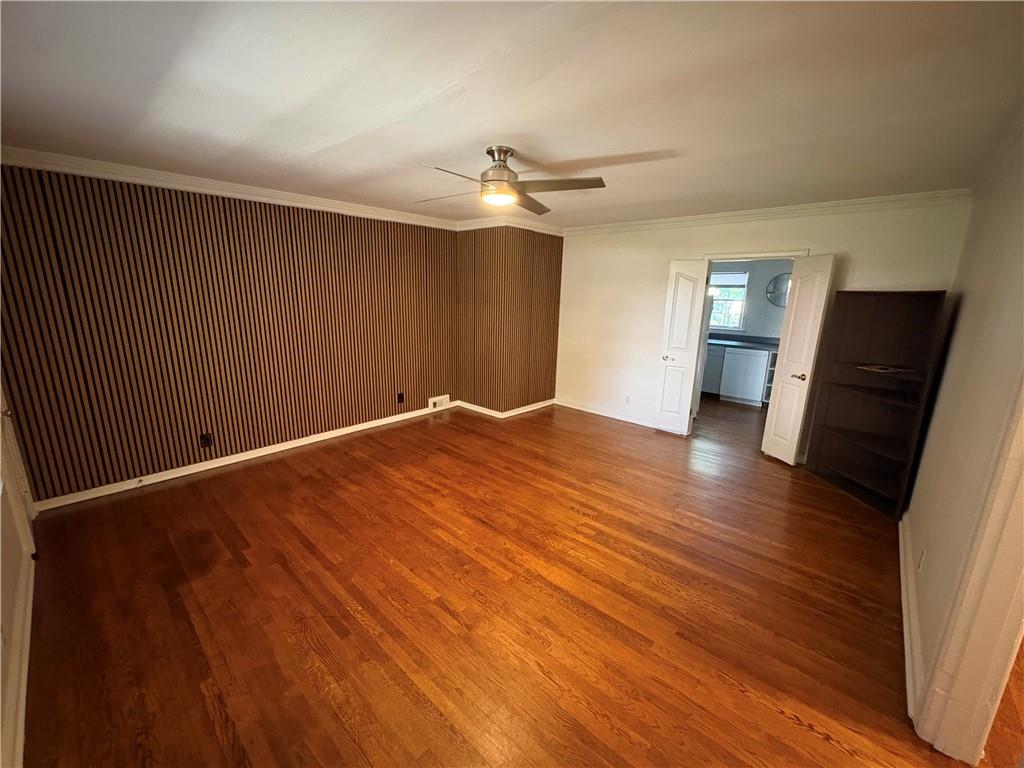
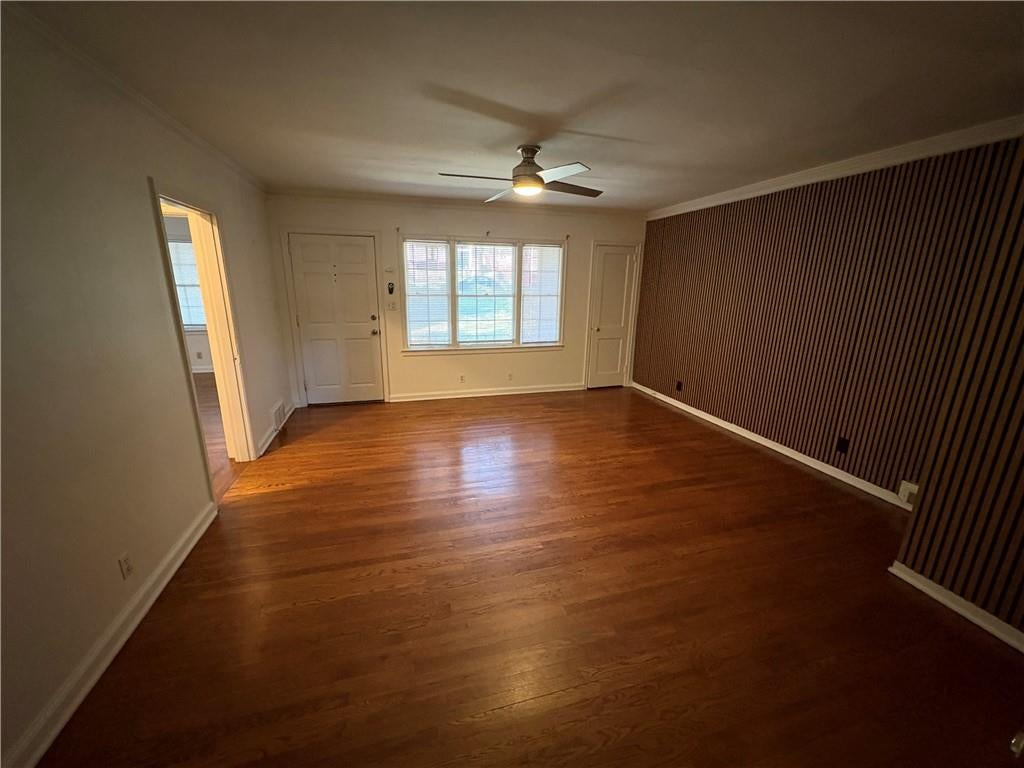
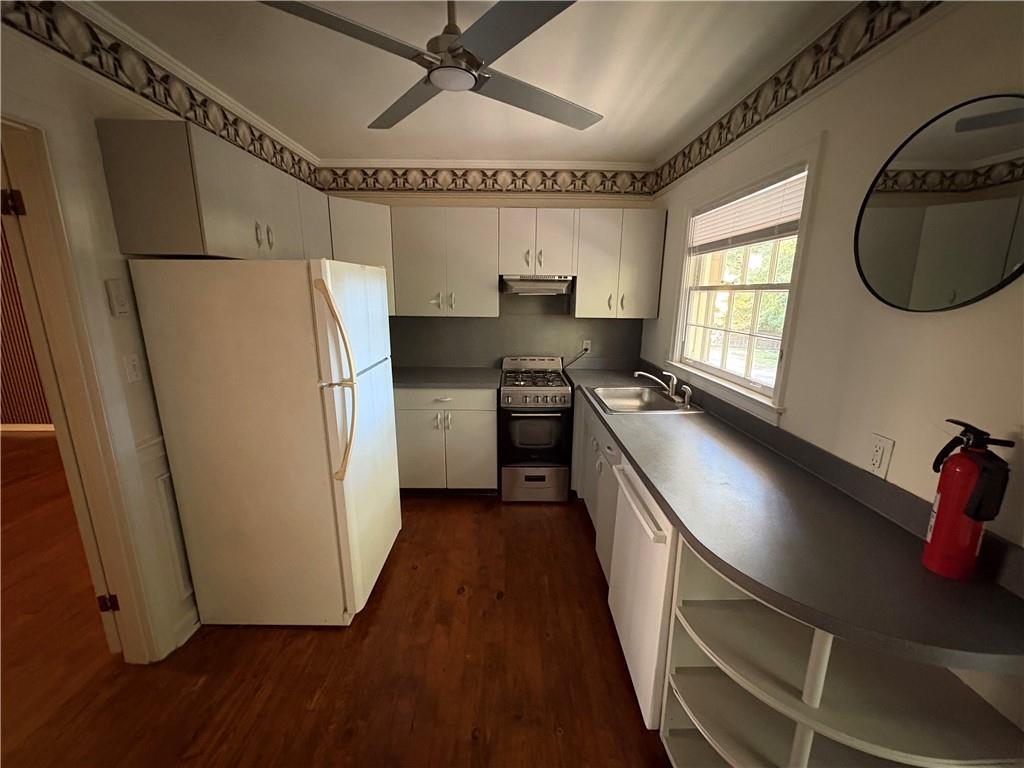
Duplex in Lavista Park. Front tiled sitting porch, large living/dining room combination with coat closet and 2 piece crown molding. Retro kitchen with white metal cabinets, formica tops, breakfast bar, pine flooring, and French door to deck. 2 corner bedrooms with 3 windows, fan/lights, and hardwood floors. Bath with nicely tiled surround and linen closet. 1 car drive-under garage with great storage area. Additional off-street parking space and on-street parking. Full size washer/dryer included and located in garage. Close to Emory, CDC and I85. The application process involves checking credit and running national criminal background reports. This property will be available the first part of October. Please email all inquires and information requests.

Save
Ask
Tour
Hide
Share
Listing Snapshot
Price 
$1,975
Days On Site 
19 Days
Bedrooms 
2
Inside Area (SqFt) 
800 sqft
Total Baths 
1
Full Baths 
1
Partial Baths 
N/A
Lot Size 
0.5 Acres
Year Built 
1952
MLS Number 
7849083
Status 
Active
Property Tax 
N/A
HOA/Condo/Coop Fees 
N/A
Sq Ft Source 
Owner
Friends & Family
Recent Activity
3 weeks agoListing first seen on site
3 weeks agoListing updated with changes from the MLS
General Features
Acres 
0.5
Available on 
2026-10-10
Garage 
Yes
Garage Spaces 
1
Lease Term 
12 Months
Levels 
One
Parking 
GarageGarage Faces RearOn StreetParking Pad
Pets 
Call
Property Sub Type 
Duplex
Security 
Smoke Detector(s)
SqFt Total 
800
Style 
Ranch
Utilities 
Cable AvailableElectricity AvailableNatural Gas AvailablePhone AvailableSewer AvailableWater Available
Interior Features
Appliances 
DishwasherDryerGas RangeGas Water HeaterRefrigeratorWasher
Basement 
Exterior EntryFullUnfinished
Cooling 
Ceiling Fan(s)Central AirElectric
Fireplace Features 
None
Flooring 
Hardwood
Furnished 
Unfurnished
Heating 
CentralForced AirNatural Gas
Interior 
Eat-in KitchenOther
Laundry Features 
In BasementIn GarageLower Level
Main Level Bedrooms 
2
Save
Ask
Tour
Hide
Share
Exterior Features
Exterior 
Private EntranceStorage
Fencing 
None
Frontage 
0
Lot Features 
LandscapedSlopedWooded
Other Structures 
WorkshopNone
Patio And Porch 
DeckFront Porch
Pool Features 
None
Road Frontage 
City Street
Roof 
Composition
Spa Features 
None
View 
City
Waterfront Features 
None
Waterview 
City
Community Features
Community Features 
Restaurant
Roads 
AsphaltPaved
Schools
School District
Unknown
Elementary School
Briar Vista
Middle School
Druid Hills
High School
Druid Hills
Listing Courtesy Of: Gary S Chad of Property Consultants, Inc. Broker: 404-254-4100 Prefer Ph#:[email protected]

Listings identified with the FMLS IDX logo come from FMLS and are held by brokerage firms other than the owner of this website and the listing brokerage is identified in any listing details. Information is deemed reliable but is not guaranteed. If you believe any FMLS listing contains material that infringes your copyrighted work, please click here to review our DMCA policy and learn how to submit a takedown request.



© 2017-2026 First Multiple Listing Service, Inc.

Neighborhood & Commute
Source: Walkscore
Save
Ask
Tour
Hide
Share