Save
Ask
Tour
Hide
Share
$469,900
1 Day On Site

3602 Downing Street
Marietta, GA 30066

For Sale|Single Family Residence|Active
5
Beds
3
Total Baths
3
Full Baths
2,279
SqFt
$206
/SqFt
1984
Built
Subdivision:
Churchill Falls
County:
Cobb
Listing Courtesy Of: Suzanne M East of Harry Norman Realtors Broker: 770-977-9500 Prefer Ph#:[email protected]
Call Now: (404) 556-1733
Is this the listing for you? We can help make it yours.
(404) 556-1733
3602 Downing Street3602 Downing Street3602 Downing Street3602 Downing Street
Save
Ask
Tour
Hide
Share

Mortgage Calculator

Monthly Payment (Est.)

Enter an interest rate to see your estimated monthly payment.
Calculator powered by Showcase IDX, a Constellation1 Company. Copyright ©2026 Information is deemed reliable but not guaranteed.

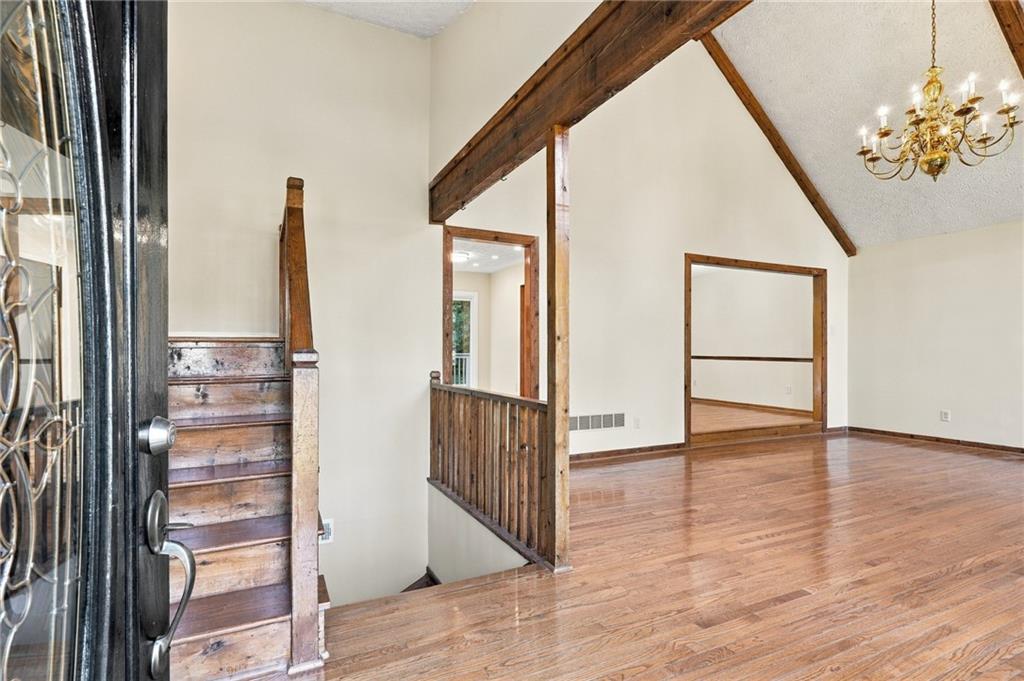
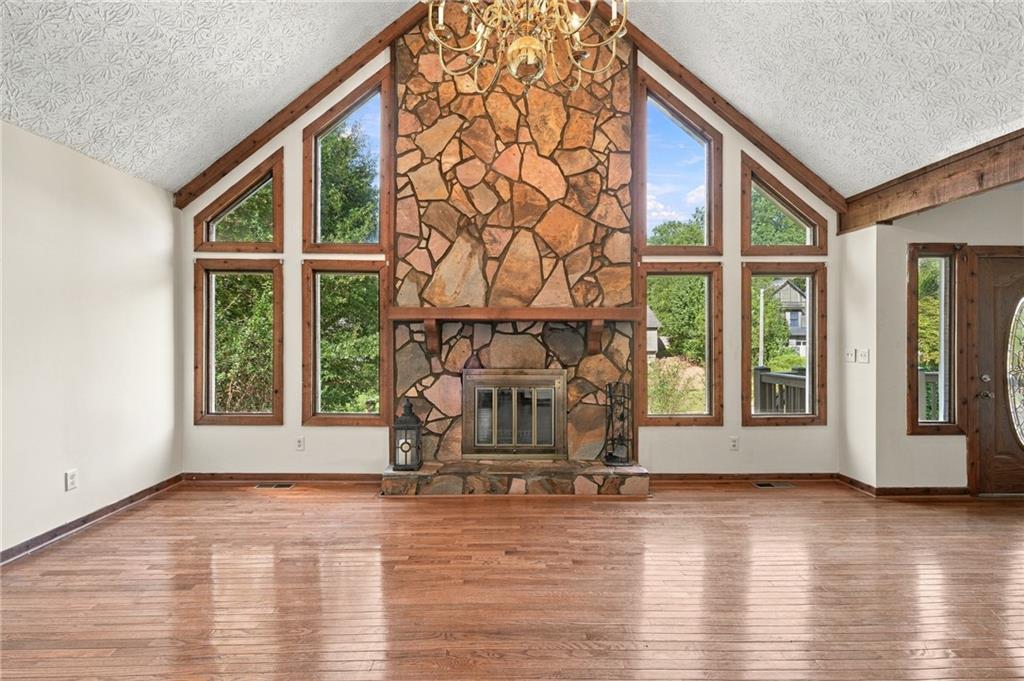
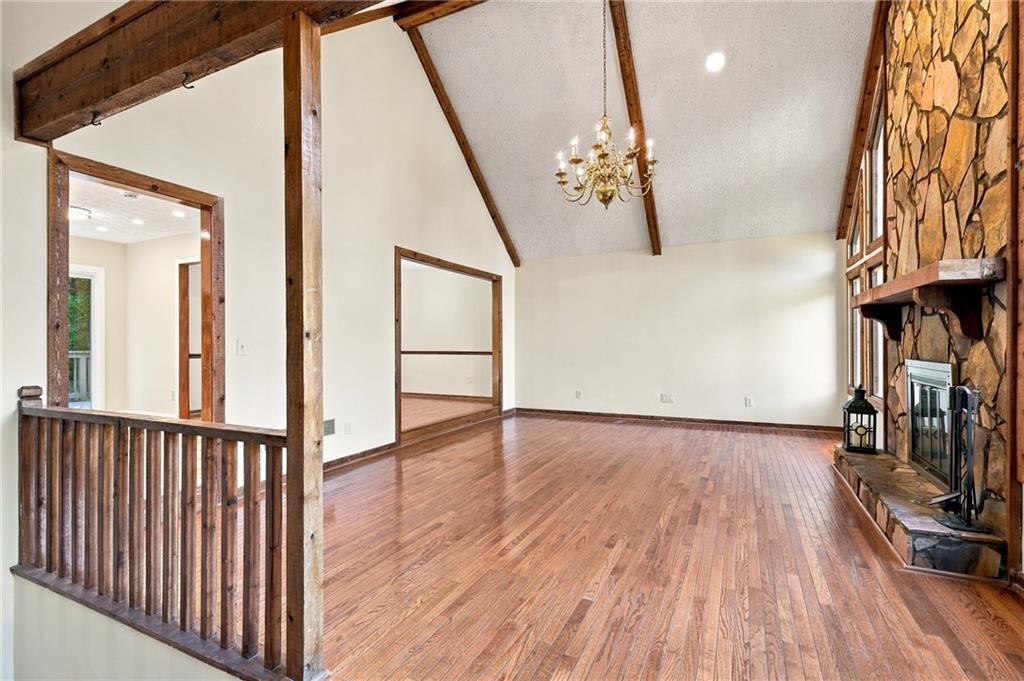
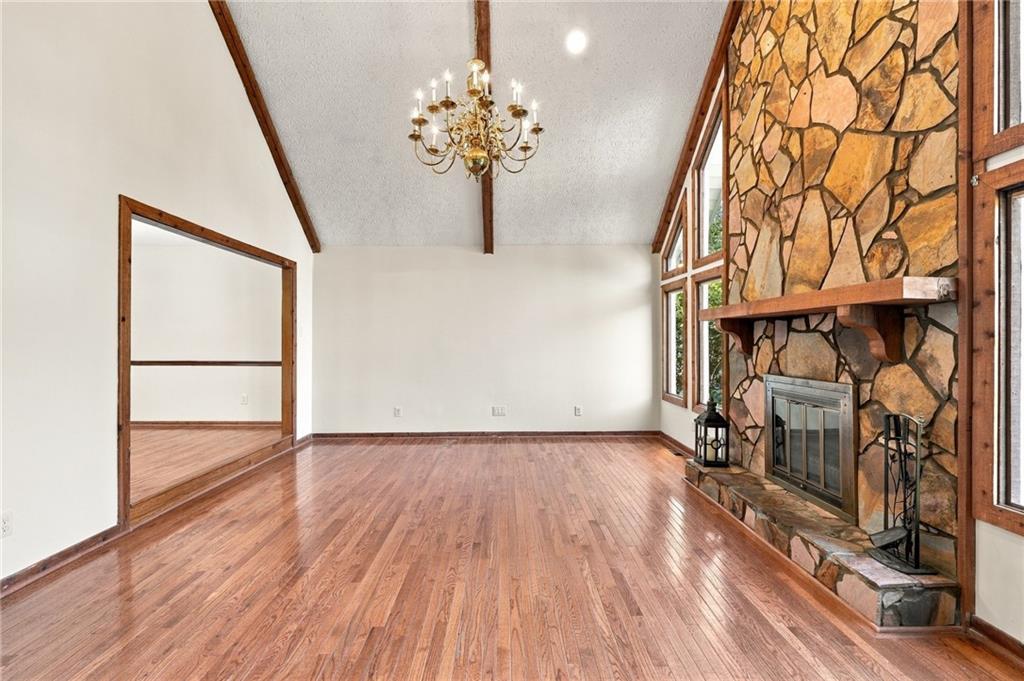
Welcome to this move-in ready Contemporary home in LASSITER HS district! This home has been recently refreshed with new interior paint, new lighting fixtures, new interior doors, brand new carpet and new insulated windows thru-out! Step inside to the expansive Family Room with HARDWOOD FLOORS, Vaulted & beamed ceilings and beautiful stone fireplace. The kitchen is perfect for entertaining as it opens to the Dining Room and features a new sliding glass door that leads to the back deck. Recent updates include New Stainless-Steel appliances, additional recessed lighting and granite counters. Upstairs, you will find all three bedrooms. The Primary Bedroom offers French Doors with access to the back deck...perfect for morning coffee. The primary bath offers dual vanities, a soaking tub, separate shower, and walk-in closet with custom built-ins. Both secondary bedrooms feature New carpet, new doors and large closets. The lower level expands the living space with two additional bedrooms that can easily serve as a home gym, media room, playroom, or guest space, along with a full bathroom and convenient laundry area with washer/dryer included. Situated on a large, corner lot with mature trees, there is plenty of privacy to enjoy backyard play and entertaining. Roof is approx 10 years old and HVAC system and H20 heater are under 9 years old. Transferable Termite Bond included. Optional HOA with No Rental Restrictions.

Save
Ask
Tour
Hide
Share
Listing Snapshot
Price 
$469,900
Days On Site 
1 Day
Bedrooms 
5
Inside Area (SqFt) 
2,279 sqft
Total Baths 
3
Full Baths 
3
Partial Baths 
N/A
Lot Size 
0.4034 Acres
Year Built 
1984
MLS® Number 
7849159
Status 
Active
Property Tax 
$4,920
HOA/Condo/Coop Fees 
N/A
Sq Ft Source 
Public Records
Friends & Family
Recent Activity
yesterdayListing first seen on site
yesterdayListing updated with changes from the MLS®
General Features
Acres 
0.4034
Attached Garage 
Yes
Foundation 
Block
Garage 
Yes
Garage Spaces 
2
Land Lease 
No
Levels 
Multi/Split
Parking 
AttachedGarageGarage Door OpenerGarage Faces Front
Property Sub Type 
Single Family Residence
Security 
Smoke Detector(s)
Sewer 
Public Sewer
SqFt Total 
2279
Style 
Contemporary
Utilities 
Cable AvailableElectricity AvailableNatural Gas AvailableSewer AvailableUnderground UtilitiesWater Available
Water Source 
Public
Interior Features
Appliances 
DishwasherDisposalDryerElectric RangeMicrowaveWasher
Basement 
DaylightFinishedInterior Entry
Cooling 
Ceiling Fan(s)Central AirZoned
Fireplace 
Yes
Fireplace Features 
Family RoomGas StarterGlass Doors
Fireplaces 
1
Flooring 
CarpetHardwood
Heating 
CentralForced AirNatural Gas
Interior 
Eat-in KitchenBeamed CeilingsDouble VanityEntrance FoyerRecessed LightingVaulted Ceiling(s)Walk-In Closet(s)
Laundry Features 
Electric Dryer HookupLaundry ClosetLower Level
Window Features 
Double Pane Windows
Save
Ask
Tour
Hide
Share
Exterior Features
Construction Details 
Cement SidingWood Siding
Exterior 
Private EntrancePrivate YardRain Gutters
Fencing 
None
Lot Features 
Back YardCorner LotFront YardLandscaped
Other Structures 
None
Patio And Porch 
Deck
Pool Features 
None
Road Frontage 
None
Roof 
Composition
Spa Features 
None
View 
Trees/Woods
Waterfront Features 
None
Waterview 
Trees/Woods
Windows/Doors 
Double Pane Windows
Community Features
Horse Property 
None
Roads 
Asphalt
Schools
School District
Unknown
Elementary School
Rocky Mount
Middle School
Simpson
High School
Lassiter
Listing Courtesy Of: Suzanne M East of Harry Norman Realtors Broker: 770-977-9500 Prefer Ph#:[email protected]

Listings identified with the FMLS IDX logo come from FMLS and are held by brokerage firms other than the owner of this website and the listing brokerage is identified in any listing details. Information is deemed reliable but is not guaranteed. If you believe any FMLS listing contains material that infringes your copyrighted work, please click here to review our DMCA policy and learn how to submit a takedown request.



© 2017-2026 First Multiple Listing Service, Inc.

Neighborhood & Commute
Source: Walkscore
Save
Ask
Tour
Hide
Share