Save
Ask
Tour
Hide
Share
$290,000
New Listing

5902 Brookside Drive SE
Mableton, GA 30126

For Sale|Single Family Residence|Active
3
Beds
3
Total Baths
2
Full Baths
1
Partial Bath
1,491
SqFt
$195
/SqFt
1991
Built
Subdivision:
Johnstons Crossing
County:
Cobb
Listing Courtesy Of: MARJORY CESAR of Keller Williams Realty Atl North Broker: 770-509-0700 Prefer Ph#:[email protected]
Call Now: (404) 556-1733
Is this the listing for you? We can help make it yours.
(404) 556-1733
5902 Brookside Drive SE5902 Brookside Drive SE5902 Brookside Drive SE5902 Brookside Drive SE
Save
Ask
Tour
Hide
Share

Mortgage Calculator

Monthly Payment (Est.)

Enter an interest rate to see your estimated monthly payment.
Calculator powered by Showcase IDX, a Constellation1 Company. Copyright ©2026 Information is deemed reliable but not guaranteed.

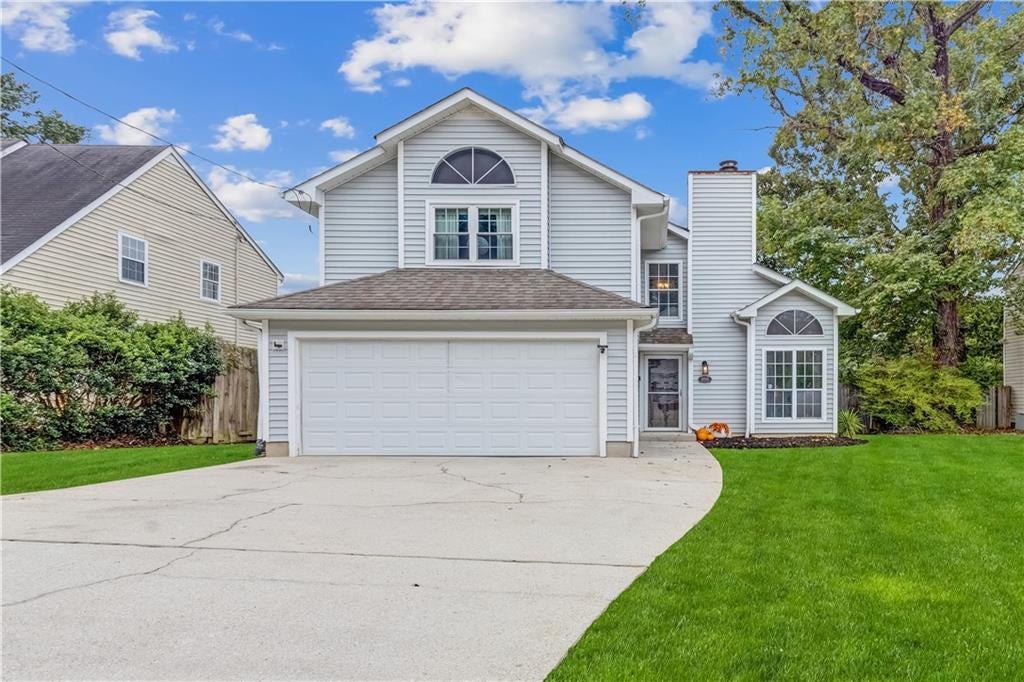
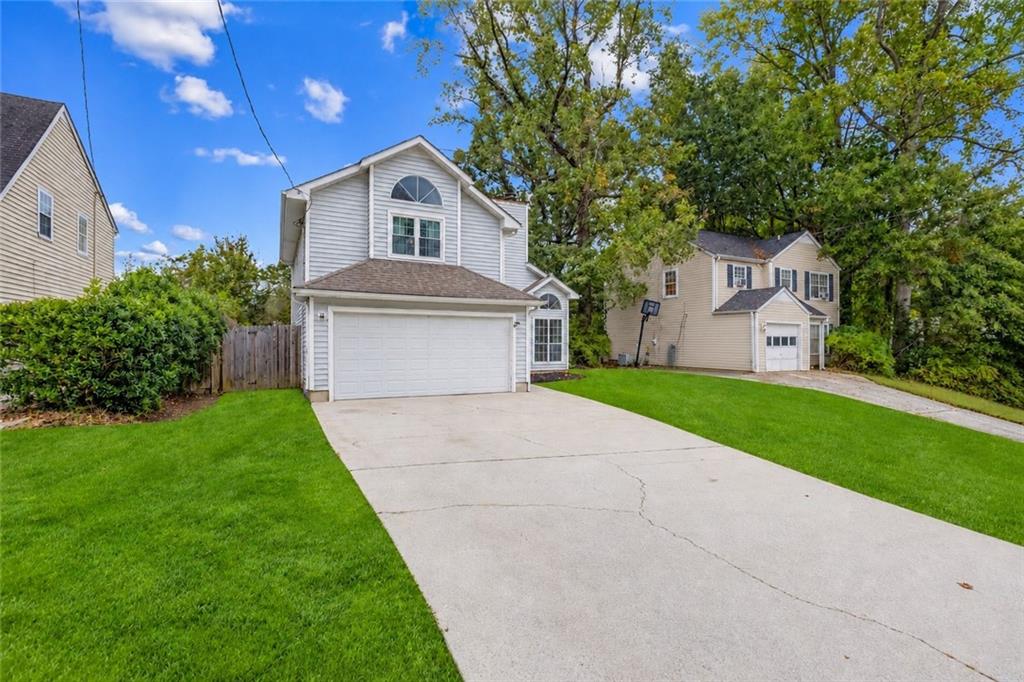
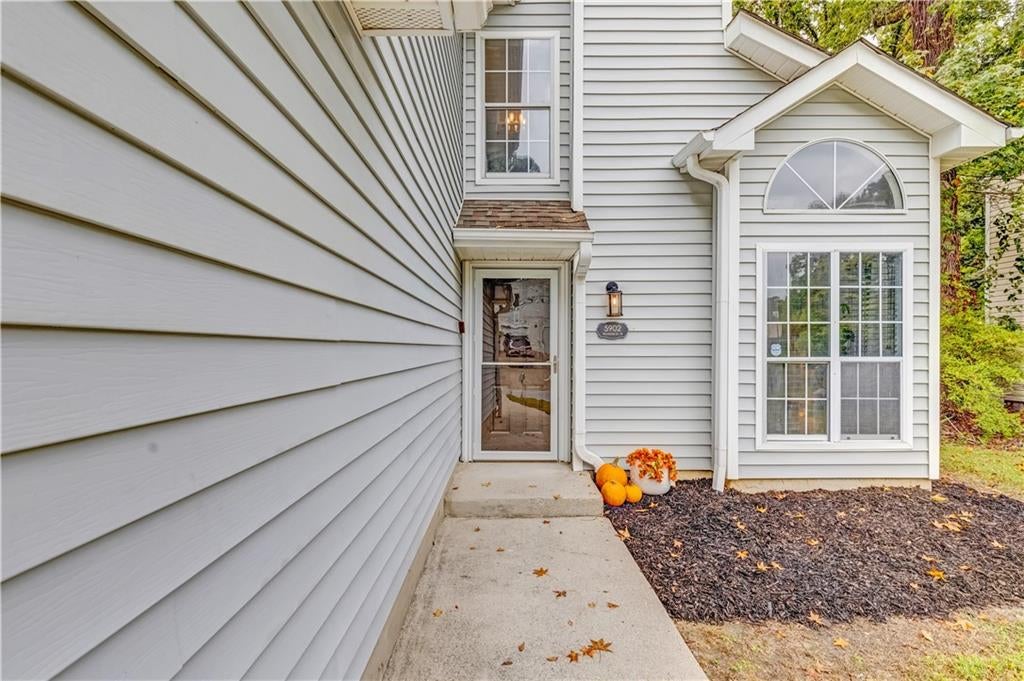
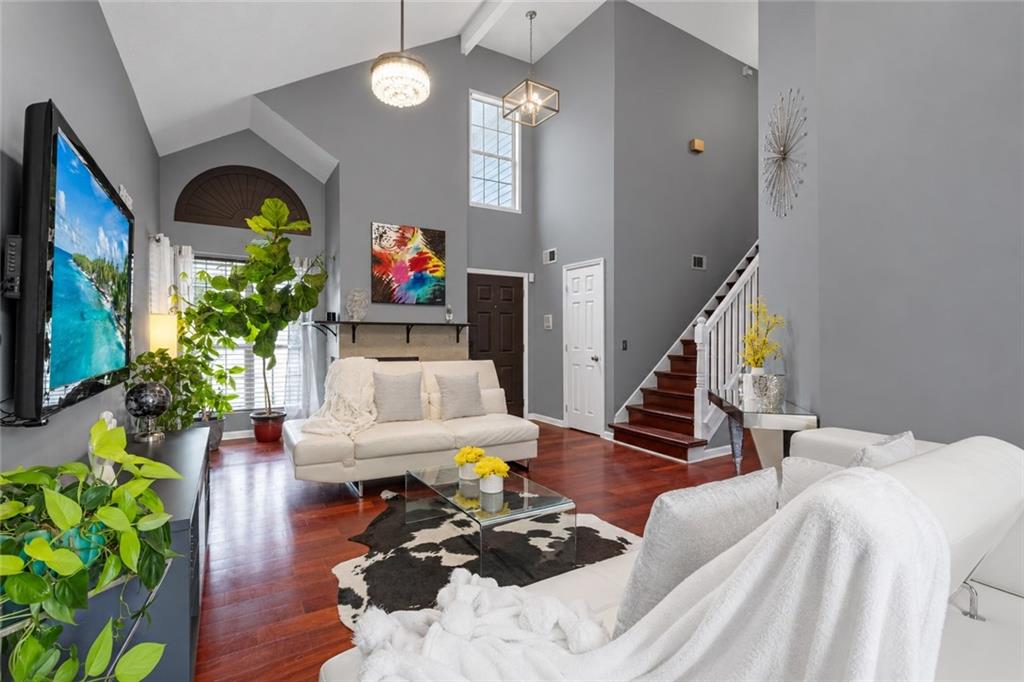
There’s something easy and inviting about a home that gives you room to live without feeling like you have to start from scratch. This 3-bedroom, 2.5-bath home in Cobb County welcomes you with a bright, open living space, vaulted ceilings, and LVP flooring that gives the main areas a clean, comfortable feel. The kitchen has been refreshed with white cabinetry, sleek countertops, modern lighting, a stylish geometric backsplash, and updated flooring, creating a space that feels ready for weekday dinners, weekend gatherings, and everything in between. Upstairs, the spacious primary suite gives you a place to unwind at the end of the day, while two additional bedrooms offer room for family, guests, a home office, or whatever life calls for next. A 2-car garage and long driveway provide plenty of parking and everyday convenience. Then there’s the backyard. Step outside to a private, fenced space with an open patio where you can grill, gather with friends, let the kids play, or simply enjoy having a little room of your own. And with no HOA, you have the freedom to enjoy your property without another layer of monthly fees and restrictions. The location adds another layer of convenience, with Whitfield Academy just minutes away and easy access to I-285, shopping, dining, and everyday essentials. Whether this is your first home, the next step for your family, or an investment opportunity, this is a home with the space, updates, privacy, and flexibility to make it your own.

Save
Ask
Tour
Hide
Share
Listing Snapshot
Price 
$290,000
Days On Site 
0 Days
Bedrooms 
3
Inside Area (SqFt) 
1,491 sqft
Total Baths 
3
Full Baths 
2
Partial Baths 
1
Lot Size 
0.1239 Acres
Year Built 
1991
MLS® Number 
7849550
Status 
Active
Property Tax 
$2,989
HOA/Condo/Coop Fees 
N/A
Sq Ft Source 
Public Records
Friends & Family
Recent Activity
4 hours agoListing first seen on site
4 hours agoListing updated with changes from the MLS®
General Features
Acres 
0.1239
Attached Garage 
Yes
Foundation 
Slab
Garage 
Yes
Garage Spaces 
2
Land Lease 
No
Levels 
Two
Parking 
AttachedGarageGarage Door Opener
Property Sub Type 
Single Family Residence
Security 
Smoke Detector(s)
Sewer 
Public Sewer
SqFt Total 
1491
Style 
Cottage
Utilities 
Cable AvailableElectricity AvailableNatural Gas AvailablePhone AvailableSewer AvailableUnderground UtilitiesWater Available
Water Source 
Public
Interior Features
Appliances 
DishwasherGas RangeMicrowaveRefrigerator
Basement 
None
Cooling 
Central Air
Fireplace 
Yes
Fireplace Features 
Family RoomWood Burning Stove
Fireplaces 
1
Flooring 
CarpetCeramic Tile
Heating 
Central
Interior 
Breakfast BarCathedral Ceiling(s)Walk-In Closet(s)
Laundry Features 
In GarageMain Level
Window Features 
Insulated Windows
Save
Ask
Tour
Hide
Share
Exterior Features
Construction Details 
Vinyl Siding
Exterior 
Private Yard
Fencing 
Back YardFencedPrivacy
Lot Features 
Back YardPrivate
Other Structures 
None
Patio And Porch 
Patio
Pool Features 
None
Road Frontage 
City Street
Roof 
Composition
Spa Features 
None
View 
City
Waterfront Features 
None
Waterview 
City
Windows/Doors 
Insulated Windows
Community Features
Community Features 
None
Horse Property 
None
Roads 
Paved
Schools
School District
Unknown
Elementary School
Clay-Harmony Leland
Middle School
Lindley
High School
Pebblebrook
Listing Courtesy Of: MARJORY CESAR of Keller Williams Realty Atl North Broker: 770-509-0700 Prefer Ph#:[email protected]

Listings identified with the FMLS IDX logo come from FMLS and are held by brokerage firms other than the owner of this website and the listing brokerage is identified in any listing details. Information is deemed reliable but is not guaranteed. If you believe any FMLS listing contains material that infringes your copyrighted work, please click here to review our DMCA policy and learn how to submit a takedown request.



© 2017-2026 First Multiple Listing Service, Inc.

Neighborhood & Commute
Source: Walkscore
Save
Ask
Tour
Hide
Share