Save
Ask
Tour
Hide
Share
$1,495,000
1 Day On Site

1103 Lanier Boulevard NE
Atlanta, GA 30306

For Sale|Single Family Residence|Active
3
Beds
3
Total Baths
3
Full Baths
2,522
SqFt
$593
/SqFt
1930
Built
Subdivision:
Virginia Highland
County:
Fulton
Listing Courtesy Of: Harvin Greene of Dossier Broker: 404-465-4333 Prefer Ph#:[email protected]
Call Now: (404) 556-1733
Is this the listing for you? We can help make it yours.
(404) 556-1733
1103 Lanier Boulevard NE1103 Lanier Boulevard NE1103 Lanier Boulevard NE1103 Lanier Boulevard NE
Save
Ask
Tour
Hide
Share

Mortgage Calculator

Monthly Payment (Est.)

Enter an interest rate to see your estimated monthly payment.
Calculator powered by Showcase IDX, a Constellation1 Company. Copyright ©2026 Information is deemed reliable but not guaranteed.

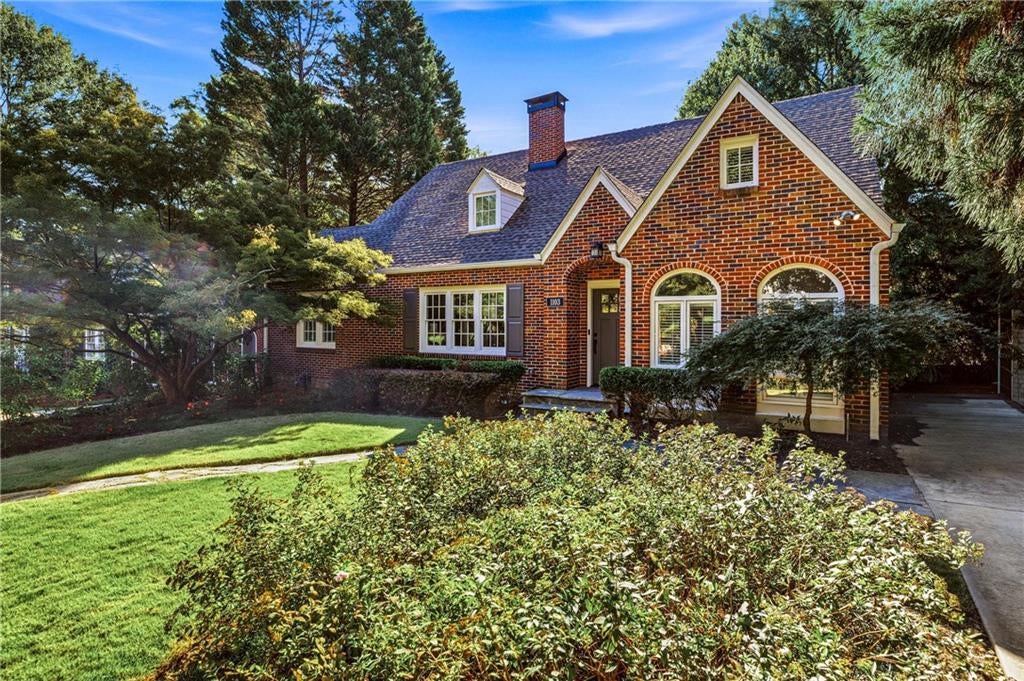
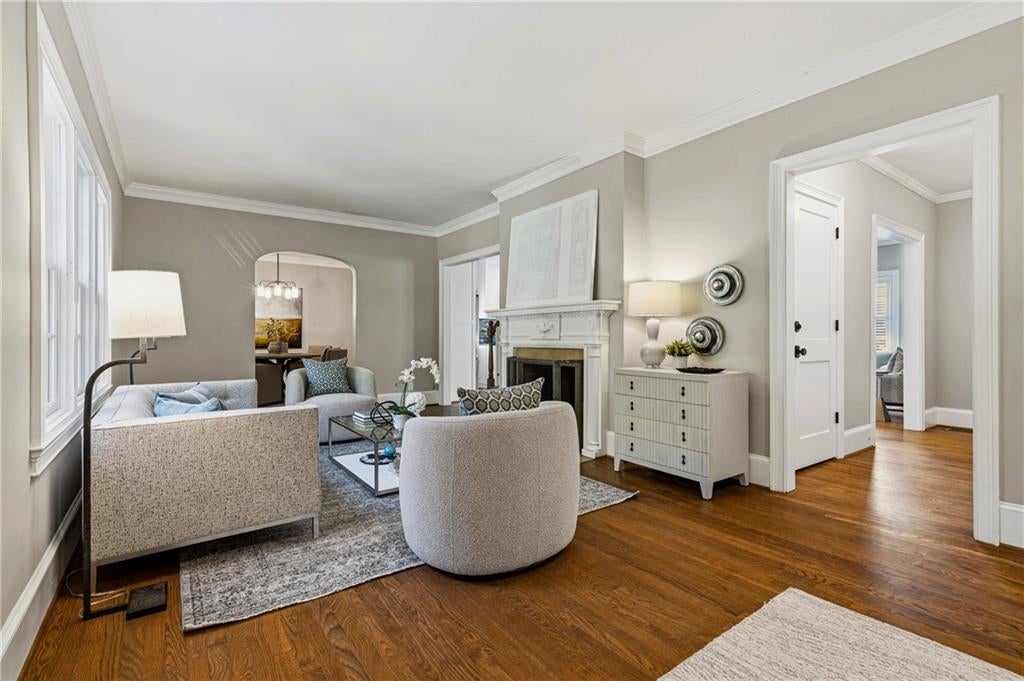
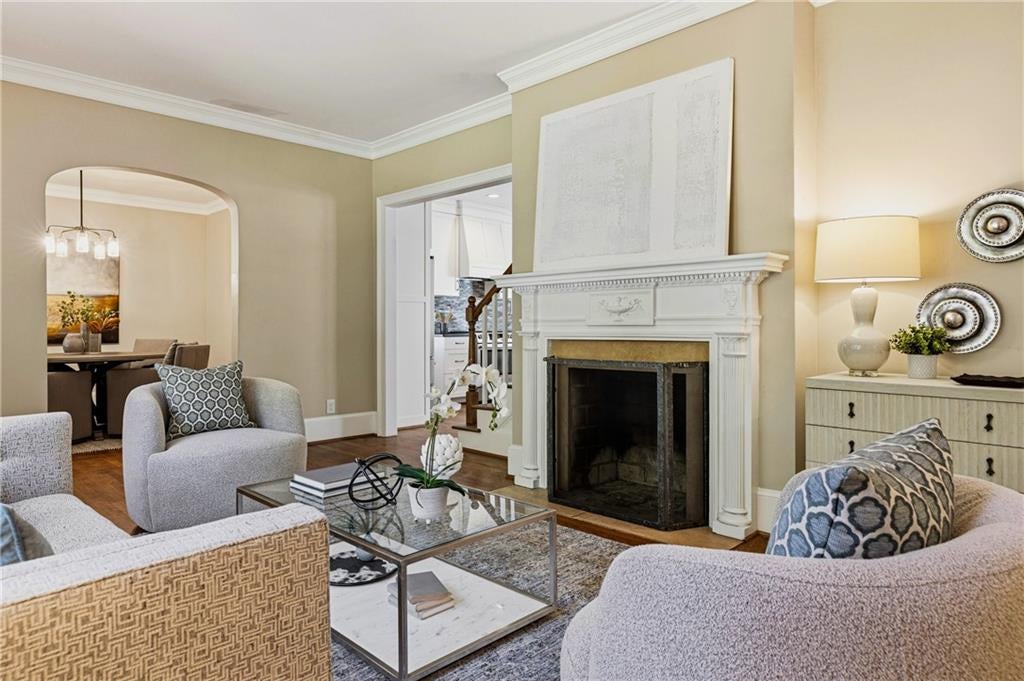
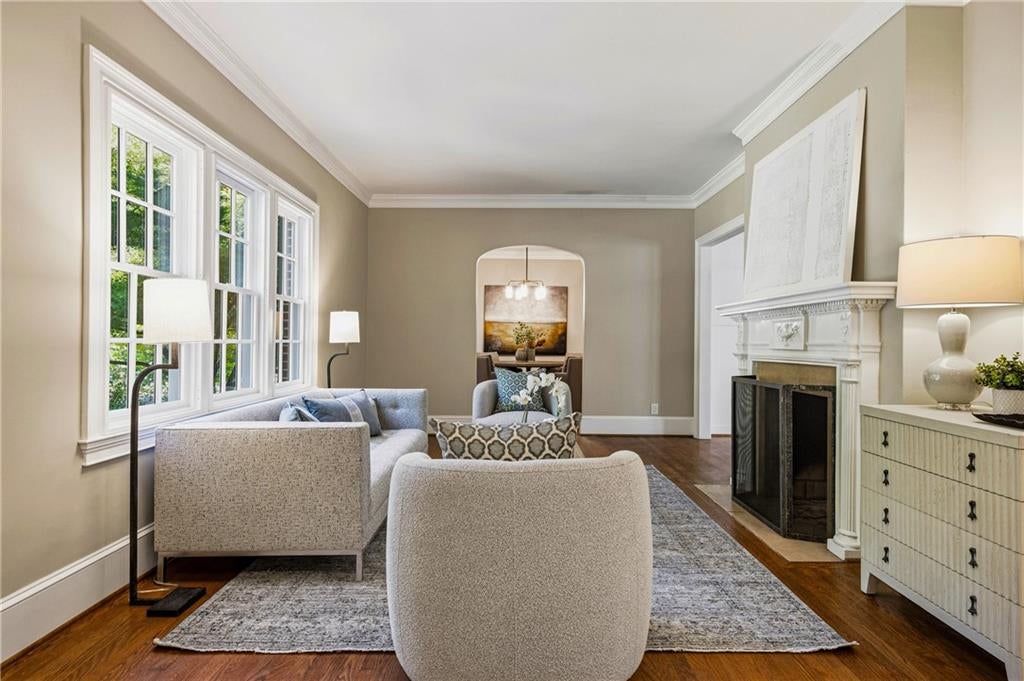
Set in one of the area's most sought-after locations, this 1930 Tudor pairs its original architectural character with a thoughtful and comprehensive 2019 renovation. Soaring ceilings and hardwood floors set the tone throughout, while the generous kitchen features a large island and ample prep space. From the kitchen, step out onto an expansive deck made for entertaining and outdoor living in every season. The main level hosts the primary suite along with a second full bath, and upstairs, two bedrooms share an oversized connecting bathroom. An enclosed sunroom adds a flexible retreat, ideal as a home office, studio, or reading room. An expandable attic and basement offer room to grow. Shops and restaurants are just minutes away, with the best of Virginia-Highland close at hand.

Save
Ask
Tour
Hide
Share
Listing Snapshot
Price 
$1,495,000
Days On Site 
1 Day
Bedrooms 
3
Inside Area (SqFt) 
2,522 sqft
Total Baths 
3
Full Baths 
3
Partial Baths 
N/A
Lot Size 
0.203 Acres
Year Built 
1930
MLS® Number 
7849913
Status 
Active
Property Tax 
$16,069
HOA/Condo/Coop Fees 
N/A
Sq Ft Source 
Builder
Friends & Family
Recent Activity
yesterdayListing first seen on site
yesterdayListing updated with changes from the MLS®
General Features
Acres 
0.203
Foundation 
Pillar/Post/Pier
Garage 
Yes
Garage Spaces 
1
Land Lease 
No
Levels 
Two
Parking 
DrivewayGarage
Property Sub Type 
Single Family Residence
Security 
Smoke Detector(s)Fire AlarmSecurity Gate
Sewer 
Public Sewer
SqFt Total 
2522
Style 
Tudor
Utilities 
Cable AvailableElectricity AvailableNatural Gas AvailablePhone AvailableSewer AvailableWater Available
Water Source 
Public
Interior Features
Appliances 
DishwasherDisposalDouble OvenGas CooktopMicrowaveRange HoodRefrigerator
Basement 
Exterior EntryInterior EntryUnfinished
Cooling 
Ceiling Fan(s)Central Air
Fireplace 
Yes
Fireplace Features 
Family Room
Fireplaces 
1
Flooring 
CarpetHardwoodTile
Heating 
Forced Air
Interior 
Kitchen IslandEntrance FoyerMaster Downstairs
Laundry Features 
In HallLaundry ClosetMain LevelUpper Level
Main Level Bedrooms 
1
Window Features 
Plantation ShuttersShutters
Save
Ask
Tour
Hide
Share
Exterior Features
Exterior 
None
Fencing 
Back Yard
Lot Features 
Back YardLandscaped
Other Structures 
None
Patio And Porch 
CoveredDeck
Pool Features 
None
Road Frontage 
None
Roof 
Composition
Spa Features 
None
View 
Other
Waterfront Features 
None
Waterview 
Other
Windows/Doors 
Plantation ShuttersShutters
Community Features
Community Features 
None
Horse Property 
None
Roads 
Paved
Schools
School District
Unknown
Elementary School
Springdale Park
Middle School
David T Howard
High School
Midtown
Listing Courtesy Of: Harvin Greene of Dossier Broker: 404-465-4333 Prefer Ph#:[email protected]

Listings identified with the FMLS IDX logo come from FMLS and are held by brokerage firms other than the owner of this website and the listing brokerage is identified in any listing details. Information is deemed reliable but is not guaranteed. If you believe any FMLS listing contains material that infringes your copyrighted work, please click here to review our DMCA policy and learn how to submit a takedown request.



© 2017-2026 First Multiple Listing Service, Inc.

Neighborhood & Commute
Source: Walkscore
Save
Ask
Tour
Hide
Share