Save
Ask
Tour
Hide
Share
$430,000
New Listing

3510 Watson Gate Road
Loganville, GA 30052

For Sale|Single Family Residence|Active
4
Beds
3
Total Baths
2
Full Baths
1
Partial Bath
2,412
SqFt
$178
/SqFt
2005
Built
Subdivision:
Watson Grove
County:
Gwinnett
Listing Courtesy Of: CHAVONDA DARBY of ERA Sunrise Realty Broker: 678-781-7400 Prefer Ph#:[email protected]
Call Now: (404) 556-1733
Is this the listing for you? We can help make it yours.
(404) 556-1733
3510 Watson Gate Road3510 Watson Gate Road3510 Watson Gate Road3510 Watson Gate Road
Save
Ask
Tour
Hide
Share

Mortgage Calculator

Monthly Payment (Est.)

Enter an interest rate to see your estimated monthly payment.
Calculator powered by Showcase IDX, a Constellation1 Company. Copyright ©2026 Information is deemed reliable but not guaranteed.

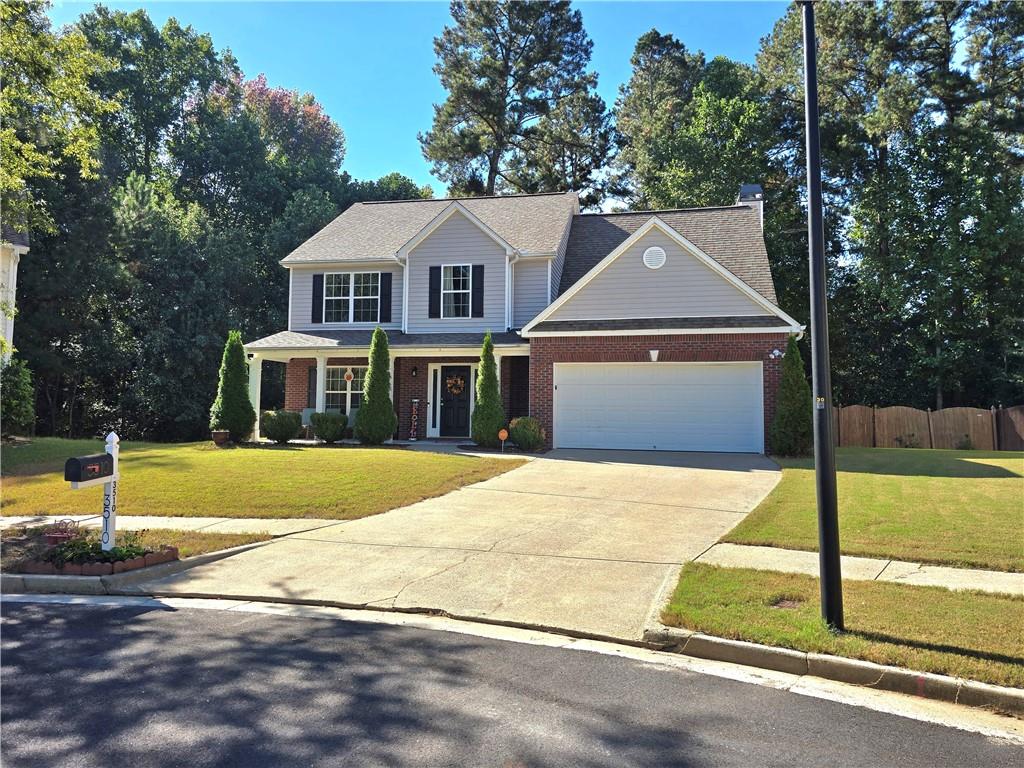
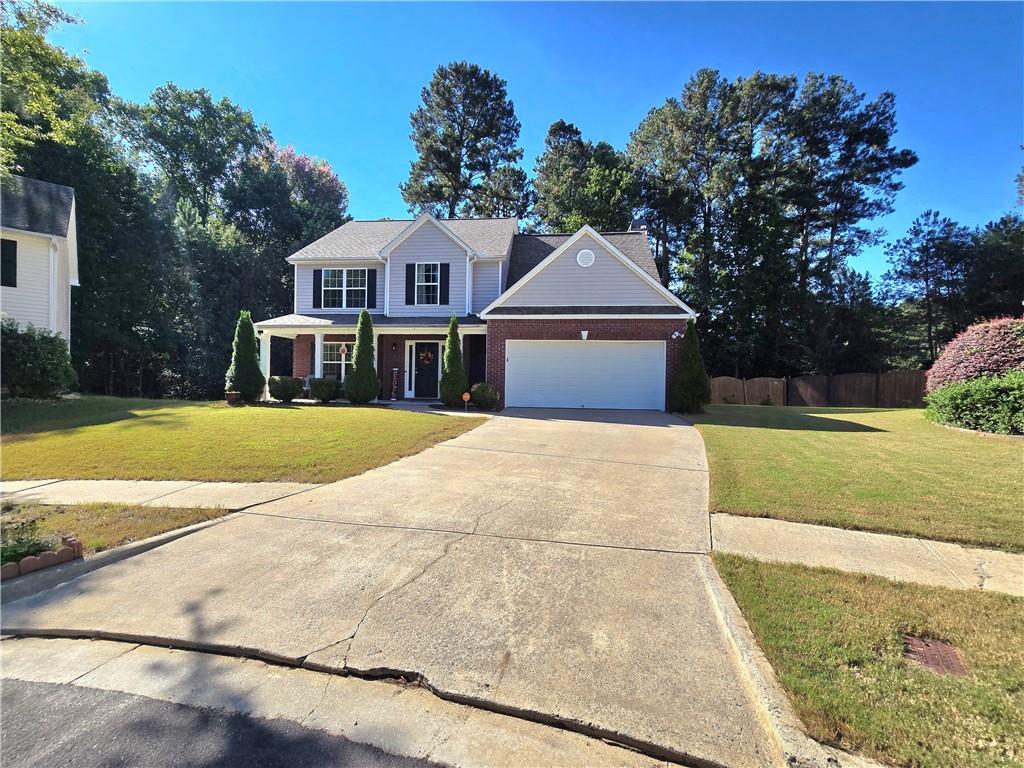
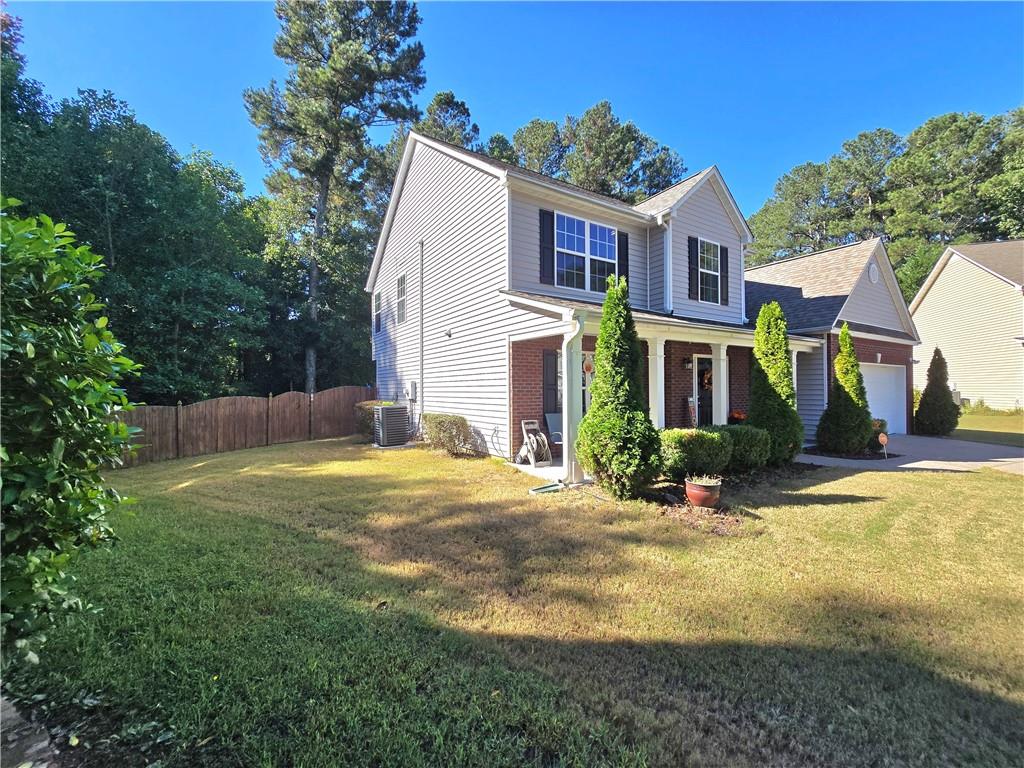
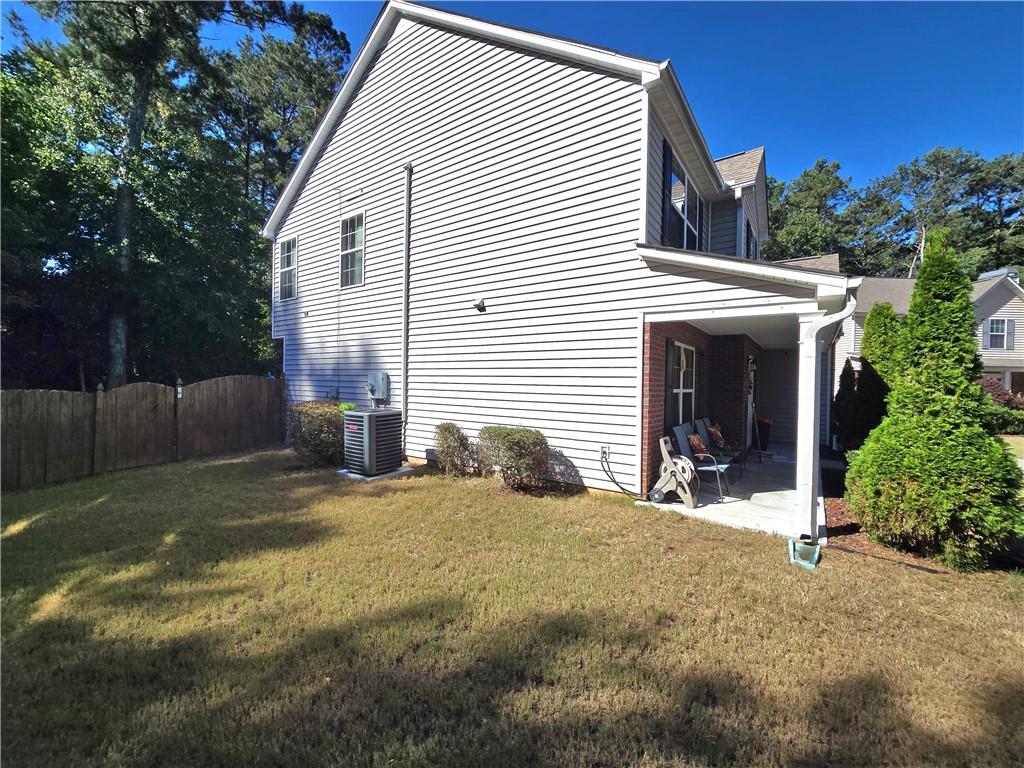
Tucked away on a quiet cul-de-sac, this beautifully refreshed 2-story home offers 4 bedrooms, 2 full baths, and a convenient half bath, plus the perfect blend of style, comfort, and peace of mind. The flowing layout features separate living, dining, and family rooms, giving you space to entertain guests, host holiday dinners, and still have a cozy spot to unwind. New luxury hardwood flooring runs throughout the main level and half bath, giving the home a seamless, durable, and easy-to-maintain foundation. Updated kitchen features brand-new cabinetry and quartz countertops, while fresh paint throughout gives every room a bright, modern, move-in-ready feel. Both full bathrooms and the half bath showcase new vanities. Back yard fenced backyard with an extended patio, perfect for grilling, gatherings, pets, and play. Big-ticket items are already taken care of, with a newer roof and newer HVAC offering lasting value and fewer worries for the next owner. The Vivint smart home system remains, so you can control security, lighting, and more from day one. Four bedrooms across two levels, there's room for everyone, whether you need space for a growing family, a home office, or guests. The cul-de-sac gives, more privacy, and a great spot for kids to play, excellent school system. Don't miss this one. Schedule your showing today!

Save
Ask
Tour
Hide
Share
Listing Snapshot
Price 
$430,000
Days On Site 
0 Days
Bedrooms 
4
Inside Area (SqFt) 
2,412 sqft
Total Baths 
3
Full Baths 
2
Partial Baths 
1
Lot Size 
0.19 Acres
Year Built 
2005
MLS® Number 
7850348
Status 
Active
Property Tax 
$4,884
HOA/Condo/Coop Fees 
$25 monthly
Sq Ft Source 
Appraiser
Friends & Family
Recent Activity
4 hours agoListing first seen on site
4 hours agoListing updated with changes from the MLS®
General Features
Acres 
0.19
Attached Garage 
Yes
Foundation 
Slab
Garage 
Yes
Garage Spaces 
2
Green Energy Efficient 
Thermostat
Land Lease 
No
Levels 
Two
Parking 
AttachedDrivewayGarageGarage Faces FrontKitchen Level
Property Sub Type 
Single Family Residence
Security 
Security SystemSecurity System OwnedSmoke Detector(s)
Sewer 
Public Sewer
SqFt Above 
2412
SqFt Total 
2412
Style 
Traditional
Utilities 
Cable AvailableElectricity AvailableNatural Gas AvailableSewer AvailableUnderground UtilitiesWater Available
Water Source 
Public
Interior Features
Appliances 
DishwasherElectric RangeMicrowaveRefrigeratorSelf Cleaning OvenOther
Basement 
None
Cooling 
Ceiling Fan(s)Central AirHeat Pump
Fireplace 
Yes
Fireplace Features 
Factory Built
Fireplaces 
1
Flooring 
CarpetHardwood
Heating 
CentralElectricForced AirHeat Pump
Interior 
Breakfast BarEat-in KitchenPantryBookcasesDouble VanityEntrance FoyerHis and Hers ClosetsTray Ceiling(s)Walk-In Closet(s)Other
Laundry Features 
Laundry RoomUpper Level
Window Features 
Insulated Windows
Save
Ask
Tour
Hide
Share
Exterior Features
Construction Details 
BrickStoneOther
Exterior 
Permeable PavingPrivate Yard
Fencing 
Back YardFencedPrivacyWood
Lot Features 
Cul-De-SacPrivateOther
Other Structures 
None
Patio And Porch 
Front PorchPatio
Pool Features 
None
Road Frontage 
Other
Roof 
Other
Spa Features 
None
View 
Other
Waterfront Features 
None
Waterview 
Other
Windows/Doors 
Insulated Windows
Community Features
Accessibility Features 
Therapeutic Whirlpool
Association Fee 
$300.0
Association Fee Frequency 
Annually
Community Features 
ParkSidewalksStreet Lights
Horse Property 
None
Financing Terms Available 
CashConventionalFHAVA Loan
Roads 
Asphalt
Schools
School District
Unknown
Elementary School
Trip
Middle School
Bay Creek
High School
Grayson
Listing Courtesy Of: CHAVONDA DARBY of ERA Sunrise Realty Broker: 678-781-7400 Prefer Ph#:[email protected]

Listings identified with the FMLS IDX logo come from FMLS and are held by brokerage firms other than the owner of this website and the listing brokerage is identified in any listing details. Information is deemed reliable but is not guaranteed. If you believe any FMLS listing contains material that infringes your copyrighted work, please click here to review our DMCA policy and learn how to submit a takedown request.



© 2017-2026 First Multiple Listing Service, Inc.

Neighborhood & Commute
Source: Walkscore
Save
Ask
Tour
Hide
Share