Save
Ask
Tour
Hide
Share
$889,000
1 Day On Site

3815 Stanford Drive
Cumming, GA 30041

For Sale|Single Family Residence|Active
5
Beds
4
Total Baths
4
Full Baths
4,002
SqFt
$222
/SqFt
2009
Built
Subdivision:
Windermere
County:
Forsyth
Listing Courtesy Of: Cole Team of Real Broker, LLC. Broker: 770-316-3110 Prefer Ph#:[email protected]
Call Now: (404) 556-1733
Is this the listing for you? We can help make it yours.
(404) 556-1733
3815 Stanford Drive3815 Stanford Drive3815 Stanford Drive3815 Stanford Drive
Save
Ask
Tour
Hide
Share

Mortgage Calculator

Monthly Payment (Est.)

Enter an interest rate to see your estimated monthly payment.
Calculator powered by Showcase IDX, a Constellation1 Company. Copyright ©2026 Information is deemed reliable but not guaranteed.

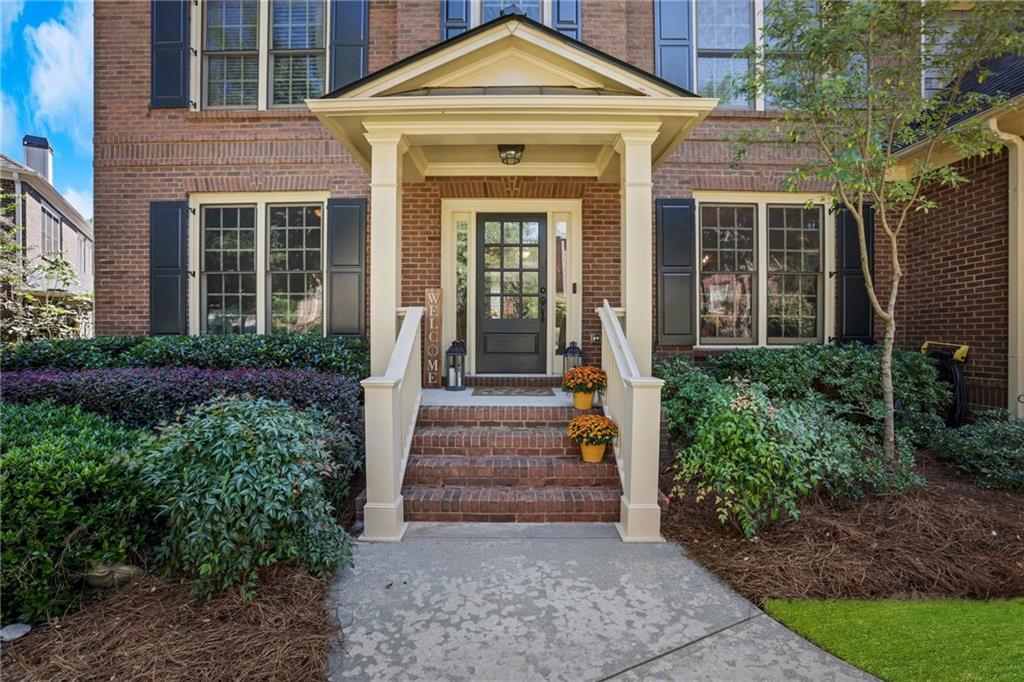
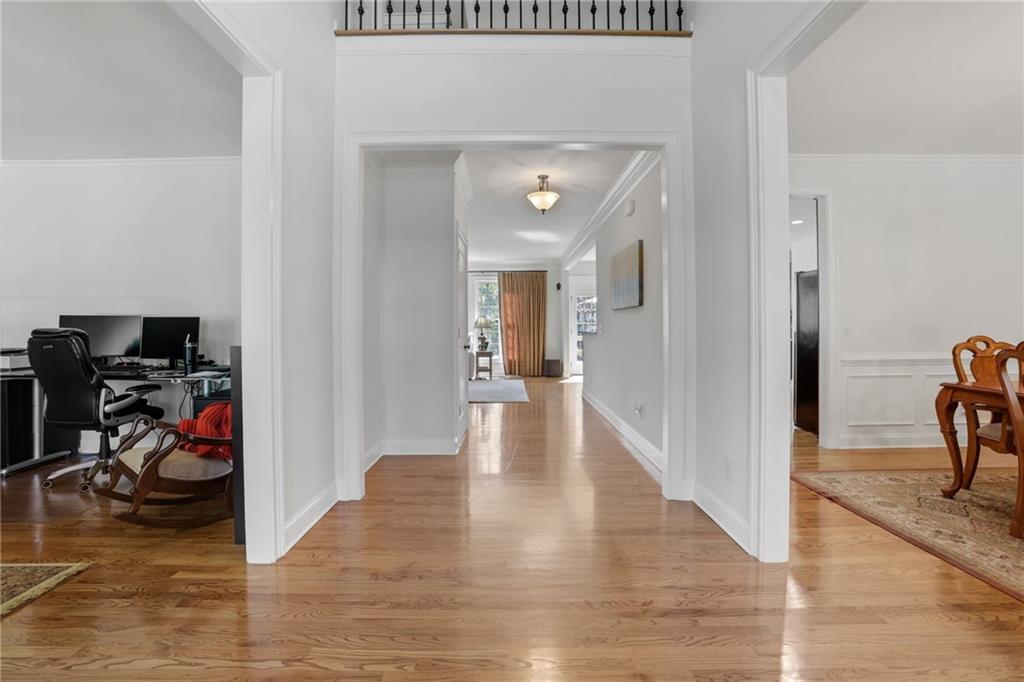
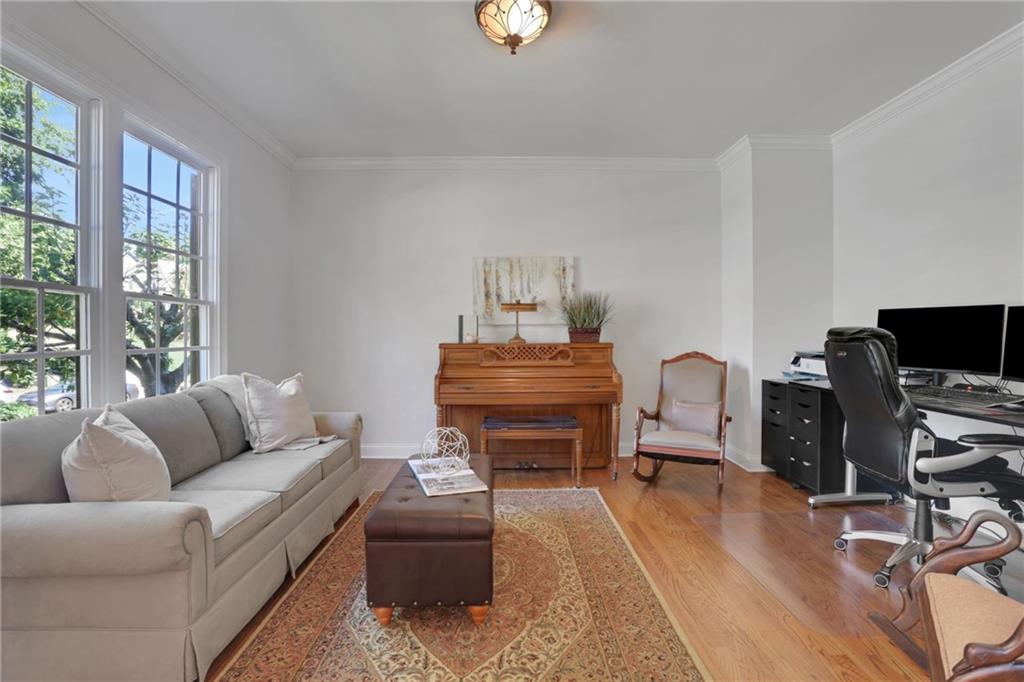
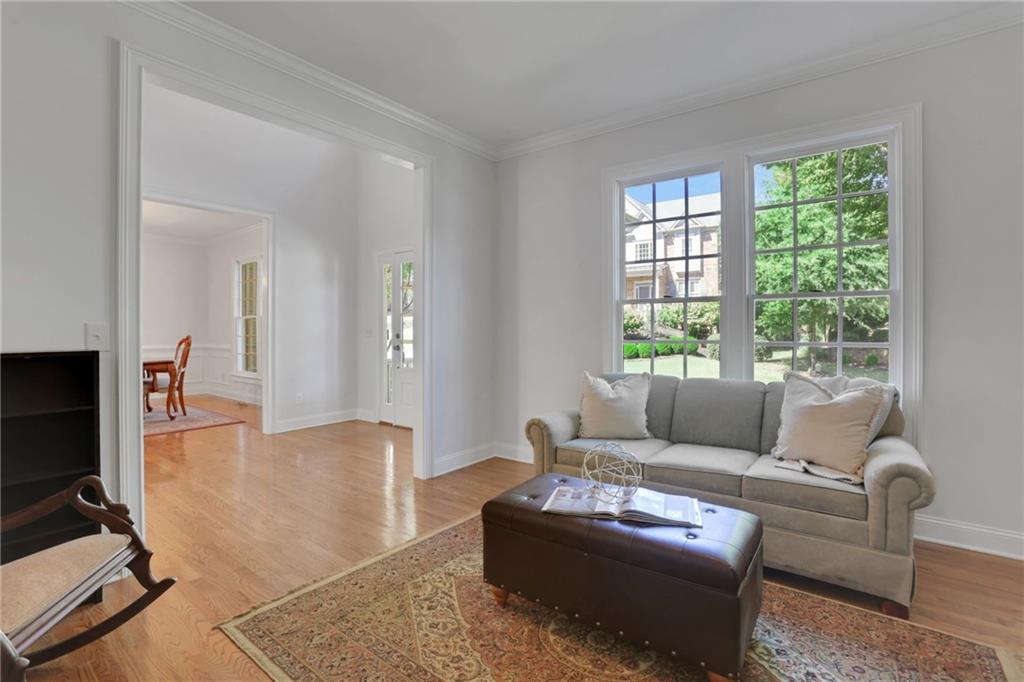
Get the space you’ve been searching for and the Windermere lifestyle you’ve been waiting for—all under $900,000! Built by Peachtree Residential, this four-sided brick home offers fresh paint, hardwood floors throughout the main level, a three-car garage, and a thoughtful five-bedroom floor plan—all complemented by a private backyard with peaceful, wooded views. Just off the foyer, a separate dining room sets the scene for gatherings, while the living room offers flexibility for a home office or quiet retreat. At the heart of the home, the spacious kitchen features a large pantry and opens to the inviting family room with a fireplace and built-ins. From everyday dinners to weekend entertaining, this layout keeps everyone connected. Step onto the screened-in deck to enjoy morning coffee or unwind overlooking the trees. A main-level bedroom suite provides a comfortable space for guests. Upstairs, the generous owner’s suite features a sitting area, separate his-and-her closets, and a beautiful spa-like bath. Three additional bedrooms and a versatile loft give you room for work, hobbies, and everyday living. The unfinished basement offers abundant storage today and the opportunity to create additional living space in the future. Enjoy Windermere’s exceptional amenities, including swimming pools, tennis and pickleball courts, a clubhouse, fitness center, playgrounds, and community activities, plus optional golf club membership. With sought-after Forsyth County schools, move-in-ready comfort, and space to grow, this home deserves a spot at the top of your showing list!

Save
Ask
Tour
Hide
Share
Listing Snapshot
Price 
$889,000
Days On Site 
1 Day
Bedrooms 
5
Inside Area (SqFt) 
4,002 sqft
Total Baths 
4
Full Baths 
4
Partial Baths 
N/A
Lot Size 
0.25 Acres
Year Built 
2009
MLS® Number 
7850555
Status 
Active
Property Tax 
$6,799
HOA/Condo/Coop Fees 
$125 monthly
Sq Ft Source 
Public Records
Friends & Family
Recent Activity
yesterdayListing first seen on site
yesterdayListing updated with changes from the MLS®
General Features
Acres 
0.25
Attached Garage 
Yes
Foundation 
None
Garage 
Yes
Garage Spaces 
3
Green Energy Efficient 
Water Heater
Land Lease 
No
Levels 
Two
Parking 
AttachedGarageGarage Door OpenerGarage Faces SideDriveway
Property Sub Type 
Single Family Residence
Security 
Security SystemCarbon Monoxide Detector(s)Security System Owned
Sewer 
Public Sewer
SqFt Total 
4002
Style 
Traditional
Utilities 
Cable AvailableElectricity AvailableNatural Gas AvailablePhone AvailableSewer AvailableUnderground UtilitiesWater Available
Water Source 
Public
Interior Features
Appliances 
DishwasherDisposalDouble OvenGas CooktopGas Water HeaterMicrowaveSelf Cleaning Oven
Basement 
Bath/StubbedDaylightExterior EntryInterior Entry
Cooling 
Ceiling Fan(s)Central AirElectricWhole House FanZoned
Fireplace 
Yes
Fireplace Features 
Factory BuiltFamily RoomGas LogGas StarterGlass Doors
Fireplaces 
1
Flooring 
CarpetCeramic TileHardwood
Heating 
Forced AirNatural GasZoned
Interior 
Breakfast BarEat-in KitchenPantryCathedral Ceiling(s)Double VanityHigh Speed InternetTray Ceiling(s)Walk-In Closet(s)
Laundry Features 
Laundry RoomUpper Level
Main Level Bedrooms 
1
Window Features 
Insulated Windows
Save
Ask
Tour
Hide
Share
Exterior Features
Construction Details 
Frame
Exterior 
Private EntrancePrivate Yard
Fencing 
None
Lot Features 
Back YardLandscapedLevelPrivateWooded
Other Structures 
None
Patio And Porch 
CoveredDeckEnclosedFront PorchRear PorchScreened
Pool Features 
None
Road Frontage 
Other
Roof 
Composition
Spa Features 
None
View 
Other
Waterfront Features 
None
Waterview 
Other
Windows/Doors 
Insulated Windows
Community Features
Accessibility Features 
Therapeutic Whirlpool
Association Fee 
$1500.0
Association Fee Frequency 
Annually
Community Features 
ClubhouseFitness CenterGolfPlaygroundPoolRestaurantSidewalksStreet LightsTennis Court(s)
Horse Property 
None
Financing Terms Available 
CashConventional
Roads 
Paved
Schools
School District
Unknown
Elementary School
Haw Creek
Middle School
Lakeside - Forsyth
High School
South Forsyth
Listing Courtesy Of: Cole Team of Real Broker, LLC. Broker: 770-316-3110 Prefer Ph#:[email protected]

Listings identified with the FMLS IDX logo come from FMLS and are held by brokerage firms other than the owner of this website and the listing brokerage is identified in any listing details. Information is deemed reliable but is not guaranteed. If you believe any FMLS listing contains material that infringes your copyrighted work, please click here to review our DMCA policy and learn how to submit a takedown request.



© 2017-2026 First Multiple Listing Service, Inc.

Neighborhood & Commute
Source: Walkscore
Save
Ask
Tour
Hide
Share