Save
Ask
Tour
Hide
Share
$725,000
New Listing

2445 Oxenwood Drive SW
Marietta, GA 30064

For Sale|Single Family Residence|Active
6
Beds
5
Total Baths
5
Full Baths
4,306
SqFt
$168
/SqFt
2021
Built
Subdivision:
Millwood Farms
County:
Cobb
Listing Courtesy Of: Caleb Curry of Atlanta Communities Broker: 678-794-5588 Prefer Ph#:[email protected]
Call Now: (404) 556-1733
Is this the listing for you? We can help make it yours.
(404) 556-1733
Upcoming Open Houses
Sun, Oct 11, 2:00 PM - 4:00 PM
2445 Oxenwood Drive SW2445 Oxenwood Drive SW2445 Oxenwood Drive SW2445 Oxenwood Drive SW
Save
Ask
Tour
Hide
Share

Mortgage Calculator

Monthly Payment (Est.)

Enter an interest rate to see your estimated monthly payment.
Calculator powered by Showcase IDX, a Constellation1 Company. Copyright ©2026 Information is deemed reliable but not guaranteed.

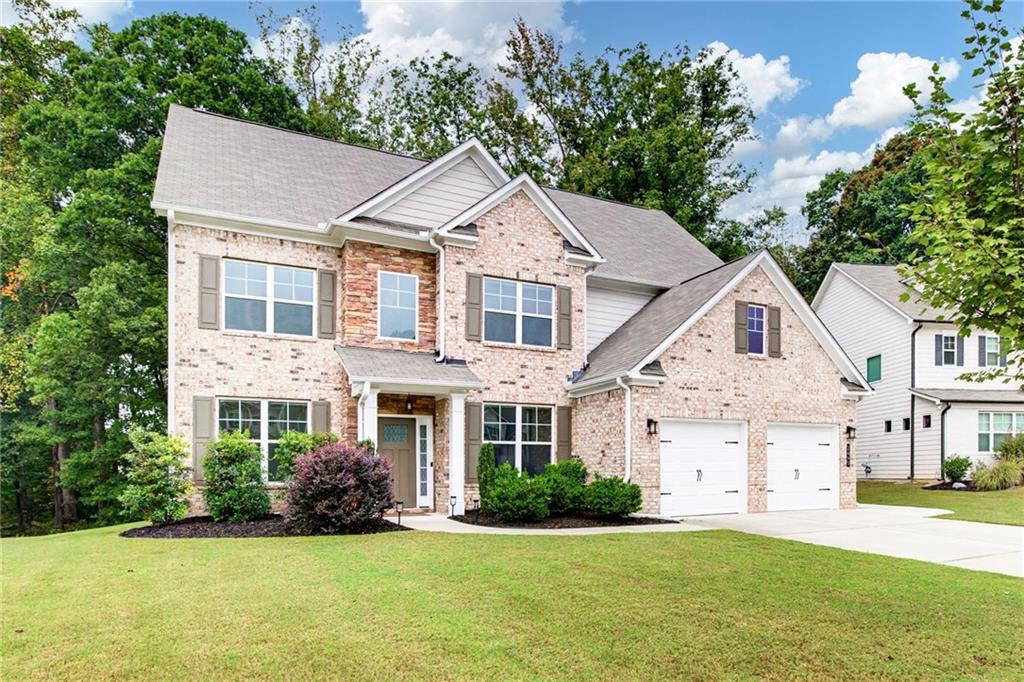
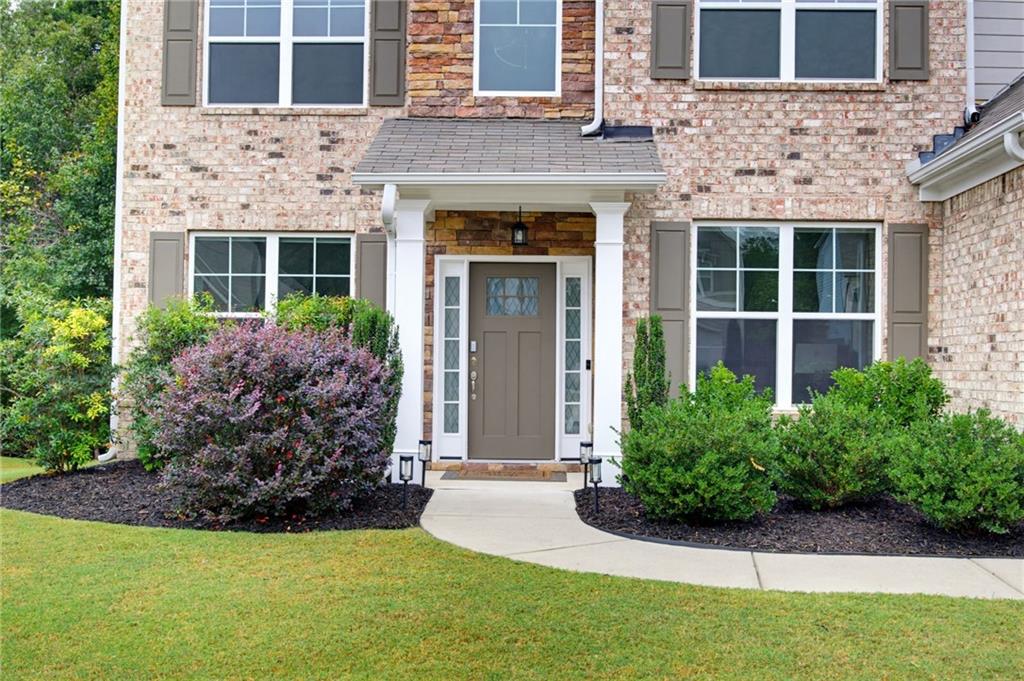
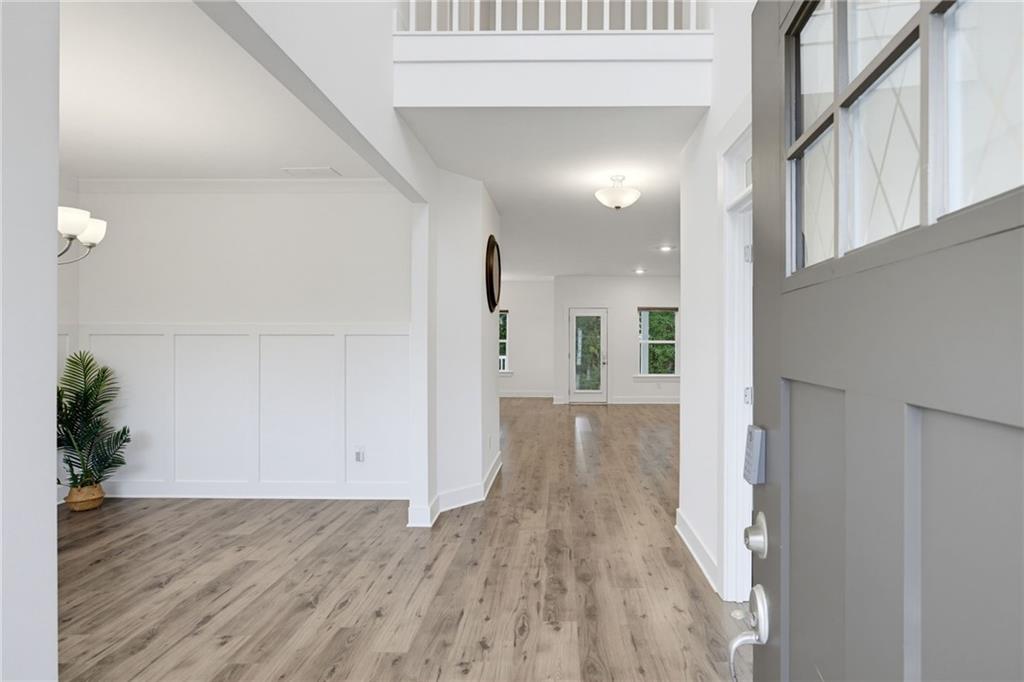
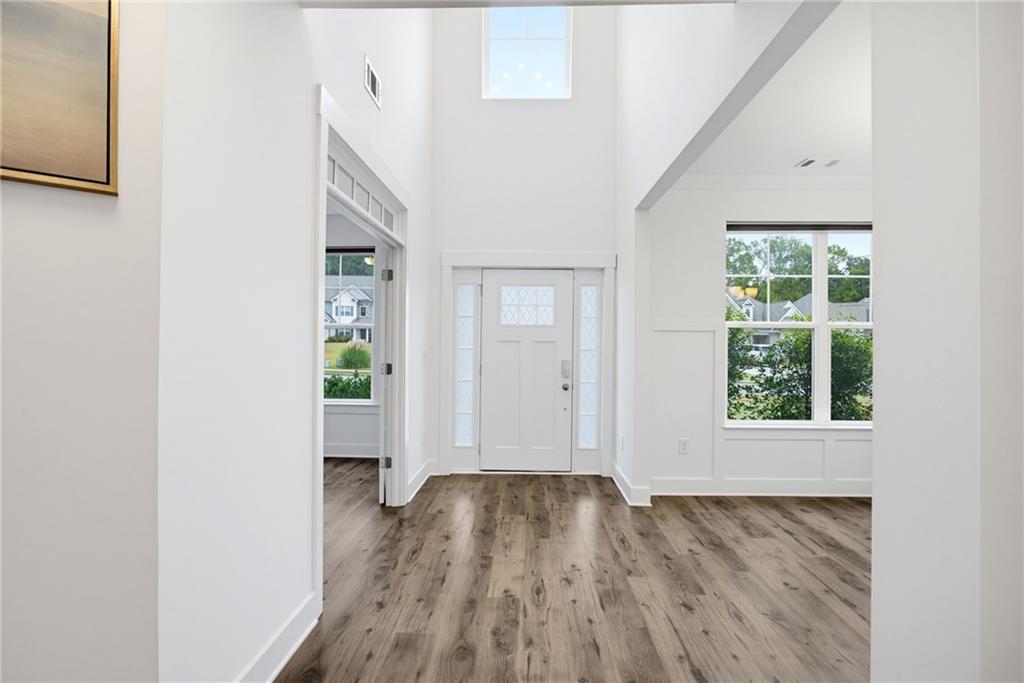
Absolutely immaculate. You do not want to miss this pristine condition, one owner, five year old home. Paran Homes "Georgetown" plan with a third floor including 6 bedrooms, 5 full bathrooms, and 4306 finished square feet. Bright and open main level with gorgeous LVP flooring throughout. Stunning kitchen with white cabinets, stainless appliances, subway tile backsplash, and quartz countertops. Separate dining room with crown molding and Judge’s paneling. Front room office with French doors and transom windows. Large living room with a gas fireplace and built-in book shelves. Two story foyer, a secondary bedroom, and a full bathroom complete the main floor. The second floor consists of a spacious primary bedroom and bathroom, 3 secondary bedrooms, and 2 more full bathrooms. The third level features a large living room, theatre room with chairs and projection screen, a secondary bedroom, and full bathroom. Spectacular covered patio area with epoxy flooring and extended concrete paving. Level and usable backyard with a view of hardwood Oak trees. Squeaky clean garage with epoxy flooring and a whole house water filtration system. Flawless paint and new carpet. Exceptional west Marietta location convenient to countless shopping and dining options and home of top-performing Hillgrove High School. This fantastic home truly will not last!

Save
Ask
Tour
Hide
Share
Listing Snapshot
Price 
$725,000
Days On Site 
0 Days
Bedrooms 
6
Inside Area (SqFt) 
4,306 sqft
Total Baths 
5
Full Baths 
5
Partial Baths 
N/A
Lot Size 
0.46 Acres
Year Built 
2021
MLS® Number 
7850571
Status 
Active
Property Tax 
$9,278
HOA/Condo/Coop Fees 
$50 monthly
Sq Ft Source 
Public Records
Friends & Family
Recent Activity
6 hours agoListing first seen on site
7 hours agoListing updated with changes from the MLS®
General Features
Acres 
0.46
Attached Garage 
Yes
Foundation 
Slab
Garage 
Yes
Garage Spaces 
2
Green Energy Efficient 
AppliancesHVACInsulationWater HeaterWindows
Land Lease 
No
Levels 
Three Or More
Parking 
AttachedDrivewayGarageGarage Door OpenerGarage Faces FrontKitchen Level
Property Sub Type 
Single Family Residence
Security 
Security SystemSecurity System OwnedSmoke Detector(s)
Sewer 
Public Sewer
SqFt Above 
4306
SqFt Total 
4306
Style 
Traditional
Utilities 
Cable AvailableElectricity AvailableNatural Gas AvailablePhone AvailableSewer AvailableUnderground UtilitiesWater Available
Water Source 
Public
Interior Features
Appliances 
DishwasherDisposalDouble OvenElectric OvenGas RangeMicrowaveRange HoodRefrigerator
Basement 
None
Cooling 
Central Air
Electric 
220 Volts
Fireplace 
Yes
Fireplace Features 
Factory BuiltFamily Room
Fireplaces 
1
Flooring 
CarpetCeramic Tile
Heating 
Central
Interior 
Eat-in KitchenPantryKitchen IslandBookcasesHigh Speed InternetTray Ceiling(s)Walk-In Closet(s)
Laundry Features 
Electric Dryer HookupIn HallLaundry RoomUpper Level
Main Level Bedrooms 
1
Window Features 
Double Pane WindowsWindow Treatments
Save
Ask
Tour
Hide
Share
Exterior Features
Construction Details 
HardiPlank Type
Exterior 
Rain GuttersStorage
Fencing 
None
Lot Features 
Back YardFront YardLandscapedLevelWooded
Other Structures 
None
Patio And Porch 
CoveredPatio
Pool Features 
None
Road Frontage 
County Road
Roof 
Composition
Spa Features 
None
View 
NeighborhoodTrees/Woods
Waterfront Features 
None
Waterview 
NeighborhoodTrees/Woods
Windows/Doors 
Double Pane WindowsWindow Treatments
Community Features
Association Fee 
$600.0
Association Fee Frequency 
Annually
Community Features 
SidewalksStreet Lights
Horse Property 
None
Roads 
Asphalt
Schools
School District
Unknown
Elementary School
Dowell
Middle School
Lovinggood
High School
Hillgrove
Listing Courtesy Of: Caleb Curry of Atlanta Communities Broker: 678-794-5588 Prefer Ph#:[email protected]

Listings identified with the FMLS IDX logo come from FMLS and are held by brokerage firms other than the owner of this website and the listing brokerage is identified in any listing details. Information is deemed reliable but is not guaranteed. If you believe any FMLS listing contains material that infringes your copyrighted work, please click here to review our DMCA policy and learn how to submit a takedown request.



© 2017-2026 First Multiple Listing Service, Inc.

Neighborhood & Commute
Source: Walkscore
Save
Ask
Tour
Hide
Share