Save
Ask
Tour
Hide
Share
$315,000
New Listing

5392 Terrytown Lane
Lithonia, GA 30038

Single Family Residence|Coming Soon
4
Beds
3
Total Baths
3
Full Baths
2,064
SqFt
$153
/SqFt
1992
Built
Subdivision:
Sleepy Hollow
County:
Dekalb
Listing Courtesy Of: ANDRE MOORE of HomeSmart Broker: 678-770-8591 Prefer Ph#:[email protected]
Call Now: (404) 556-1733
Is this the listing for you? We can help make it yours.
(404) 556-1733
5392 Terrytown Lane
Save
Ask
Tour
Hide
Share

Mortgage Calculator

Monthly Payment (Est.)

Enter an interest rate to see your estimated monthly payment.
Calculator powered by Showcase IDX, a Constellation1 Company. Copyright ©2026 Information is deemed reliable but not guaranteed.

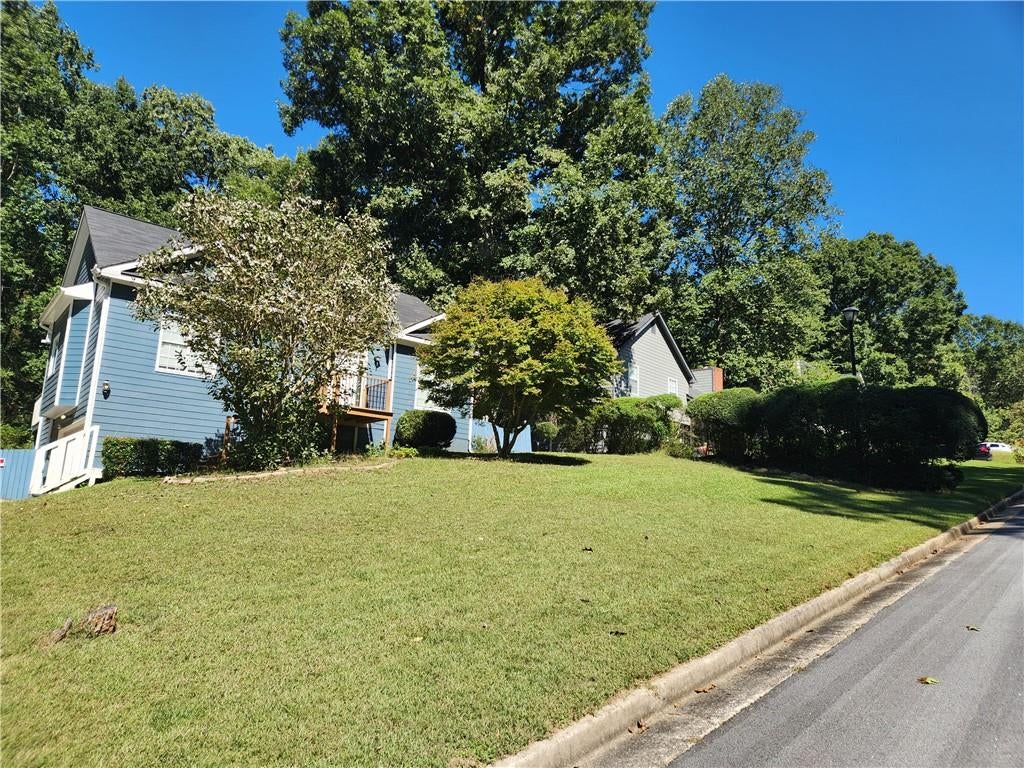
RARE FIND! Space, privacy, and opportunity come together at 5392 Terrytown Ln! Nestled on an impressive 1.06-acre lot in Sleepy Hollow, this 4-bedroom, 3-bath ranch offers the room and flexibility you've been searching for-and NO HOA! Step inside to a comfortable layout featuring a cozy fireplace and plenty of potential to make the space your own. The basement provides additional space for recreation, storage, a home office, or whatever fits your lifestyle. Outside, enjoy the expansive deck overlooking the generous property, along with a storage shed for added convenience. A built-in 2-car garage completes the package. If you're looking for a home with a spacious lot, versatile living areas, and the freedom of no HOA, this one deserves your attention. Don't miss the opportunity to make 5392 Terrytown Ln your next home!

Save
Ask
Tour
Hide
Share
Listing Snapshot
Price 
$315,000
Days On Site 
0 Days
Bedrooms 
4
Inside Area (SqFt) 
2,064 sqft
Total Baths 
3
Full Baths 
3
Partial Baths 
N/A
Lot Size 
1.06 Acres
Year Built 
1992
MLS® Number 
7850615
Status 
Coming Soon
Property Tax 
$3,235
HOA/Condo/Coop Fees 
N/A
Sq Ft Source 
Public Records
Friends & Family
Recent Activity
3 hours agoPrice changed to $315,000
3 hours agoListing updated with changes from the MLS®
7 hours agoListing first seen on site
General Features
Acres 
1.06
Attached Garage 
Yes
Foundation 
Slab
Garage 
Yes
Garage Spaces 
2
Land Lease 
No
Levels 
Two
Parking 
AttachedGarage
Property Sub Type 
Single Family Residence
Security 
Smoke Detector(s)
Sewer 
Septic Tank
SqFt Total 
2064
Style 
Traditional
Utilities 
Cable AvailableElectricity AvailableNatural Gas AvailablePhone AvailableUnderground UtilitiesWater Available
Water Source 
Public
Interior Features
Appliances 
DishwasherGas Cooktop
Basement 
Finished
Cooling 
Ceiling Fan(s)Central Air
Electric 
220 Volts
Fireplace 
Yes
Fireplace Features 
Factory BuiltFamily Room
Fireplaces 
1
Flooring 
Laminate
Heating 
Central
Interior 
Eat-in KitchenPantryEntrance FoyerMaster Downstairs
Laundry Features 
Laundry Closet
Main Level Bedrooms 
3
Window Features 
Aluminum Frames
Save
Ask
Tour
Hide
Share
Exterior Features
Construction Details 
Wood SidingOther
Exterior 
Private EntrancePrivate Yard
Fencing 
Back Yard
Lot Features 
Back Yard
Other Structures 
Shed(s)
Patio And Porch 
Covered
Pool Features 
None
Road Frontage 
City Street
Roof 
Composition
Spa Features 
None
View 
Trees/Woods
Waterfront Features 
None
Waterview 
Trees/Woods
Windows/Doors 
Aluminum Frames
Community Features
Community Features 
None
Horse Property 
None
Roads 
AsphaltConcrete
Schools
School District
Unknown
Elementary School
Flat Rock
Middle School
Salem
High School
Martin Luther King Jr
Listing Courtesy Of: ANDRE MOORE of HomeSmart Broker: 678-770-8591 Prefer Ph#:[email protected]

Listings identified with the FMLS IDX logo come from FMLS and are held by brokerage firms other than the owner of this website and the listing brokerage is identified in any listing details. Information is deemed reliable but is not guaranteed. If you believe any FMLS listing contains material that infringes your copyrighted work, please click here to review our DMCA policy and learn how to submit a takedown request.



© 2017-2026 First Multiple Listing Service, Inc.

Neighborhood & Commute
Source: Walkscore
Save
Ask
Tour
Hide
Share