


3183 Ancoats StreetDouglasville, GA 30135
Mortgage Calculator
Monthly Payment (Est.)
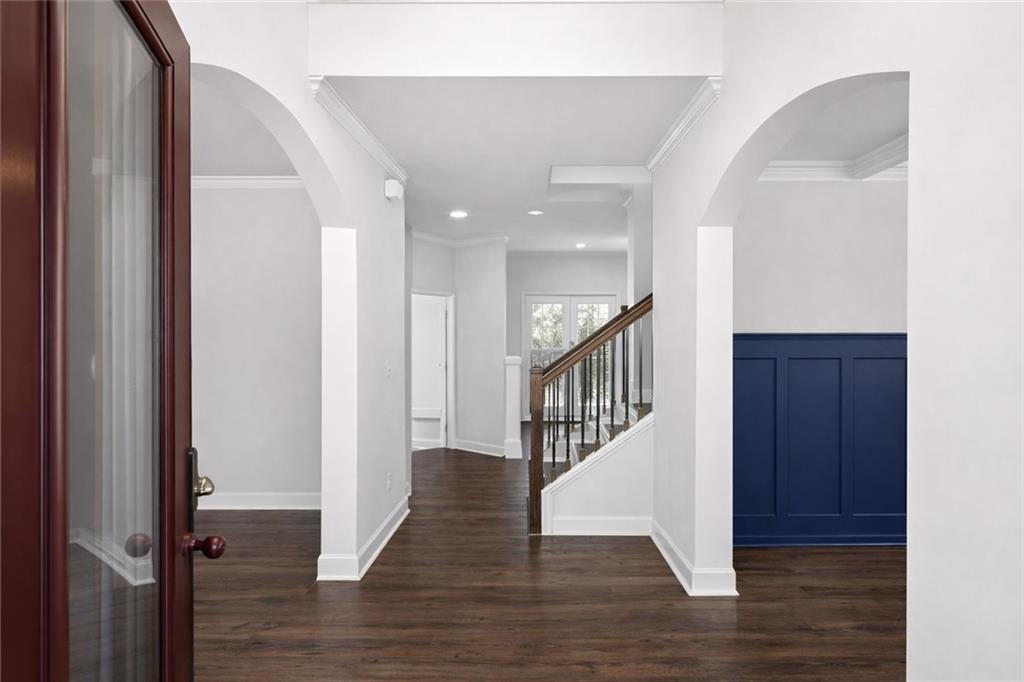
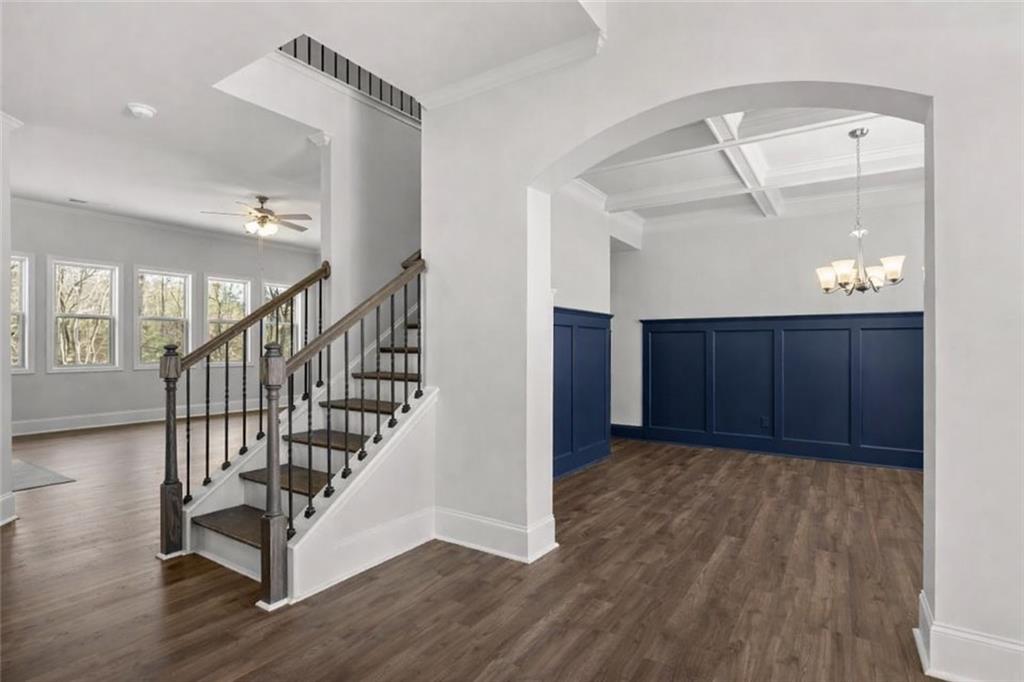
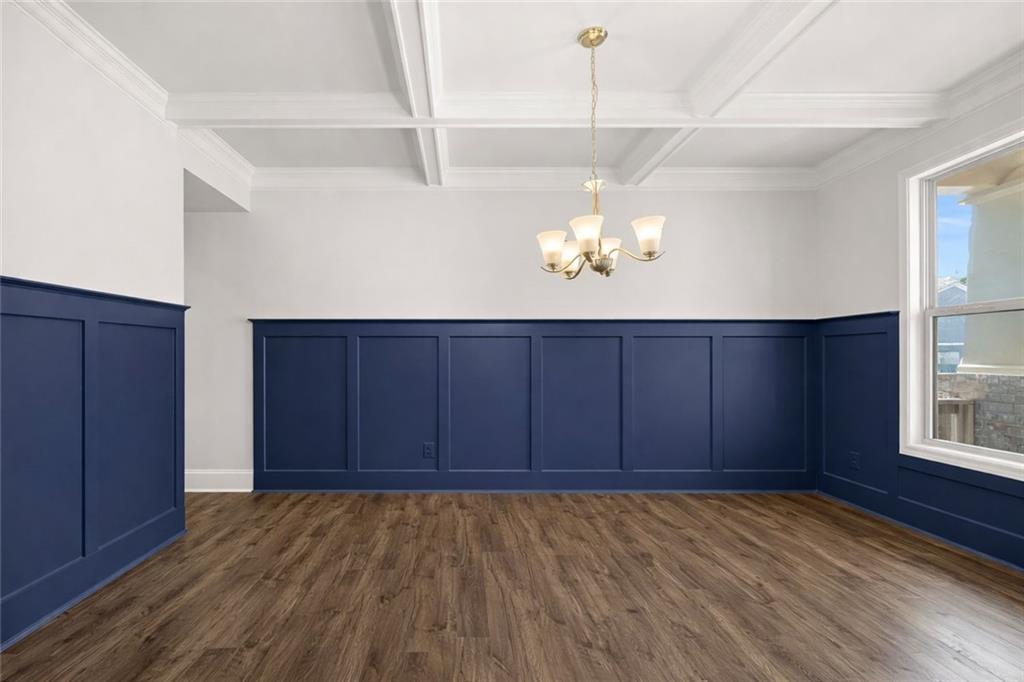
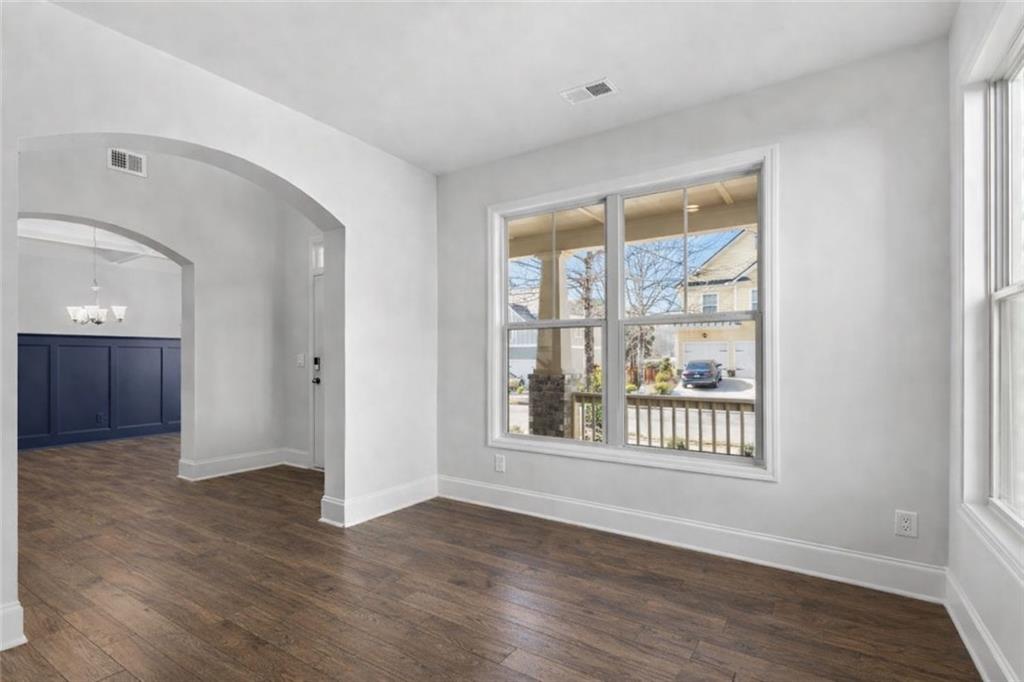
Enter an interest rate to see your estimated monthly payment.Welcome to 3183 Ancoats Street! This stunning craftsman style, Savannah II floor plan home features a spacious front porch, perfect for a swing, rocking chair, or overall seating area overlooking a lush, green lawn maintained with a built in irrigation system. You enter into a beautiful foyer, with arched entryways lining both sides. Just off the foyer, a coffered-ceiling dining room with detailed blue trim offers the perfect space for hosting, while the versatile flex room provides endless options for a home office, sitting area, or playroom. The heart of the home is the beautifully appointed kitchen, complete with an oversized island, double ovens, a walk-in pantry, a kitchen window over the sink, and access to your backyard. The kitchen flows with natural light and continues into a living room equipped with five windows and a fireplace! The main level features a spacious carpeted bedroom with a full bath perfect for guests or multigenerational living. Upstairs, the primary suite is thoughtfully elevated with a distinct step-up sitting area, creating a private, retreat-like space within the bedroom. Anchored by a cozy fireplace, this area is perfect for relaxing, adding true luxury to the your bedroom. The spa-inspired ensuite bath offers a dual vanity, soaking tub with a beautiful bay window, and a separate glass enclosed shower which includes a bench. Your walk in closet is massive, with a window drawing in natural light, fresh air, and fit for future customization! You'll find 3 additional bedrooms and full baths upstairs along with a laundry room completing the home! This home is nestled in the vibrant Tributary community, offering more than just a place to live but rather a lifestyle. Residents enjoy multiple resort-style swimming pools, scenic walking and biking trails, tennis courts, a dog park, playgrounds, a fitness center with a kids room, pickle ball courts, multiple ponds, and beautifully maintained green spaces perfect for relaxing or connecting with neighbors. With tree lined sidewalks, outdoor gathering areas, and a true sense of community woven throughout, Tributary creates an everyday experience making it one of Douglasville’s most sought-after neighborhoods.
| 7 hours ago | Listing first seen on site | |
| 7 hours ago | Listing updated with changes from the MLS® |
Listings identified with the FMLS IDX logo come from FMLS and are held by brokerage firms other than the owner of this website and the listing brokerage is identified in any listing details. Information is deemed reliable but is not guaranteed. If you believe any FMLS listing contains material that infringes your copyrighted work, please click here to review our DMCA policy and learn how to submit a takedown request.

© 2017-2026 First Multiple Listing Service, Inc.