Save
Ask
Tour
Hide
Share
$699,000
New Listing

4087 Thorndale Lane
Smyrna, GA 30080

For Sale|Townhouse|Active
4
Beds
5
Total Baths
4
Full Baths
1
Partial Bath
4,039
SqFt
$173
/SqFt
2013
Built
Subdivision:
Paces Walk
County:
Cobb
Listing Courtesy Of: Hunt Home Team of Keller Williams Realty Peachtree Rd. Broker: 404-419-3500 Prefer Ph#:[email protected]
Call Now: (404) 556-1733
Is this the listing for you? We can help make it yours.
(404) 556-1733
Upcoming Open Houses
Sat, Oct 10, 2:00 PM - 4:00 PM
4087 Thorndale Lane4087 Thorndale Lane4087 Thorndale Lane4087 Thorndale Lane
Save
Ask
Tour
Hide
Share

Mortgage Calculator

Monthly Payment (Est.)

Enter an interest rate to see your estimated monthly payment.
Calculator powered by Showcase IDX, a Constellation1 Company. Copyright ©2026 Information is deemed reliable but not guaranteed.

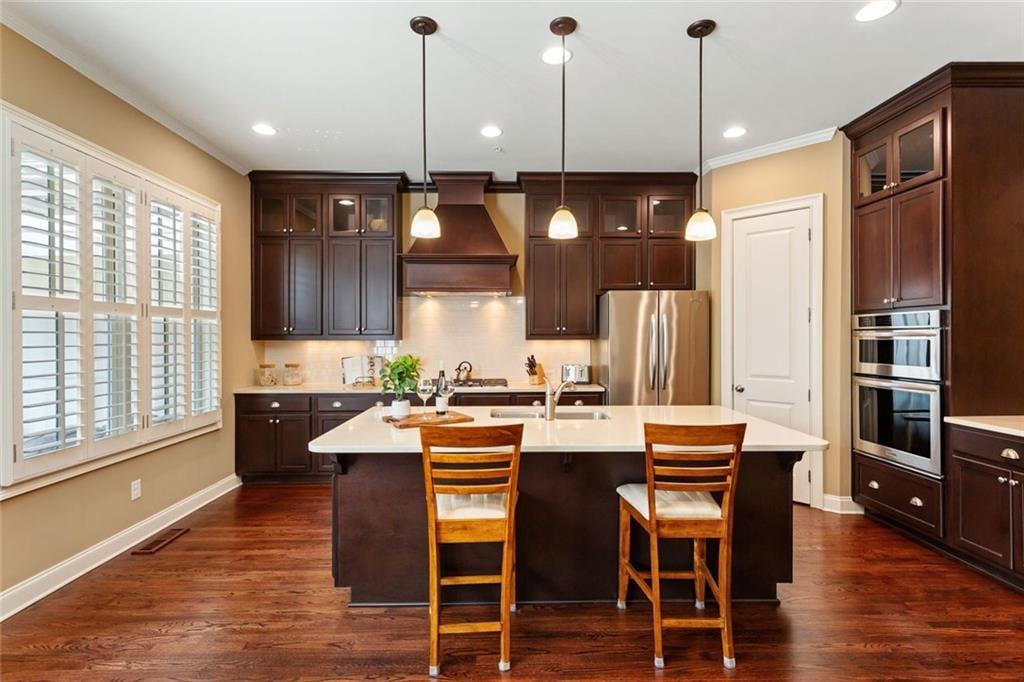
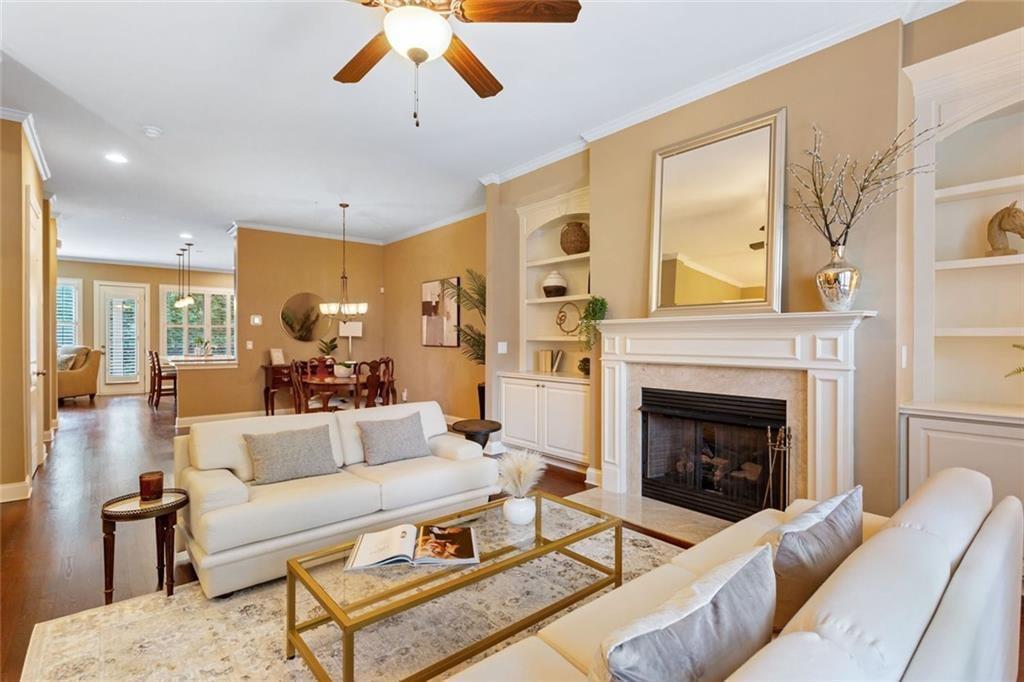
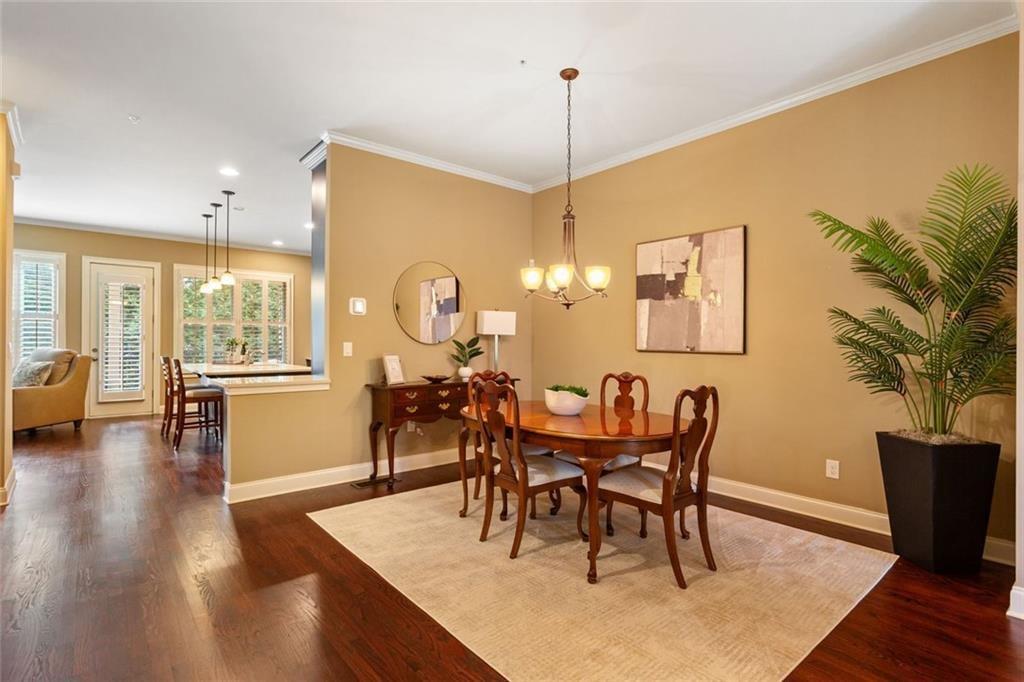
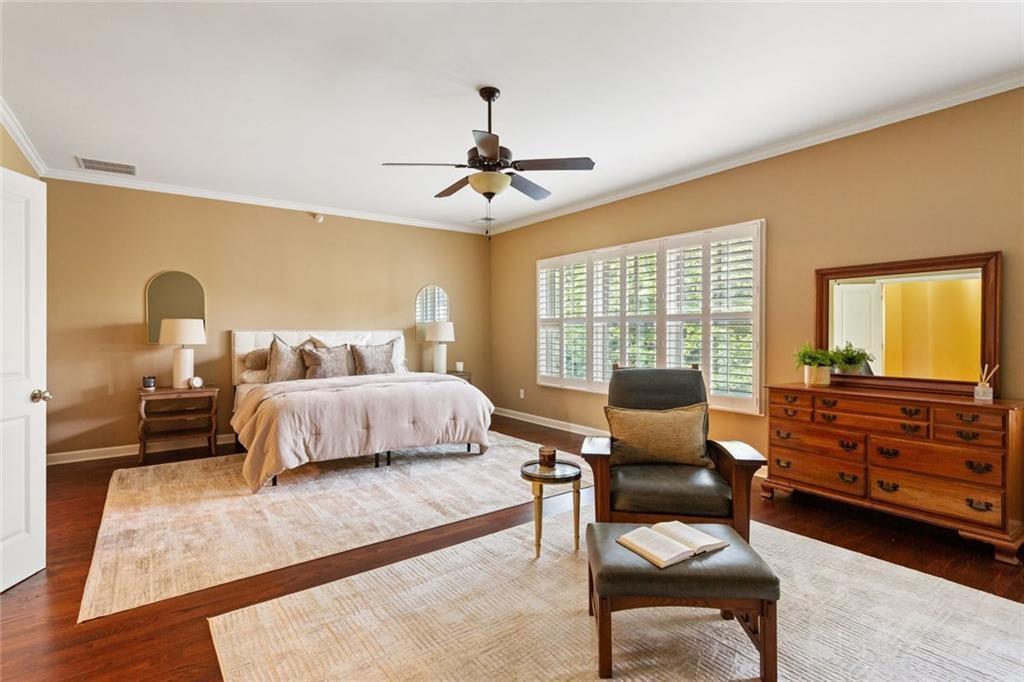
If you’ve been looking for low-maintenance living but aren’t willing to compromise on space, 4087 Thorndale Ln changes the conversation. With 5 bedrooms, 4.5 baths, and 4,643 square feet, this newer home delivers the kind of room you rarely expect in an attached-home setting, with an elevator making every level easily accessible. Inside, the generous floor plan gives you options. Five bedrooms mean plenty of flexibility for guests, offices, hobbies, or whatever else needs a room of its own. Multiple levels create natural separation between everyday living, entertaining, and private spaces, so 4,643 square feet actually feels as substantial as it sounds. And when you get to the third floor, keep going outside. The third-floor deck creates an unexpected outdoor escape above it all, perfect for morning coffee, evening drinks, dinner outside, or simply finding a quiet spot at the end of the day. The home is located within a gated community, adding another layer of privacy to a property that already offers an impressive amount of space. And with a convenient location close to the surrounding Smyrna, Vinings, and Atlanta destinations, you don’t have to choose between room to spread out and staying connected. 5 bedrooms. 4.5 baths. 4,643 square feet. Elevator. Gated community. Third-floor deck. Turns out, low-maintenance living can live pretty large.

Save
Ask
Tour
Hide
Share
Listing Snapshot
Price 
$699,000
Days On Site 
0 Days
Bedrooms 
4
Inside Area (SqFt) 
4,039 sqft
Total Baths 
5
Full Baths 
4
Partial Baths 
1
Lot Size 
0.04 Acres
Year Built 
2013
MLS® Number 
7850646
Status 
Active
Property Tax 
$2,176
HOA/Condo/Coop Fees 
$550 monthly
Sq Ft Source 
Owner
Friends & Family
Recent Activity
7 hours agoListing first seen on site
7 hours agoListing updated with changes from the MLS®
General Features
Acres 
0.04
Attached Garage 
Yes
Foundation 
Concrete PerimeterSlab
Garage 
Yes
Garage Spaces 
2
Land Lease 
No
Levels 
Multi/Split
Parking 
AttachedGarage Door OpenerDrivewayGarageGarage Faces RearStorage
Parking Spaces 
2
Property Sub Type 
Townhouse
Security 
Smoke Detector(s)
Sewer 
Public Sewer
SqFt Above 
4039
SqFt Total 
4039
Style 
TownhouseTraditionalOther
Utilities 
Cable AvailableElectricity AvailableNatural Gas AvailablePhone AvailableWater Available
Water Source 
Public
Interior Features
Appliances 
DishwasherGas OvenRange HoodRefrigeratorOther
Basement 
DaylightExterior EntryFinishedFull
Cooling 
Ceiling Fan(s)Central Air
Fireplace 
Yes
Fireplace Features 
Gas LogGas StarterLiving Room
Fireplaces 
1
Flooring 
CarpetHardwoodTile
Heating 
CentralForced Air
Interior 
Breakfast BarEat-in KitchenPantryKitchen IslandBookcasesCrown MoldingDouble VanityElevatorEntrance FoyerHigh Speed InternetRecessed LightingTray Ceiling(s)Walk-In Closet(s)Other
Laundry Features 
Laundry ClosetLaundry RoomUpper Level
Window Features 
Double Pane WindowsWindow Treatments
Save
Ask
Tour
Hide
Share
Exterior Features
Construction Details 
FrameStone
Exterior 
BalconyLightingPrivate EntranceRain GuttersStorage
Fencing 
None
Lot Features 
LandscapedLevelPrivateZero Lot Line
Other Structures 
None
Patio And Porch 
CoveredDeckFront PorchRear Porch
Pool Features 
None
Road Frontage 
City Street
Roof 
CompositionShingleOther
Spa Features 
None
View 
NeighborhoodTrees/Woods
Waterfront Features 
None
Waterview 
NeighborhoodTrees/Woods
Windows/Doors 
Double Pane WindowsWindow Treatments
Community Features
Association Fee 
$550.0
Association Fee Frequency 
Monthly
Community Features 
CurbsGatedSidewalksStreet Lights
Horse Property 
None
Roads 
AsphaltPaved
Schools
School District
Unknown
Elementary School
Nickajack
Middle School
Campbell
High School
Campbell
Listing Courtesy Of: Hunt Home Team of Keller Williams Realty Peachtree Rd. Broker: 404-419-3500 Prefer Ph#:[email protected]

Listings identified with the FMLS IDX logo come from FMLS and are held by brokerage firms other than the owner of this website and the listing brokerage is identified in any listing details. Information is deemed reliable but is not guaranteed. If you believe any FMLS listing contains material that infringes your copyrighted work, please click here to review our DMCA policy and learn how to submit a takedown request.



© 2017-2026 First Multiple Listing Service, Inc.

Neighborhood & Commute
Source: Walkscore
Save
Ask
Tour
Hide
Share