Save
Ask
Tour
Hide
Share
$564,900
New Listing

281 Rugged Creek Drive
Stockbridge, GA 30281

For Sale|Single Family Residence|Active
5
Beds
4
Total Baths
4
Full Baths
3,679
SqFt
$154
/SqFt
2015
Built
Subdivision:
MEADOWS @ MILLERS MILL
County:
Henry
Listing Courtesy Of: CHANDLER LOPEZ of Dwelli Inc. Broker: 833-839-3554 Prefer Ph#:[email protected]
Call Now: (404) 556-1733
Is this the listing for you? We can help make it yours.
(404) 556-1733
281 Rugged Creek Drive281 Rugged Creek Drive281 Rugged Creek Drive281 Rugged Creek Drive
Save
Ask
Tour
Hide
Share

Mortgage Calculator

Monthly Payment (Est.)

Enter an interest rate to see your estimated monthly payment.
Calculator powered by Showcase IDX, a Constellation1 Company. Copyright ©2026 Information is deemed reliable but not guaranteed.

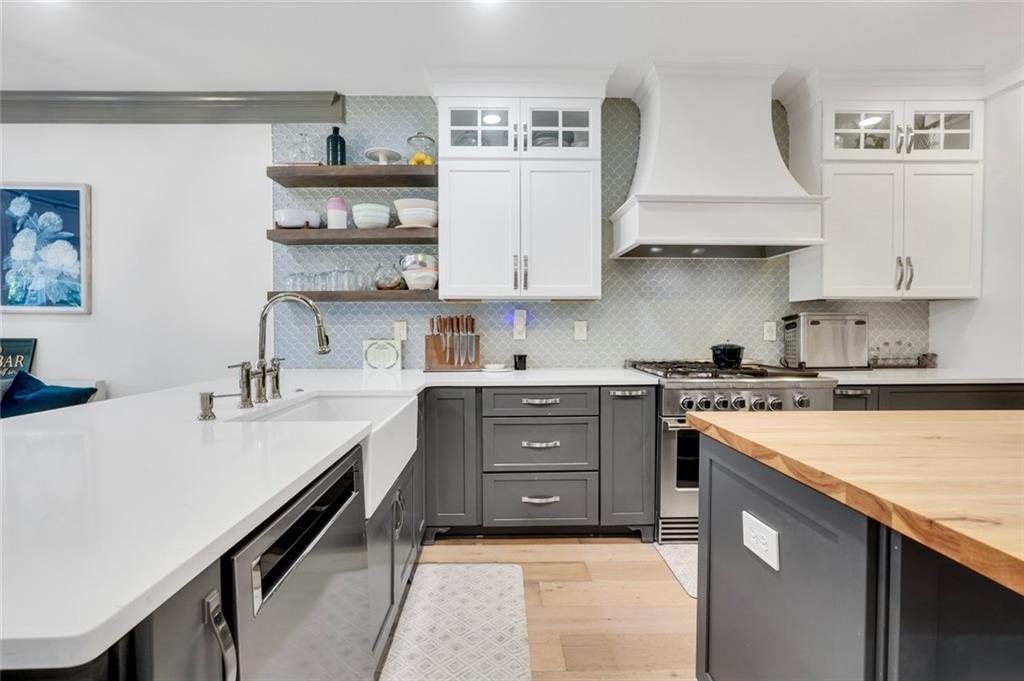
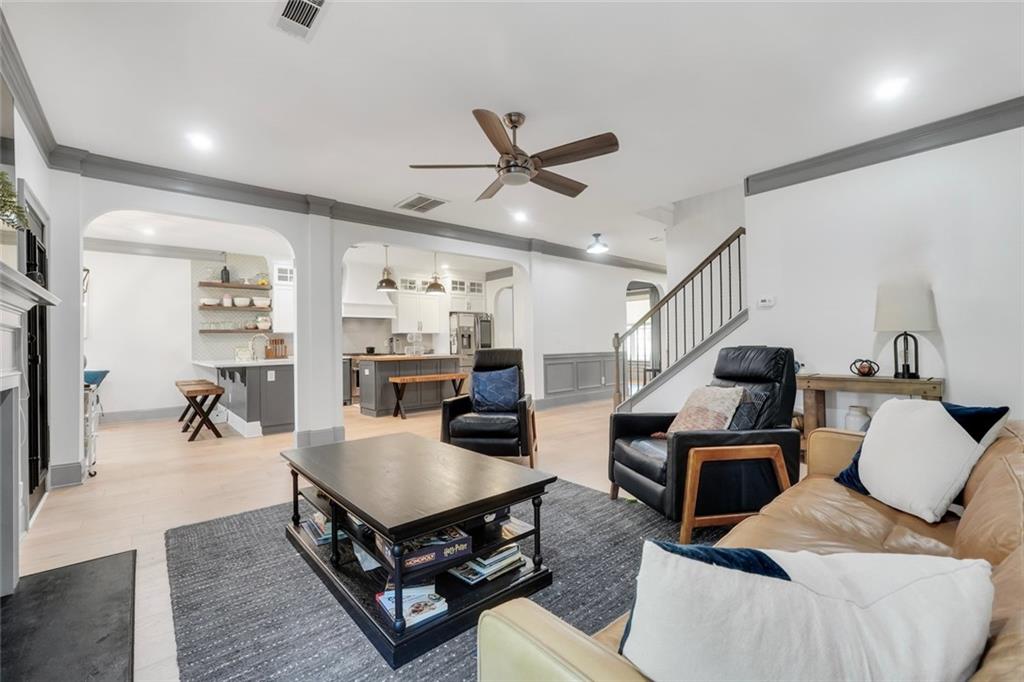
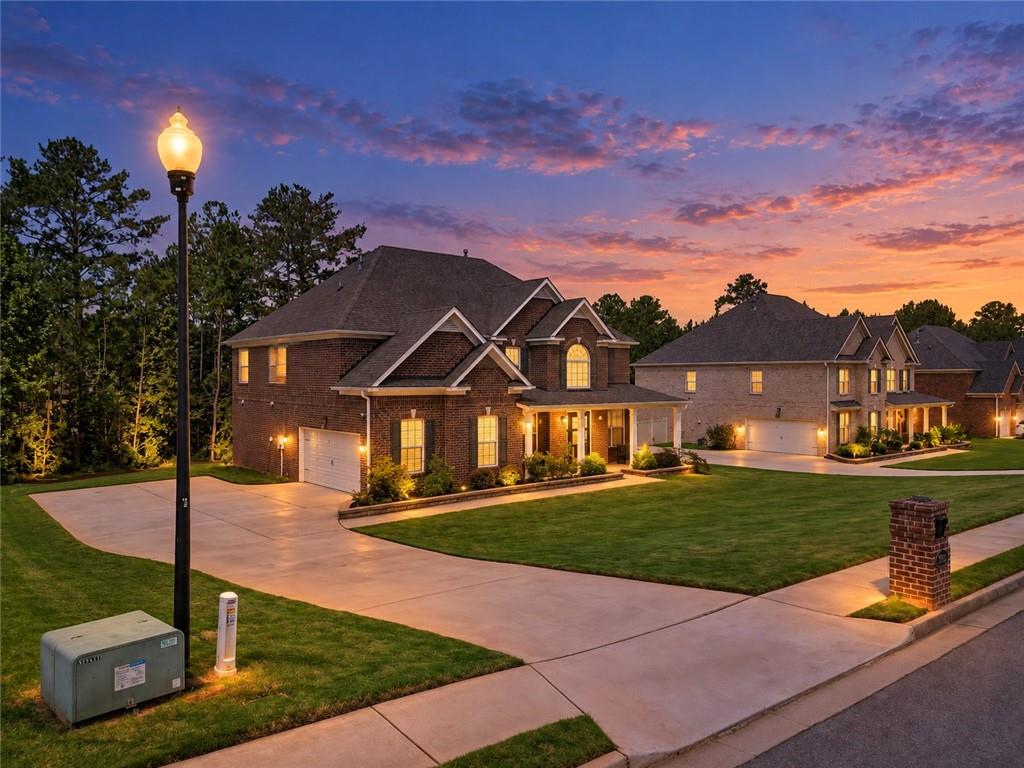
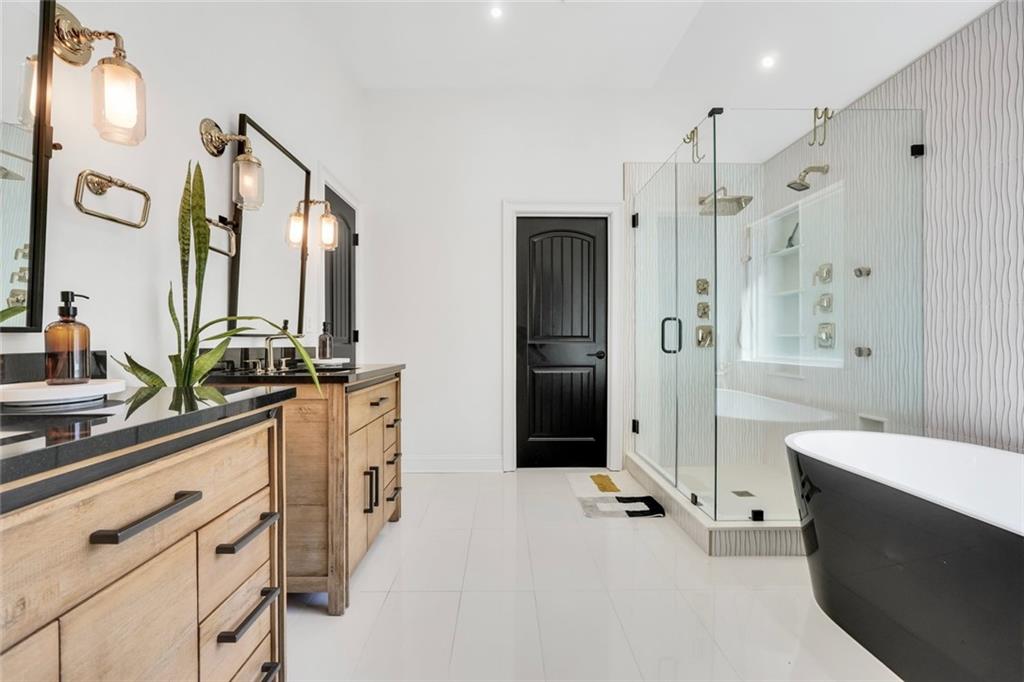
Four-sided brick, designer updates, and flexible living come together in this 5-bedroom, 4-bath home in Meadows at Millers Mill. The main level includes a bedroom and full bath, ideal for guests or a private work-from-home setup. Open living and dining spaces provide flexibility for both everyday living and entertaining. At the center of the home is a standout kitchen featuring quartz countertops, white and gray cabinetry, a farmhouse sink, stainless steel appliances, custom range hood, tile backsplash, open shelving, and a butcher-block work island. The kitchen opens directly to the fireside living area, while a separate dining room and additional flex room provide even more options. Upstairs, the oversized primary suite offers a separate sitting area and a renovated bath with dual vanities, freestanding soaking tub, and an oversized glass-enclosed shower with multiple fixtures. Spacious secondary bedrooms and four full baths provide comfortable separation for guests, hobbies, or home offices. Outside, the level 0.41-acre lot offers an open lawn bordered by mature trees. Built in 2015 and located in an established sidewalk community with a low $350 annual HOA, this home offers updated, move-in-ready living without waiting on new construction. Convenient to area shopping, dining, and major routes.

Save
Ask
Tour
Hide
Share
Listing Snapshot
Price 
$564,900
Days On Site 
0 Days
Bedrooms 
5
Inside Area (SqFt) 
3,679 sqft
Total Baths 
4
Full Baths 
4
Partial Baths 
N/A
Lot Size 
0.41 Acres
Year Built 
2015
MLS® Number 
7850649
Status 
Active
Property Tax 
$6,403
HOA/Condo/Coop Fees 
$29.17 monthly
Sq Ft Source 
Owner
Friends & Family
Recent Activity
6 hours agoListing first seen on site
6 hours agoListing updated with changes from the MLS®
General Features
Acres 
0.41
Attached Garage 
Yes
Foundation 
Slab
Garage 
Yes
Garage Spaces 
2
Green Energy Efficient 
Windows
Land Lease 
No
Levels 
Two
Parking 
AttachedGarageDriveway
Parking Spaces 
2
Property Sub Type 
Single Family Residence
Security 
Security SystemSecurity System OwnedSmoke Detector(s)
Sewer 
Public Sewer
SqFt Above 
3679
SqFt Total 
3679
Style 
Traditional
Utilities 
Electricity Available
Water Source 
Public
Interior Features
Appliances 
DishwasherGas CooktopMicrowaveRange Hood
Basement 
None
Cooling 
Ceiling Fan(s)
Fireplace 
Yes
Fireplace Features 
Living Room
Fireplaces 
1
Flooring 
TileOther
Heating 
Central
Interior 
Breakfast BarPantryKitchen IslandDouble VanityTray Ceiling(s)Walk-In Closet(s)Entrance Foyer
Laundry Features 
Laundry RoomLower Level
Main Level Bedrooms 
1
Window Features 
Double Pane WindowsWindow Treatments
Save
Ask
Tour
Hide
Share
Exterior Features
Construction Details 
Brick
Exterior 
Other
Fencing 
None
Lot Features 
Back YardLevel
Other Structures 
None
Patio And Porch 
PatioFront Porch
Pool Features 
None
Road Frontage 
City Street
Roof 
Composition
Spa Features 
None
View 
Neighborhood
Waterfront Features 
None
Waterview 
Neighborhood
Windows/Doors 
Double Pane WindowsWindow Treatments
Community Features
Accessibility Features 
Accessible Entrance
Association Fee 
$350.0
Association Fee Frequency 
Annually
Community Features 
SidewalksStreet Lights
Horse Property 
None
Financing Terms Available 
CashConventionalFHAVA Loan
Roads 
PavedAsphaltConcrete
Schools
School District
Unknown
Elementary School
Pleasant Grove - Henry
Middle School
Woodland - Henry
High School
Woodland - Henry
Listing Courtesy Of: CHANDLER LOPEZ of Dwelli Inc. Broker: 833-839-3554 Prefer Ph#:[email protected]

Listings identified with the FMLS IDX logo come from FMLS and are held by brokerage firms other than the owner of this website and the listing brokerage is identified in any listing details. Information is deemed reliable but is not guaranteed. If you believe any FMLS listing contains material that infringes your copyrighted work, please click here to review our DMCA policy and learn how to submit a takedown request.



© 2017-2026 First Multiple Listing Service, Inc.

Neighborhood & Commute
Source: Walkscore
Save
Ask
Tour
Hide
Share