Save
Ask
Tour
Hide
Share
$1,152,000
1 Day On Site

2012 Sinclair Way
Alpharetta, DC 20009

For Sale|Townhouse|Active
3
Beds
5
Total Baths
4
Full Baths
1
Partial Bath
3,553
SqFt
$324
/SqFt
2026
Built
Subdivision:
Toll Brothers at Lakeview
County:
Fulton
Listing Courtesy Of: Ambria Feth of Toll Brothers Real Estate Inc. Broker: 678-404-5125 Prefer Ph#:[email protected]
Call Now: (404) 556-1733
Is this the listing for you? We can help make it yours.
(404) 556-1733
Upcoming Open Houses
Sun, Oct 11, 2:00 PM - 4:00 PM
2012 Sinclair Way2012 Sinclair Way2012 Sinclair Way2012 Sinclair Way
Save
Ask
Tour
Hide
Share

Mortgage Calculator

Monthly Payment (Est.)

Enter an interest rate to see your estimated monthly payment.
Calculator powered by Showcase IDX, a Constellation1 Company. Copyright ©2026 Information is deemed reliable but not guaranteed.

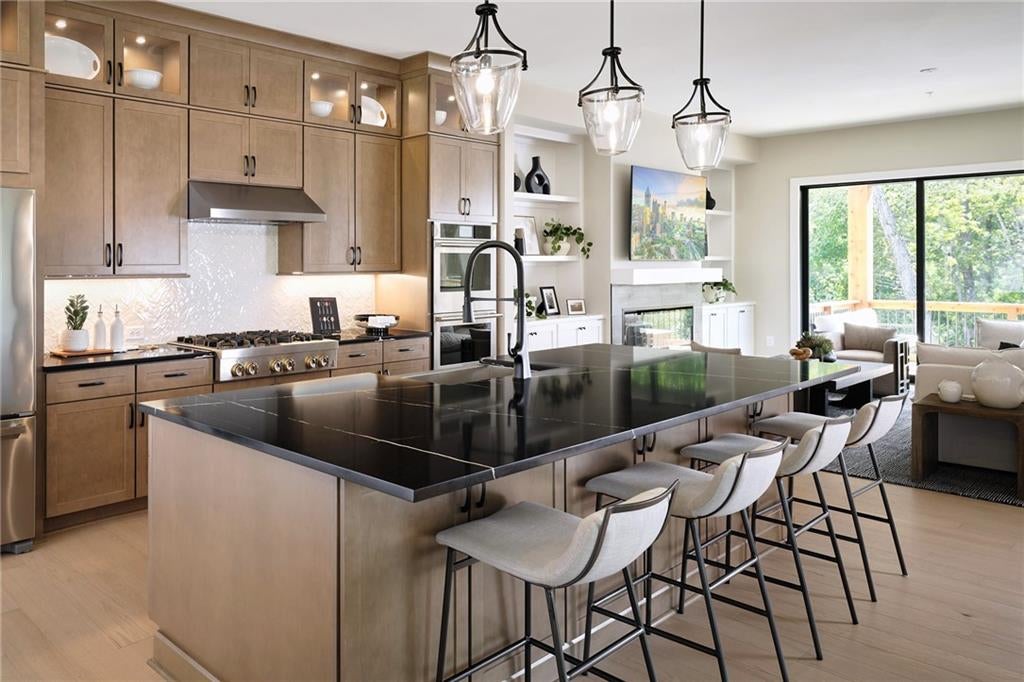
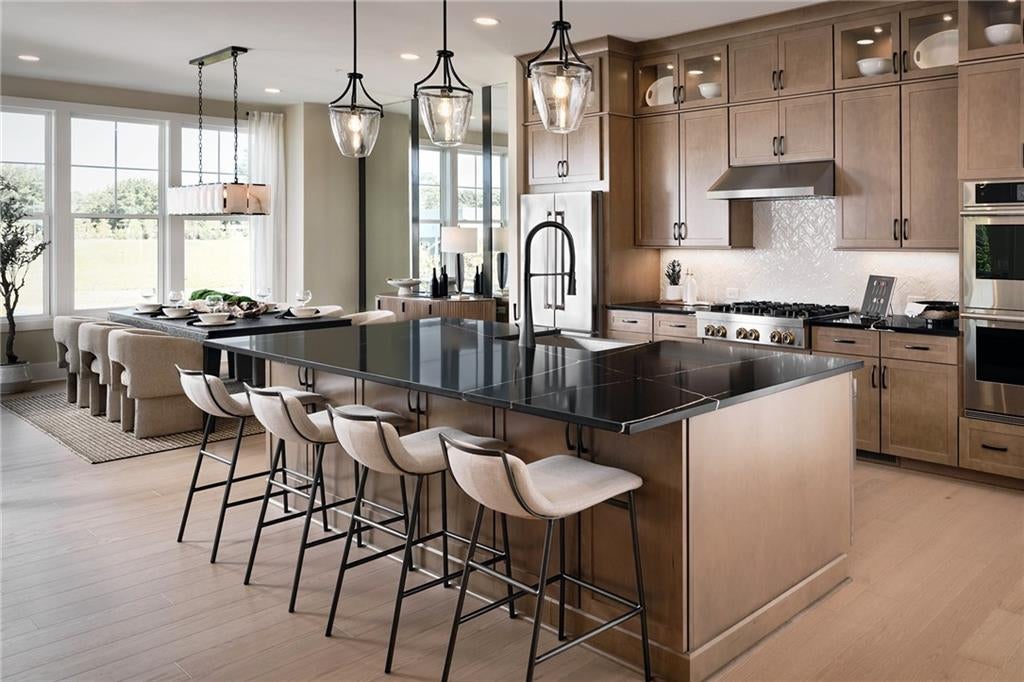
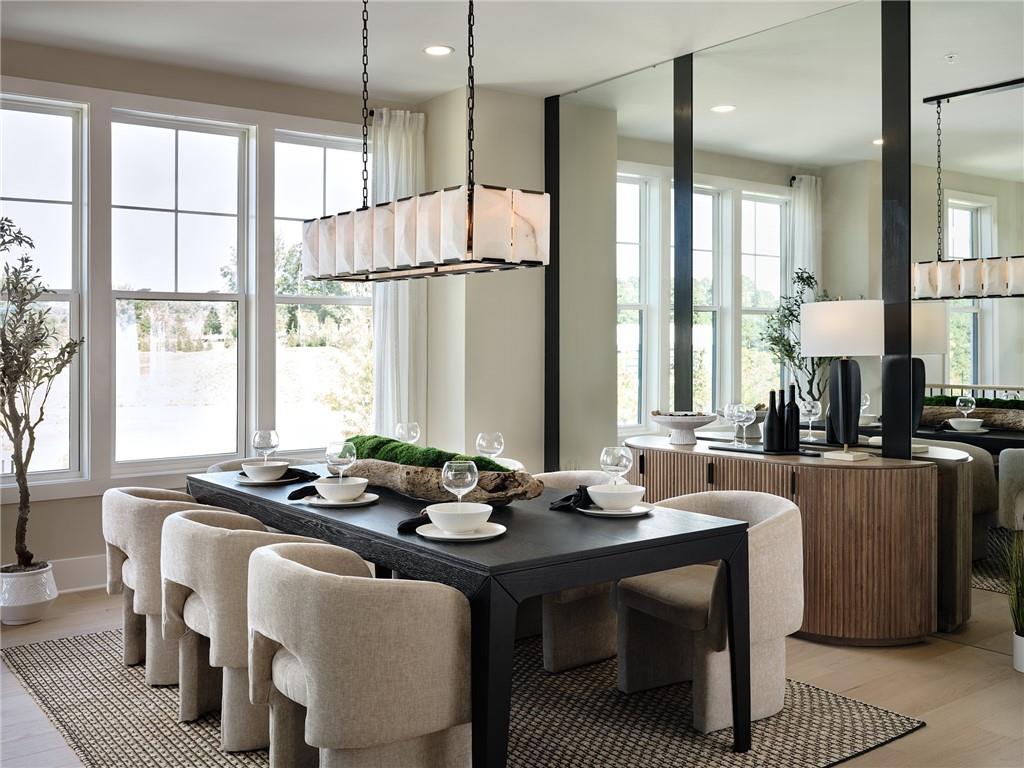
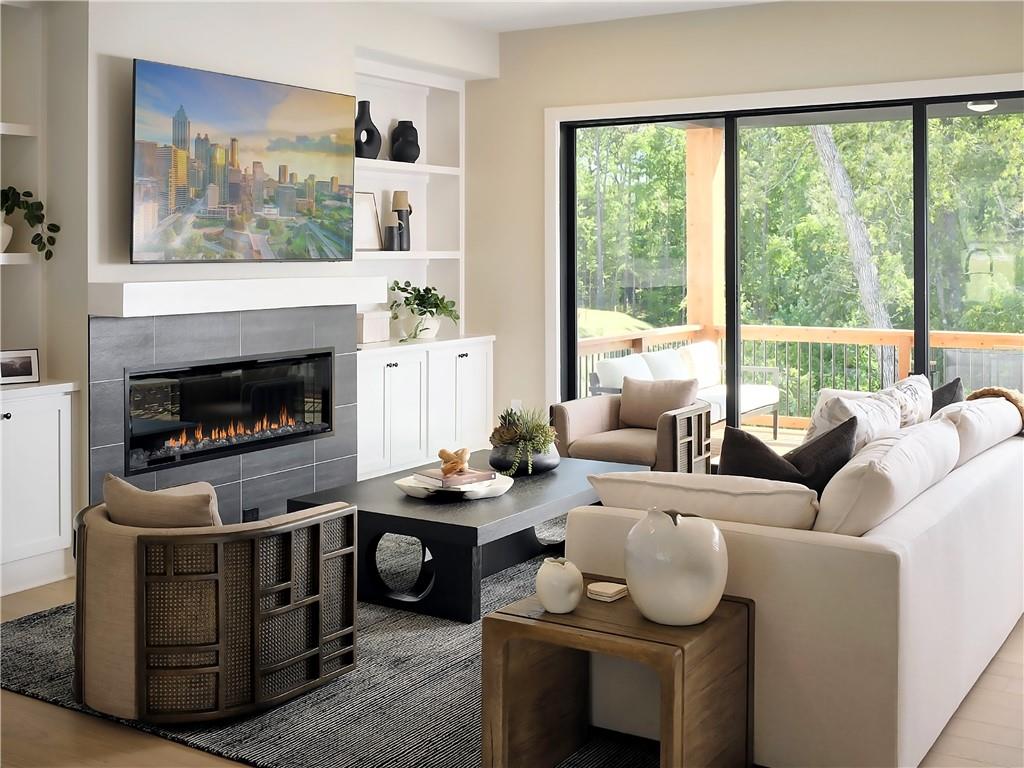
The Chastain with Basement offers elegant spaces for relaxing and entertaining within a dynamic four-story floor plan. The open-concept main living level encompasses an inviting foyer, a spacious great room with a rear deck, and the well-designed kitchen that offers a sizable casual dining area, a large center island with breakfast bar, plenty of counter and cabinet space, a butler pantry, and an ample walk-in pantry. Highlighting the beautiful second-floor primary bedroom suite is a gorgeous tray ceiling, a generous walk-in closet, and a spa-like primary bath with dual vanities, a large luxe shower with seat, and a private water closet. Across the hall, the secondary bedroom features a walk-in closet and a private bath. Secluded on the third floor, a large loft overlooks a partially-covered terrace and an additional bedroom with a walk-in closet and a shared hall bath. On the basement level, an ample flex room is adjecant to a shared hall bath. Additional highlights include easily accessible second-floor laundry, a powder room off the great room, and plenty of additional storage.

Save
Ask
Tour
Hide
Share
Listing Snapshot
Price 
$1,152,000
Days On Site 
1 Day
Bedrooms 
3
Inside Area (SqFt) 
3,553 sqft
Total Baths 
5
Full Baths 
4
Partial Baths 
1
Lot Size 
N/A
Year Built 
2026
MLS® Number 
7850669
Status 
Active
Property Tax 
N/A
HOA/Condo/Coop Fees 
$325 monthly
Sq Ft Source 
Builder
Friends & Family
Recent Activity
yesterdayListing first seen on site
yesterdayListing updated with changes from the MLS®
General Features
Foundation 
Slab
Garage 
Yes
Garage Spaces 
2
Home Warranty 
Yes
Land Lease 
No
Levels 
Three Or More
Parking 
GarageGarage Door OpenerGarage Faces Rear
Parking Spaces 
2
Property Condition 
Under Construction
Property Sub Type 
Townhouse
Security 
Smoke Detector(s)Carbon Monoxide Detector(s)Fire AlarmFire Sprinkler SystemSecurity Service
Sewer 
Public Sewer
SqFt Total 
3553
Style 
Townhouse
Utilities 
Cable AvailableElectricity AvailableNatural Gas AvailablePhone AvailableSewer AvailableUnderground UtilitiesWater Available
Water Source 
Public
Interior Features
Appliances 
DishwasherDisposalDouble OvenGas RangeMicrowaveRange HoodTankless Water Heater
Basement 
Finished
Cooling 
Central Air
Fireplace 
Yes
Fireplace Features 
ElectricGreat Room
Fireplaces 
1
Flooring 
HardwoodTile
Heating 
Central
Interior 
PantryKitchen IslandDouble VanityDry BarElevatorEntrance FoyerHigh Speed InternetRecessed LightingSmart HomeWalk-In Closet(s)
Laundry Features 
Laundry Room
Save
Ask
Tour
Hide
Share
Exterior Features
Construction Details 
BrickStoneStucco
Exterior 
DockCourtyardRain Gutters
Fencing 
None
Lot Features 
Corner LotFront YardLandscapedSlopedSprinklers In Front
Other Structures 
None
Patio And Porch 
CoveredDeckTerrace
Pool Features 
None
Road Frontage 
Private Road
Roof 
Shingle
Spa Features 
None
View 
Trees/WoodsOther
Waterfront Features 
None
Waterview 
Trees/WoodsOther
Community Features
Association Fee Frequency 
Monthly
Additional Association Fee 
$325.0
Additional Association Fee Frequency 
Monthly
Community Features 
Fitness CenterLakeSidewalksStreet Lights
Horse Property 
None
Roads 
Asphalt
Schools
School District
Unknown
Elementary School
Hembree Springs
Middle School
Northwestern
High School
Milton - Fulton
Listing Courtesy Of: Ambria Feth of Toll Brothers Real Estate Inc. Broker: 678-404-5125 Prefer Ph#:[email protected]

Listings identified with the FMLS IDX logo come from FMLS and are held by brokerage firms other than the owner of this website and the listing brokerage is identified in any listing details. Information is deemed reliable but is not guaranteed. If you believe any FMLS listing contains material that infringes your copyrighted work, please click here to review our DMCA policy and learn how to submit a takedown request.



© 2017-2026 First Multiple Listing Service, Inc.

Neighborhood & Commute
Source: Walkscore
Save
Ask
Tour
Hide
Share