Save
Ask
Tour
Hide
Share
$385,900
New Listing

1403 Milford Chase Court SW
Marietta, GA 30008

Single Family Residence|Coming Soon
3
Beds
3
Total Baths
2
Full Baths
1
Partial Bath
2,746
SqFt
$141
/SqFt
1993
Built
Subdivision:
MILFORD CHASE
County:
Cobb
Listing Courtesy Of: Alice Davis of Keller Williams Realty West Atlanta Broker: 470-907-8266 Prefer Ph#:[email protected]
Call Now: (404) 556-1733
Is this the listing for you? We can help make it yours.
(404) 556-1733
Upcoming Open Houses
Sun, Oct 18, 2:00 PM - 4:00 PM
1403 Milford Chase Court SW
Save
Ask
Tour
Hide
Share

Mortgage Calculator

Monthly Payment (Est.)

Enter an interest rate to see your estimated monthly payment.
Calculator powered by Showcase IDX, a Constellation1 Company. Copyright ©2026 Information is deemed reliable but not guaranteed.

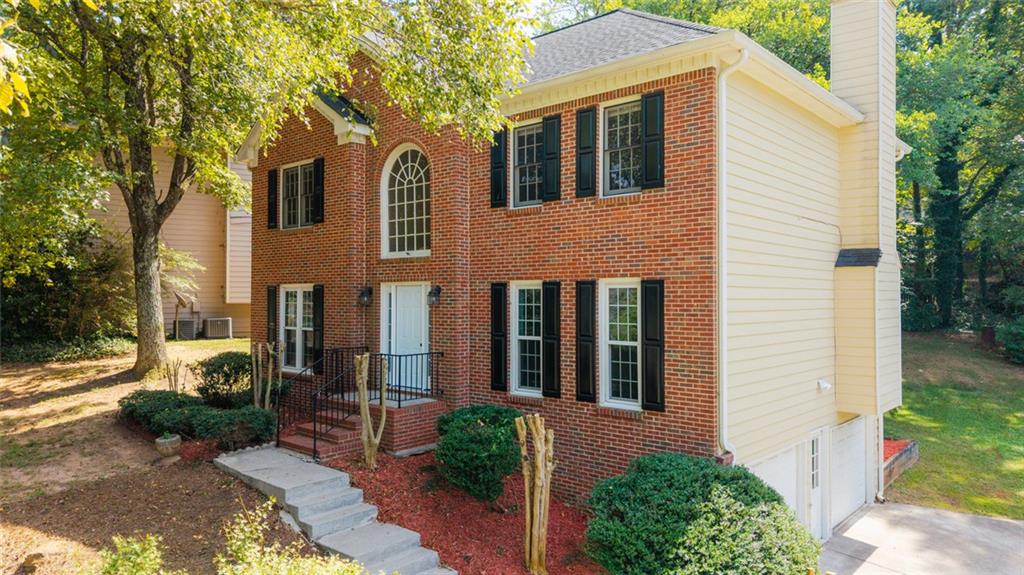
COMING SOON! BE THE FIRST ONES TO VIEW AND MAKE AN OFFER ON OCT 16TH! Welcome home to this move-in ready 3-bedroom, 2.5-bath Marietta gem offering space, comfort and convenience! Freshly painted throughout, the main level features separate living and dining rooms, a family room with cozy fireplace, and an eat-in kitchen with granite countertops, stainless-steel appliances and refreshed cabinetry. Step outside to a beautifully stained deck overlooking a spacious backyard—perfect for relaxing, entertaining or outdoor activities. The unfinished basement provides ample storage and the opportunity to create additional living, recreation, office or hobby space. A 2-car garage includes a functional work/hobby table. Numerous improvements over the years include roof and gutters, select replacement windows, exterior siding/painting, two replacement A/C units, updated front door, dishwasher and RainSoft water system. Conveniently located minutes from I-75 and I-285, Truist Park, The Battery, Marietta Square, Silver Comet Trail, East-West Connector, shopping, dining and more. Don't miss the opportunity to make this wonderful Marietta home yours! Ask about Down Payment Assistance up to $20k!

Save
Ask
Tour
Hide
Share
Listing Snapshot
Price 
$385,900
Days On Site 
0 Days
Bedrooms 
3
Inside Area (SqFt) 
2,746 sqft
Total Baths 
3
Full Baths 
2
Partial Baths 
1
Lot Size 
0.347 Acres
Year Built 
1993
MLS® Number 
7850680
Status 
Coming Soon
Property Tax 
$3,021
HOA/Condo/Coop Fees 
$47.92 monthly
Sq Ft Source 
Builder
Friends & Family
Recent Activity
5 hours agoListing first seen on site
5 hours agoListing updated with changes from the MLS®
General Features
Acres 
0.347
Foundation 
Slab
Garage 
Yes
Garage Spaces 
2
Green Energy Efficient 
AppliancesRoofWindowsHVAC
Land Lease 
No
Levels 
Two
Parking 
Garage
Parking Spaces 
4
Property Sub Type 
Single Family Residence
Security 
Smoke Detector(s)
Sewer 
Public Sewer
SqFt Above 
2210
SqFt Below 
536
SqFt Total 
2746
Style 
Traditional
Utilities 
Natural Gas AvailableElectricity AvailableSewer AvailableWater Available
Water Source 
Public
Interior Features
Appliances 
DishwasherDisposalGas RangeMicrowaveENERGY STAR Qualified AppliancesRefrigeratorRange Hood
Basement 
FullInterior Entry
Cooling 
Central Air
Electric 
220 Volts in Laundry
Fireplace 
Yes
Fireplace Features 
Family Room
Fireplaces 
1
Flooring 
CarpetHardwoodCeramic Tile
Heating 
Forced Air
Interior 
Eat-in KitchenPantryWalk-In Closet(s)
Laundry Features 
Electric Dryer HookupIn HallLaundry ClosetUpper Level
Window Features 
Double Pane WindowsWindow Treatments
Save
Ask
Tour
Hide
Share
Exterior Features
Construction Details 
FrameBrick
Exterior 
Rain GuttersLightingOther
Fencing 
None
Lot Features 
Cul-De-Sac
Other Structures 
None
Patio And Porch 
Deck
Pool Features 
None
Road Frontage 
City Street
Roof 
Composition
Spa Features 
None
View 
City
Waterfront Features 
None
Waterview 
City
Windows/Doors 
Double Pane WindowsWindow Treatments
Community Features
Accessibility Features 
Therapeutic Whirlpool
Association Fee 
$575.0
Association Fee Frequency 
Annually
Community Features 
ClubhouseStreet LightsTennis Court(s)
Horse Property 
None
Financing Terms Available 
1031 ExchangeCashConventionalFHAVA Loan
Roads 
Asphalt
Schools
School District
Unknown
Elementary School
Birney
Middle School
Smitha
High School
Osborne
Listing Courtesy Of: Alice Davis of Keller Williams Realty West Atlanta Broker: 470-907-8266 Prefer Ph#:[email protected]

Listings identified with the FMLS IDX logo come from FMLS and are held by brokerage firms other than the owner of this website and the listing brokerage is identified in any listing details. Information is deemed reliable but is not guaranteed. If you believe any FMLS listing contains material that infringes your copyrighted work, please click here to review our DMCA policy and learn how to submit a takedown request.



© 2017-2026 First Multiple Listing Service, Inc.

Neighborhood & Commute
Source: Walkscore
Save
Ask
Tour
Hide
Share