


295 Floating Leaf WayDallas, GA 30132
Mortgage Calculator
Monthly Payment (Est.)
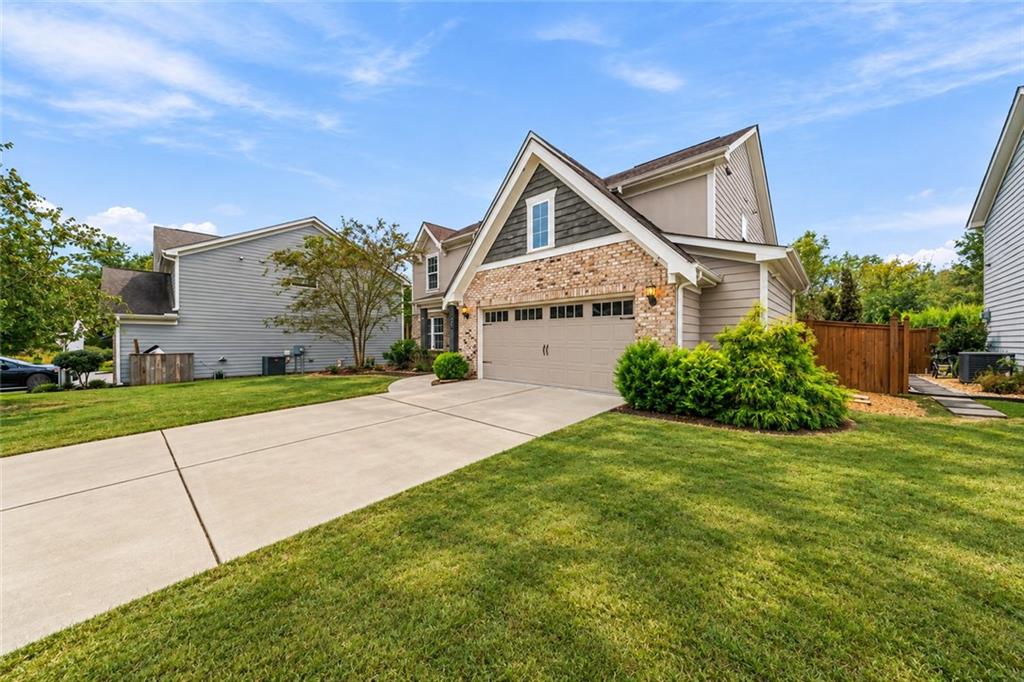
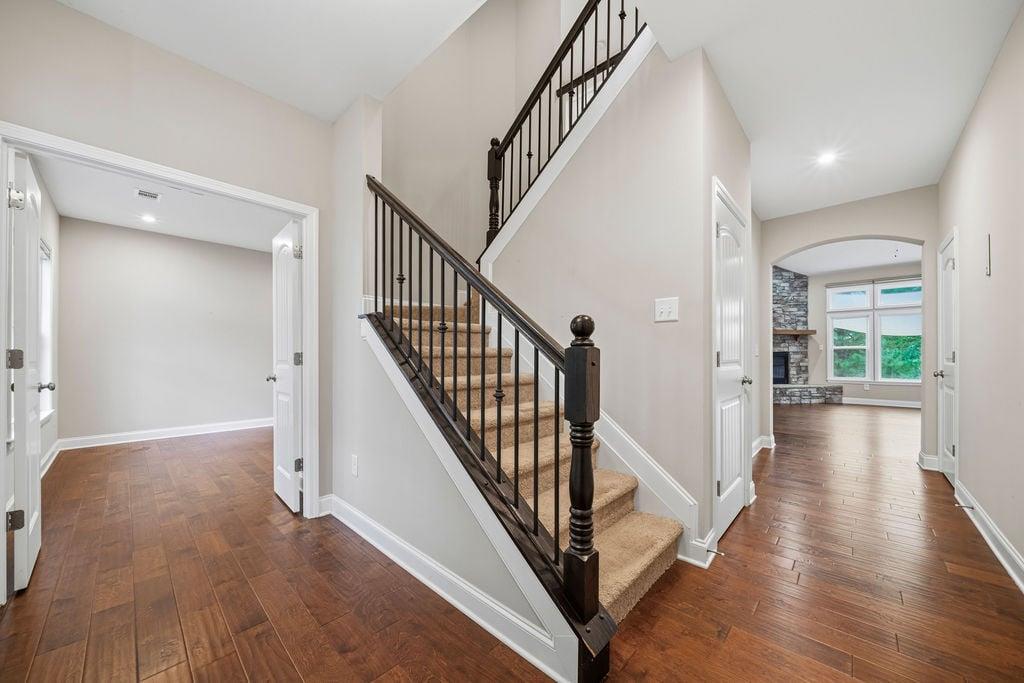
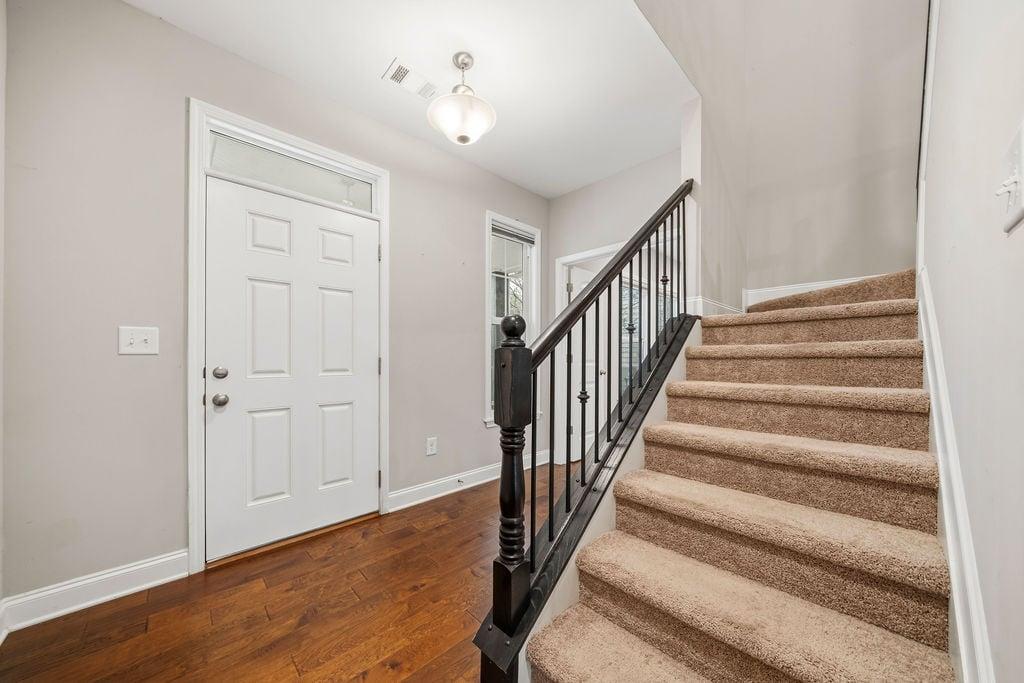
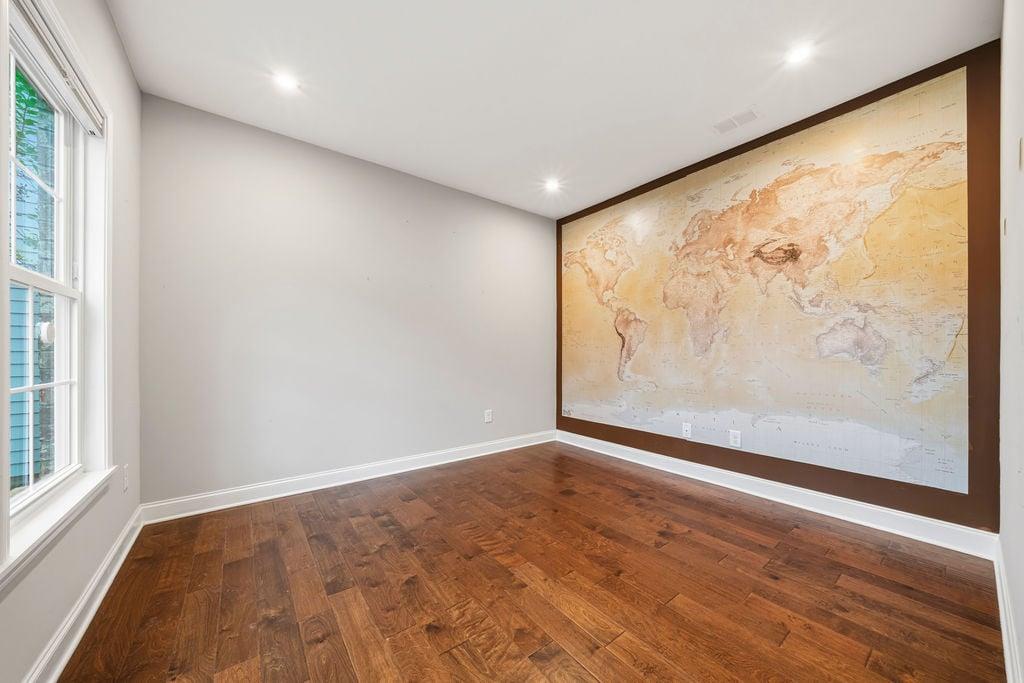
Enter an interest rate to see your estimated monthly payment.Welcome to 295 Floating Leaf Way. This young, well-maintained home boasts space, privacy, and a fully fenced backyard tucked away in the amenity-rich, charming neighborhood of Edenwood. Step inside to soaring ceilings, rich hardwood floors, and an impressive open-concept living space filled with natural light. The family room centers around a floor-to-ceiling stone fireplace and flows seamlessly into the spacious kitchen and dining areas. The kitchen makes a statement with crisp white cabinetry, granite countertops, stainless-steel appliances, a large contrasting island, extensive storage, and dramatic vaulted architecture. Walls of windows across the rear of the home bring in beautiful views and make the main living area feel especially bright and spacious. The primary suite is conveniently located on the main floor, offering privacy from the secondary bedrooms and an easy everyday layout. The first floor also provides additional flexible living space that works beautifully as a home office, sitting room, playroom, or formal living area, along with a dedicated laundry room and attached garage. Upstairs, two additional bedrooms are joined by a large sitting/bonus area overlooking the main level—an ideal setup for a media room, game room, homework space, or second family room. The floor plan gives everyone room to spread out without sacrificing the home's openness. Home warranty in place until March of 2027 for peace of mind. One of the property's standout features is the expansive backyard. In Spring, the backyard turns into a nature oasis with mature rose bushes, butterfly bushes, and mature trees, including a striking Coral Bark Japanese Maple and an October Glory Maple. You'll enjoy Hummingbirds galore along with other various birds like cardinals and bluebirds. The recently added retaining wall adds flat space for more creating! Grass has been seeded and will fill in nicely come Spring. Close to shopping, schools, and all the conveniences that Dallas and Acworth have to offer. Come take a look at this Beauty!
| 5 hours ago | Listing first seen on site | |
| 5 hours ago | Listing updated with changes from the MLS® |
Listings identified with the FMLS IDX logo come from FMLS and are held by brokerage firms other than the owner of this website and the listing brokerage is identified in any listing details. Information is deemed reliable but is not guaranteed. If you believe any FMLS listing contains material that infringes your copyrighted work, please click here to review our DMCA policy and learn how to submit a takedown request.

© 2017-2026 First Multiple Listing Service, Inc.
Did you know? You can invite friends and family to your search. They can join your search, rate and discuss listings with you.