


3131 Wildberry Run LaneSnellville, GA 30078
Mortgage Calculator
Monthly Payment (Est.)
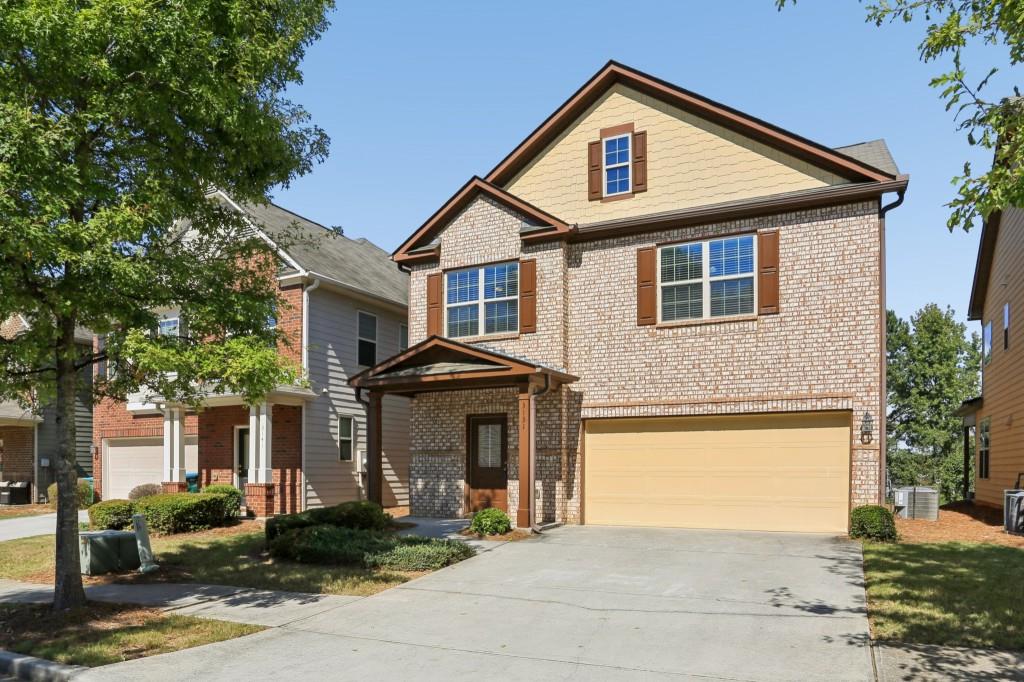
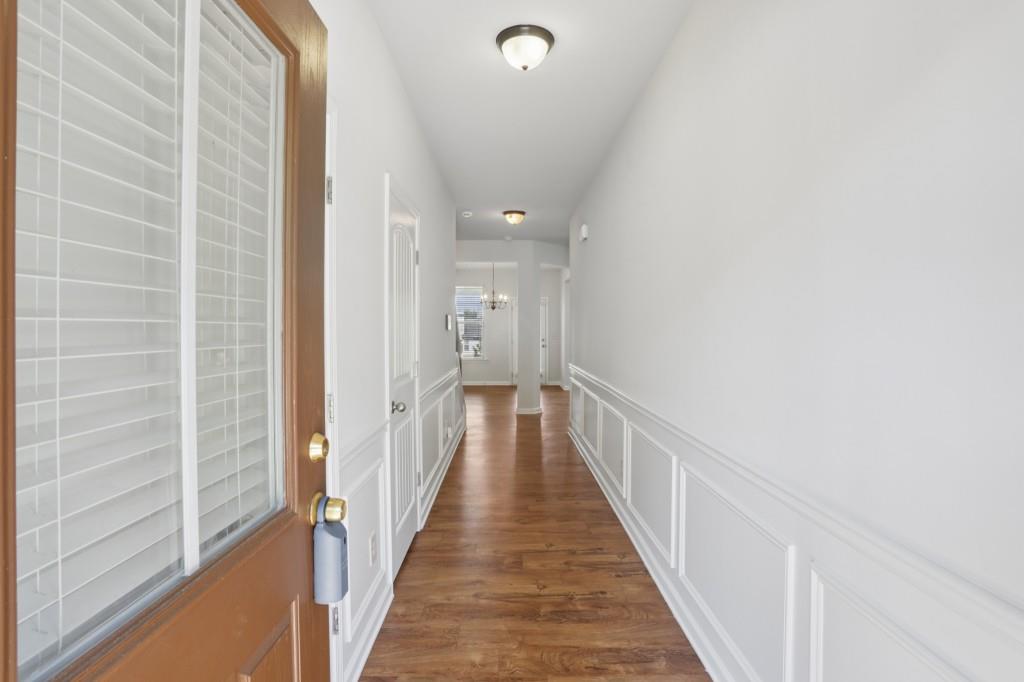
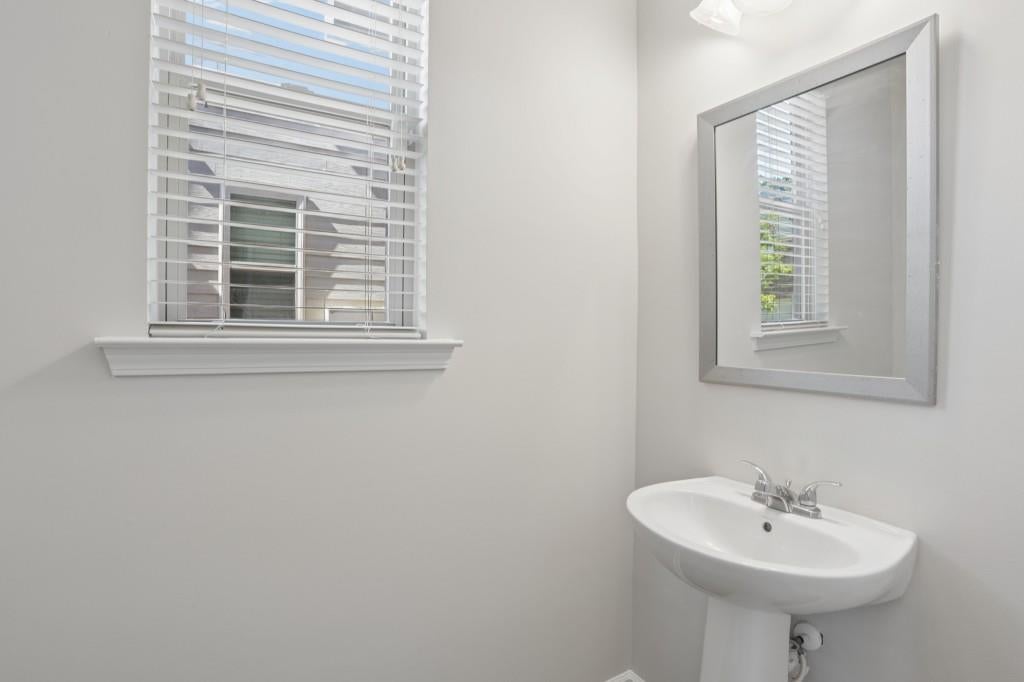
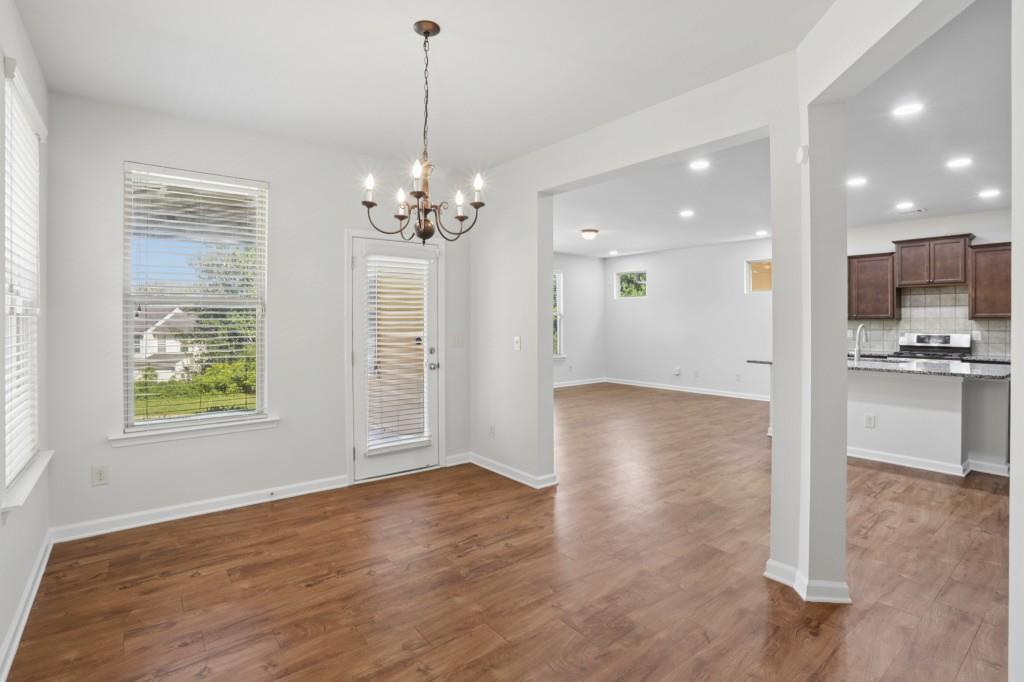
Enter an interest rate to see your estimated monthly payment.Exceptional value in the highly sought-after Brookwood High School cluster! Offering 4 bedrooms, 2.5 baths, generous living spaces, and a move-in-ready interior, this home presents a rare opportunity to get the space you need in one of the area's most desirable school districts at a price that's hard to beat. A welcoming covered front porch opens to a long entry foyer with a conveniently located half bath and oversized coat closet. The floor plan leads into a separate dining area before opening to the heart of the home an expansive kitchen and living space designed for everyday living and entertaining. The kitchen features abundant cabinetry and counter space, tile backsplash, a large island with bar seating, and a walk-in pantry. It overlooks the oversized living room, where a full wall of windows brings in fantastic natural light. Just off the dining area is a covered patio, perfect for grilling, dining outdoors, or simply relaxing. Fresh interior paint, new flooring, and new carpeting throughout make this home truly move-in ready. Upstairs, a cozy loft-style landing provides a flexible bonus space for a reading nook, homework station, or small home office. The spacious primary suite is tucked away down its own short hallway and features a large walk-in closet and private bath with a double vanity, separate shower, and soaking tub accented by a large picture window. The laundry room is conveniently positioned just outside the primary suite. Three additional spacious bedrooms are located down the hall along with a linen closet and a thoughtfully designed secondary bath. A double vanity is separated from the tub/shower and toilet area, allowing the space to function more efficiently when shared. Situated on a quiet dead-end street in a cluster-style community, the home also offers a two-car garage and a generously sized driveway with additional parking. Enjoy convenient access to the shopping, dining, and everyday amenities around Webb Gin and Scenic Highway, along with easy access to Stone Mountain Park. With 4 bedrooms, spacious living areas, fresh updates, and a location within the coveted Brookwood High School cluster, this home delivers an impressive amount of house for the price. If you've been waiting for an affordable opportunity to get into this highly desirable school district without sacrificing space, this one deserves a closer look!
| 5 hours ago | Listing first seen on site | |
| 5 hours ago | Listing updated with changes from the MLS® |
Listings identified with the FMLS IDX logo come from FMLS and are held by brokerage firms other than the owner of this website and the listing brokerage is identified in any listing details. Information is deemed reliable but is not guaranteed. If you believe any FMLS listing contains material that infringes your copyrighted work, please click here to review our DMCA policy and learn how to submit a takedown request.

© 2017-2026 First Multiple Listing Service, Inc.
Did you know? You can invite friends and family to your search. They can join your search, rate and discuss listings with you.