Save
Ask
Tour
Hide
Share
$425,000
New Listing

1390 Warrenton Hunt
Lawrenceville, GA 30043

Single Family Residence|Coming Soon
4
Beds
3
Total Baths
2
Full Baths
1
Partial Bath
2,552
SqFt
$167
/SqFt
1985
Built
Subdivision:
Steeplechase
County:
Gwinnett
Listing Courtesy Of: Mattea Crownie of AXEN Realty, LLC Broker: 404-488-7603 Prefer Ph#:[email protected]
Call Now: (404) 556-1733
Is this the listing for you? We can help make it yours.
(404) 556-1733
1390 Warrenton Hunt1390 Warrenton Hunt1390 Warrenton Hunt1390 Warrenton Hunt
Save
Ask
Tour
Hide
Share

Mortgage Calculator

Monthly Payment (Est.)

Enter an interest rate to see your estimated monthly payment.
Calculator powered by Showcase IDX, a Constellation1 Company. Copyright ©2026 Information is deemed reliable but not guaranteed.

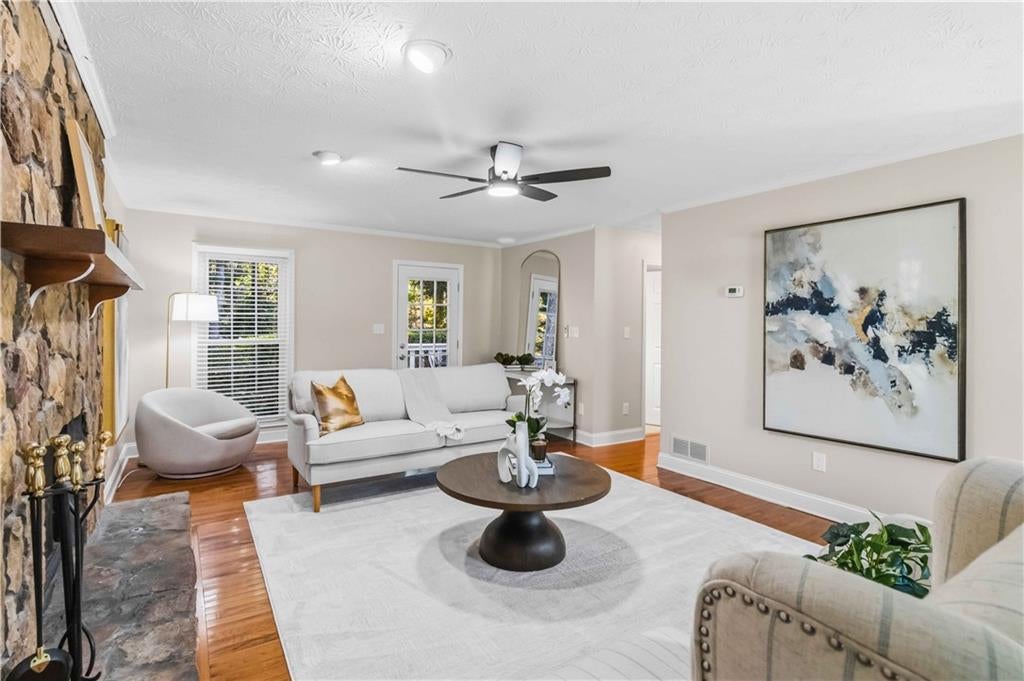
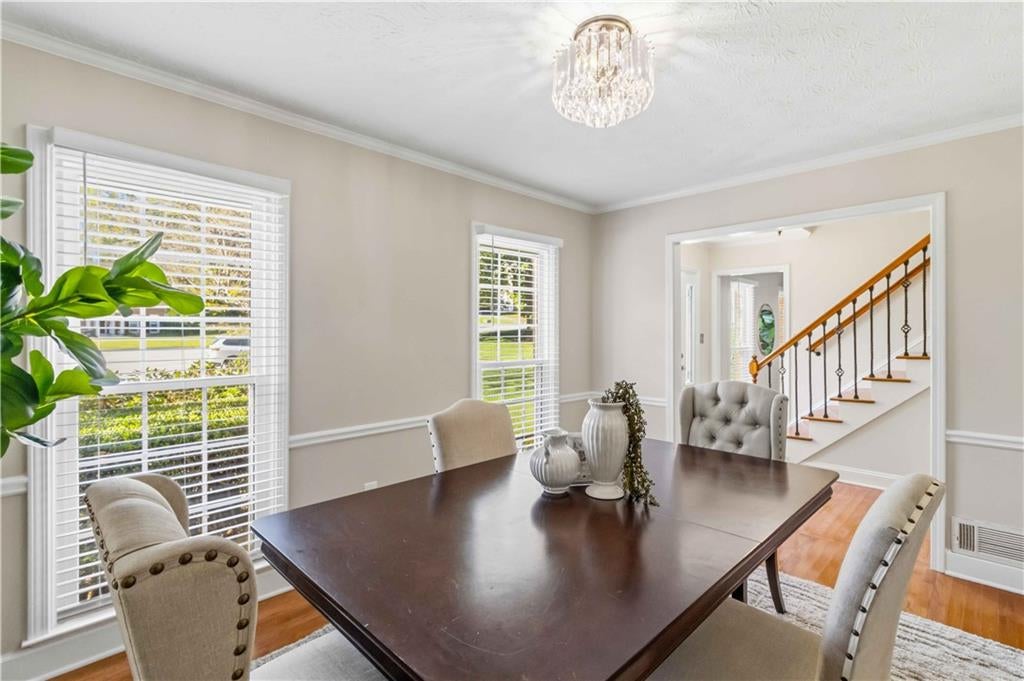
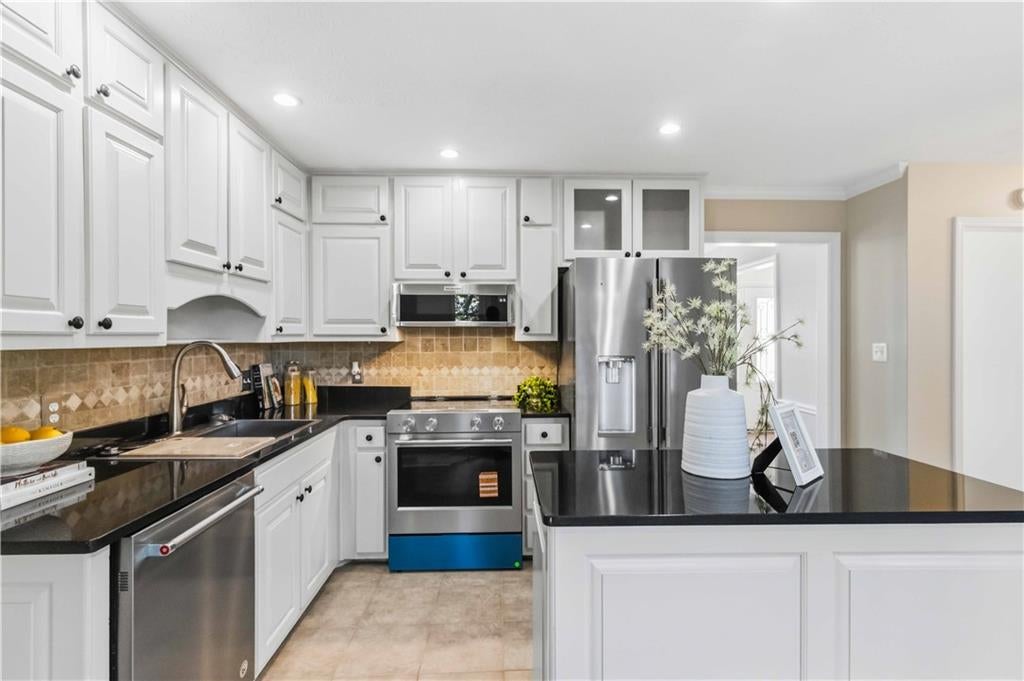
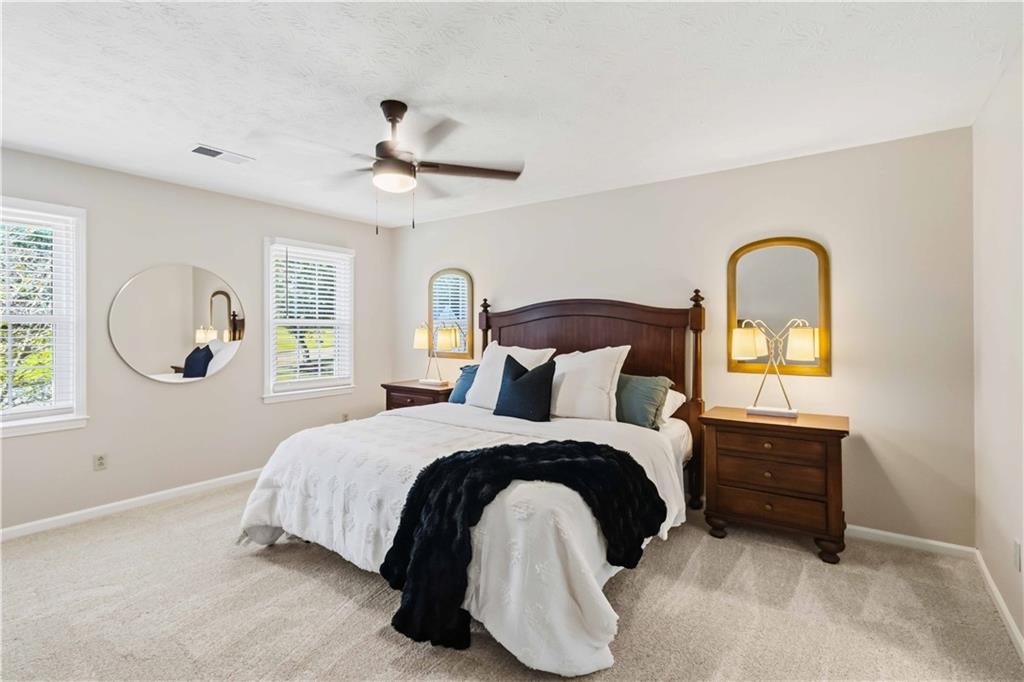
This beautifully updated home is situated in the cul de sac on .51 acre lot in the sought-after Peachtree Ridge High School cluster! Attractive landscaping, a newly updated front porch, and a brick-front exterior with vinyl plank siding create inviting curb appeal. Recent improvements include a new roof in January 2026, fresh professional interior paint, new carpet, blinds, and ceiling fans throughout, plus updated garage doors. Large windows bring abundant natural light into the spacious family room and separate dining room. The updated kitchen features granite countertops, an island, updated cabinetry, new stainless steel KitchenAid appliances, and travertine flooring. Hardwood floors in the main living areas, main-floor laundry, and a two-car garage add comfort and convenience. Upstairs, the generous primary suite offers a walk-in closet and spa-like bath with a soaking tub. Three oversized secondary bedrooms and a spacious loft provide flexibility for work, play, or relaxation. All bathrooms feature granite countertops and travertine floors. Enjoy outdoor entertaining on the spacious deck and lower patio overlooking a large, level backyard with room for gardening and outdoor activities. This established swim-and-tennis community also offers pickleball and events throughout the year, creating opportunities to connect with neighbors. Don't miss out on this beautiful home and community!

Save
Ask
Tour
Hide
Share
Listing Snapshot
Price 
$425,000
Days On Site 
0 Days
Bedrooms 
4
Inside Area (SqFt) 
2,552 sqft
Total Baths 
3
Full Baths 
2
Partial Baths 
1
Lot Size 
0.51 Acres
Year Built 
1985
MLS® Number 
7850706
Status 
Coming Soon
Property Tax 
$5,432
HOA/Condo/Coop Fees 
$13.75 monthly
Sq Ft Source 
Public Records
Friends & Family
Recent Activity
4 hours agoListing first seen on site
4 hours agoListing updated with changes from the MLS®
General Features
Acres 
0.51
Attached Garage 
Yes
Foundation 
Slab
Garage 
Yes
Garage Spaces 
2
Green Energy Efficient 
Appliances
Land Lease 
No
Levels 
Two
Parking 
AttachedDrivewayGarageGarage Door OpenerGarage Faces FrontKitchen Level
Property Sub Type 
Single Family Residence
Sewer 
Septic Tank
SqFt Above 
2552
SqFt Total 
2132
Style 
Traditional
Utilities 
Cable AvailableElectricity AvailableNatural Gas AvailablePhone AvailableUnderground UtilitiesWater Available
Water Source 
Public
Interior Features
Appliances 
DishwasherElectric RangeENERGY STAR Qualified AppliancesMicrowaveRefrigeratorSelf Cleaning Oven
Basement 
None
Cooling 
Ceiling Fan(s)Central AirElectric
Fireplace 
Yes
Fireplace Features 
Living Room
Fireplaces 
1
Flooring 
CarpetHardwoodStone
Heating 
CentralHot WaterNatural Gas
Interior 
PantryKitchen IslandCrown MoldingDouble VanityEntrance FoyerWalk-In Closet(s)
Laundry Features 
Electric Dryer HookupIn KitchenLaundry ClosetMain Level
Save
Ask
Tour
Hide
Share
Exterior Features
Construction Details 
Vinyl Siding
Exterior 
LightingPrivate EntrancePrivate YardRain GuttersOther
Fencing 
None
Frontage 
0
Lot Features 
Back YardCul-De-SacFront YardLandscapedLevel
Other Structures 
None
Patio And Porch 
DeckFront PorchPatioRear Porch
Pool Features 
None
Road Frontage 
City Street
Roof 
Shingle
Spa Features 
None
View 
Neighborhood
Waterfront Features 
None
Waterview 
Neighborhood
Community Features
Association Fee 
$165.0
Association Fee Frequency 
Annually
Additional Association Fee Frequency 
Annually
Community Features 
ParkPoolStreet LightsTennis Court(s)Other
Horse Property 
None
Financing Terms Available 
CashConventionalFHAVA Loan
Roads 
AsphaltPaved
Schools
School District
Unknown
Elementary School
Jackson - Gwinnett
Middle School
Northbrook
High School
Peachtree Ridge
Listing Courtesy Of: Mattea Crownie of AXEN Realty, LLC Broker: 404-488-7603 Prefer Ph#:[email protected]

Listings identified with the FMLS IDX logo come from FMLS and are held by brokerage firms other than the owner of this website and the listing brokerage is identified in any listing details. Information is deemed reliable but is not guaranteed. If you believe any FMLS listing contains material that infringes your copyrighted work, please click here to review our DMCA policy and learn how to submit a takedown request.



© 2017-2026 First Multiple Listing Service, Inc.

Neighborhood & Commute
Source: Walkscore
Save
Ask
Tour
Hide
Share