Save
Ask
Tour
Hide
Share
$865,000
New Listing

6009 Kenn Manor Way
Norcross, GA 30071

Single Family Residence|Coming Soon
6
Beds
6
Total Baths
6
Full Baths
5,089
SqFt
$170
/SqFt
2018
Built
Subdivision:
KENNEMORE MANOR
County:
Gwinnett
Listing Courtesy Of: Stephanie Brady of Harry Norman Realtors Broker: 678-461-8700 Prefer Ph#:[email protected]
Call Now: (404) 556-1733
Is this the listing for you? We can help make it yours.
(404) 556-1733
6009 Kenn Manor Way6009 Kenn Manor Way6009 Kenn Manor Way6009 Kenn Manor Way
Save
Ask
Tour
Hide
Share

Mortgage Calculator

Monthly Payment (Est.)

Enter an interest rate to see your estimated monthly payment.
Calculator powered by Showcase IDX, a Constellation1 Company. Copyright ©2026 Information is deemed reliable but not guaranteed.

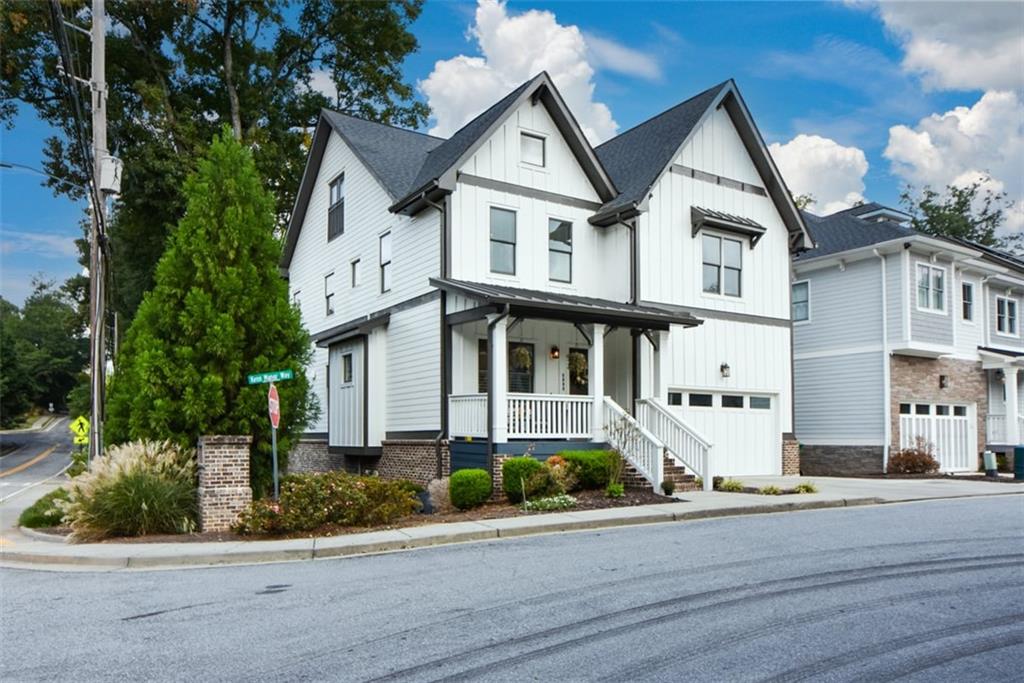
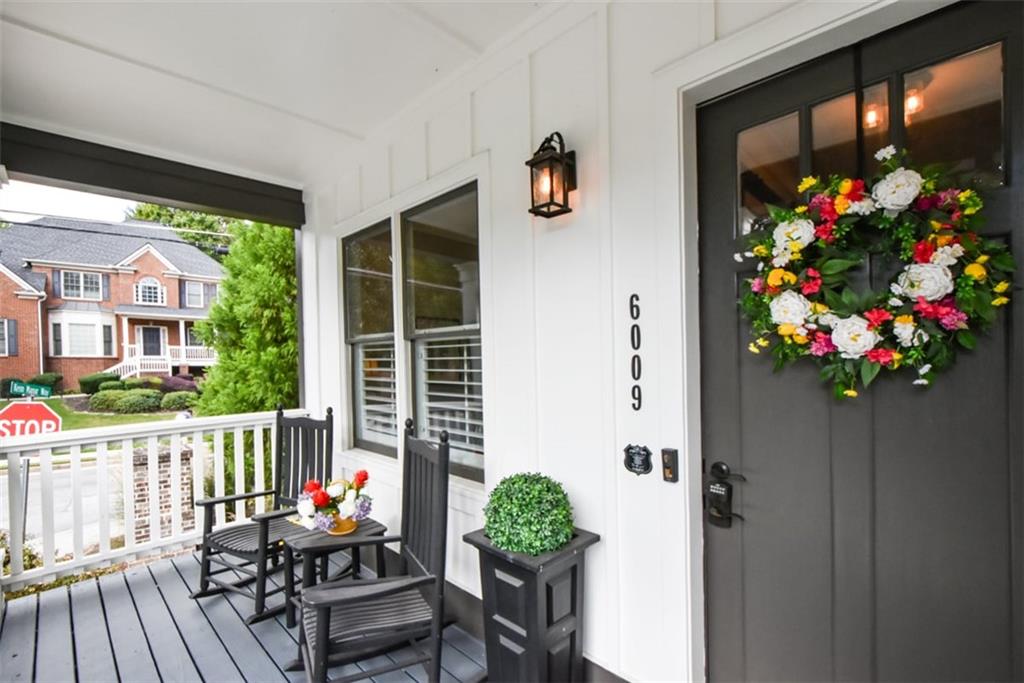
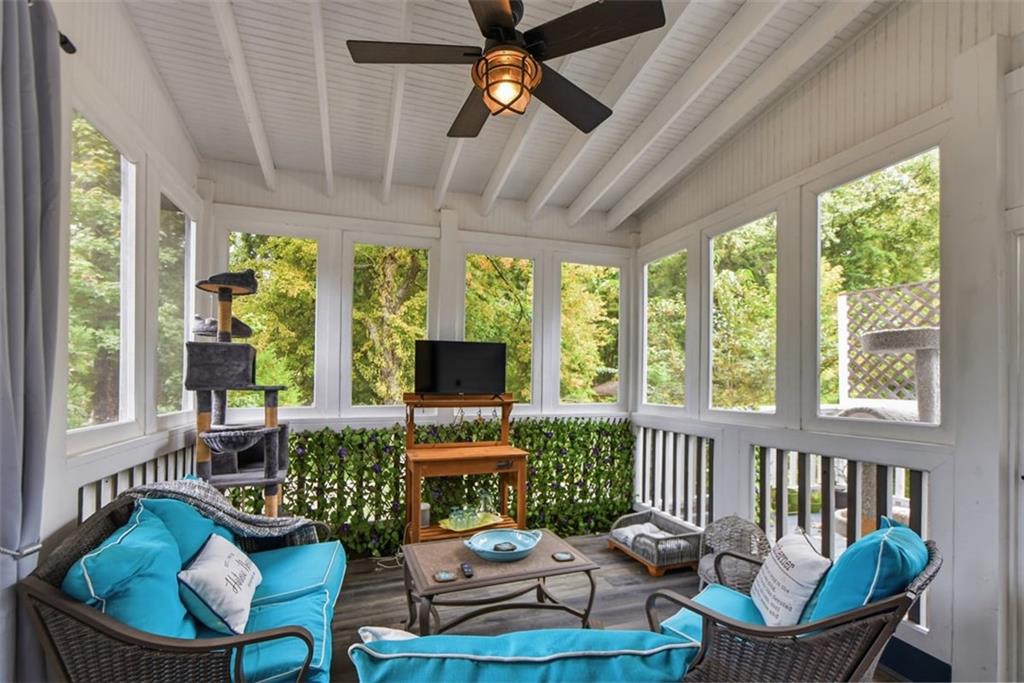
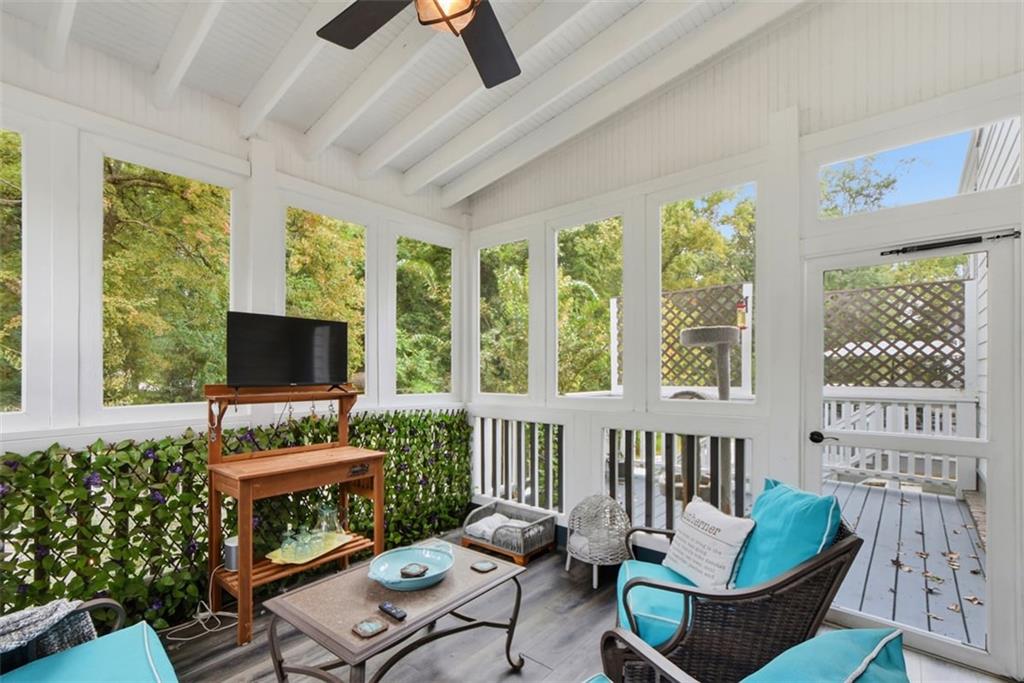
Welcome to this stunning Craftsman Style Home nestled in the Kennemore Manor community in Historical Norcross. Community offers a walking path on the Hunter-Walker Trail with gorgeous scenery, a bridge over a flowing creek, that leads up to the Rossie Brundage Park! Main level offers~ a rockling chair front porch, stunning walls with custom wainscoting and craftsman style accents. High ceilings, hardwood flooring thru out, spacious fireside family room, high end kitchen with quartz counters and a center island with "waterfall" quartz to the flooring. Office/bedroom and a full bath. Plus walk out to the awesome professionally built screened in porch. Upper level offers~ Open landing with a sitting area, spacious 3 bedrooms and 3 baths, oversized laundry room. Upper penthouse offers~ Bonus room, Bedroom and private bath. Basement offers~ Large rec room, recessed lighting, an enormous Bar with sink and blt-in wine cooler, a special builder "designer wall", bedroom and a full bath, plus additional storage rooms. French glass doors lead out to the private fenced in courtyard! Come tour this amazing property

Save
Ask
Tour
Hide
Share
Listing Snapshot
Price 
$865,000
Days On Site 
0 Days
Bedrooms 
6
Inside Area (SqFt) 
5,089 sqft
Total Baths 
6
Full Baths 
6
Partial Baths 
N/A
Lot Size 
0.109 Acres
Year Built 
2018
MLS® Number 
7850756
Status 
Coming Soon
Property Tax 
$5,582
HOA/Condo/Coop Fees 
N/A
Sq Ft Source 
Owner
Friends & Family
Recent Activity
4 hours agoListing first seen on site
4 hours agoListing updated with changes from the MLS®
General Features
Acres 
0.109
Foundation 
Concrete Perimeter
Garage 
Yes
Garage Spaces 
2
Land Lease 
Yes
Levels 
Three Or More
Parking 
Garage
Parking Spaces 
4
Property Sub Type 
Single Family Residence
Security 
Smoke Detector(s)Fire AlarmCarbon Monoxide Detector(s)
Sewer 
Public Sewer
SqFt Above 
3908
SqFt Below 
1181
SqFt Total 
5509
Style 
Craftsman
Utilities 
Cable AvailableElectricity AvailableNatural Gas Available
Water Source 
Public
Interior Features
Appliances 
DishwasherDisposalDryerElectric Water HeaterGas CooktopElectric OvenGas Water HeaterMicrowaveRange HoodRefrigeratorWasher
Basement 
FinishedDaylightExterior EntryFullWalk-Out Access
Cooling 
Central Air
Electric 
220 Volts220 Volts in Garage220 Volts in Laundry
Fireplace 
Yes
Fireplace Features 
Masonry
Fireplaces 
1
Flooring 
Ceramic TileHardwood
Heating 
Forced Air
Interior 
Breakfast BarPantryKitchen IslandBeamed CeilingsDouble Vanity
Laundry Features 
Upper LevelLaundry Room
Main Level Bedrooms 
1
Window Features 
Double Pane WindowsENERGY STAR Qualified Windows
Save
Ask
Tour
Hide
Share
Exterior Features
Construction Details 
Wood Siding
Exterior 
BalconyLightingPrivate YardAwning(s)
Fencing 
FencedPrivacy
Lot Features 
Back YardCorner Lot
Other Structures 
Garage(s)
Patio And Porch 
EnclosedFront PorchPatioRear Porch
Pool Features 
None
Road Frontage 
County Road
Roof 
Composition
Spa Features 
None
View 
Park/Greenbelt
Waterfront Features 
None
Waterview 
Park/Greenbelt
Windows/Doors 
Double Pane WindowsENERGY STAR Qualified Windows
Community Features
Community Features 
CurbsSidewalksStreet Lights
Horse Property 
None
Financing Terms Available 
CashConventionalFHAVA Loan
Roads 
Asphalt
Schools
School District
Unknown
Elementary School
Stripling
Middle School
Pinckneyville
High School
Norcross
Listing Courtesy Of: Stephanie Brady of Harry Norman Realtors Broker: 678-461-8700 Prefer Ph#:[email protected]

Listings identified with the FMLS IDX logo come from FMLS and are held by brokerage firms other than the owner of this website and the listing brokerage is identified in any listing details. Information is deemed reliable but is not guaranteed. If you believe any FMLS listing contains material that infringes your copyrighted work, please click here to review our DMCA policy and learn how to submit a takedown request.



© 2017-2026 First Multiple Listing Service, Inc.

Neighborhood & Commute
Source: Walkscore
Save
Ask
Tour
Hide
Share