


253 Timberridge RoadSenoia, GA 30276
Mortgage Calculator
Monthly Payment (Est.)
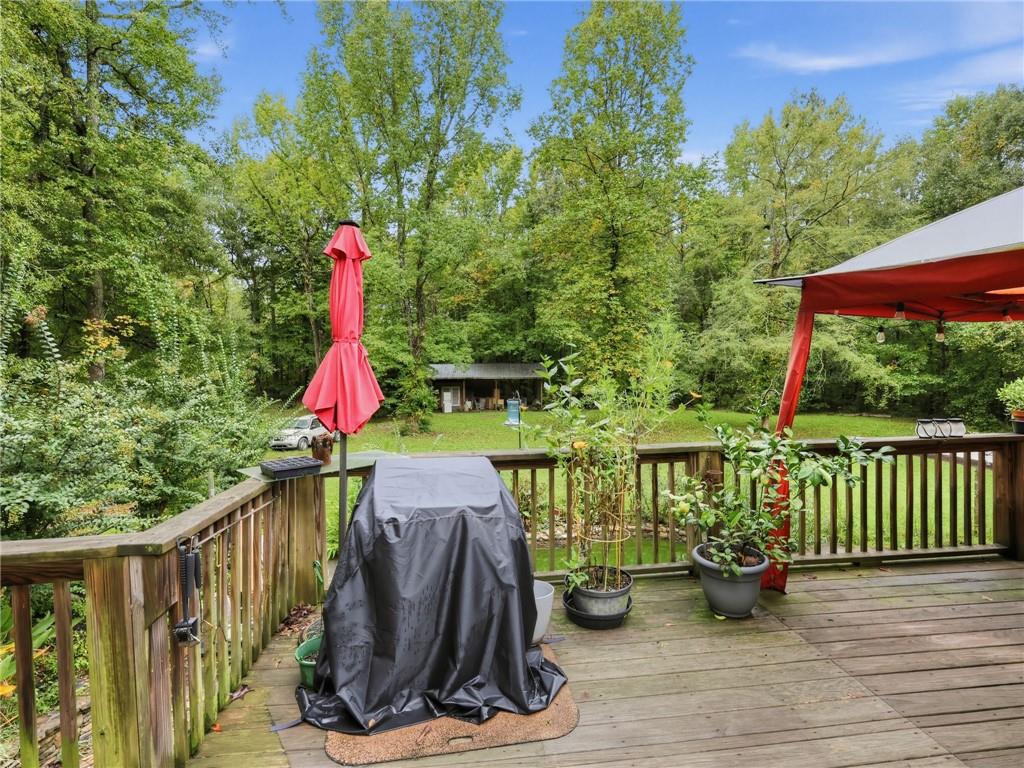
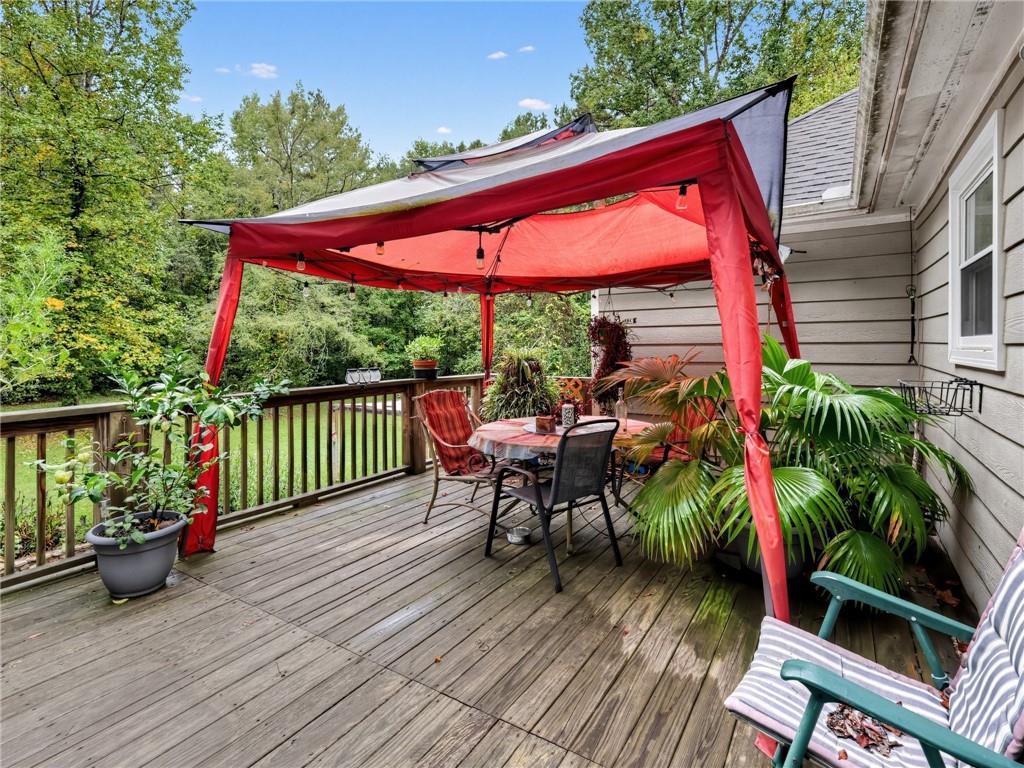
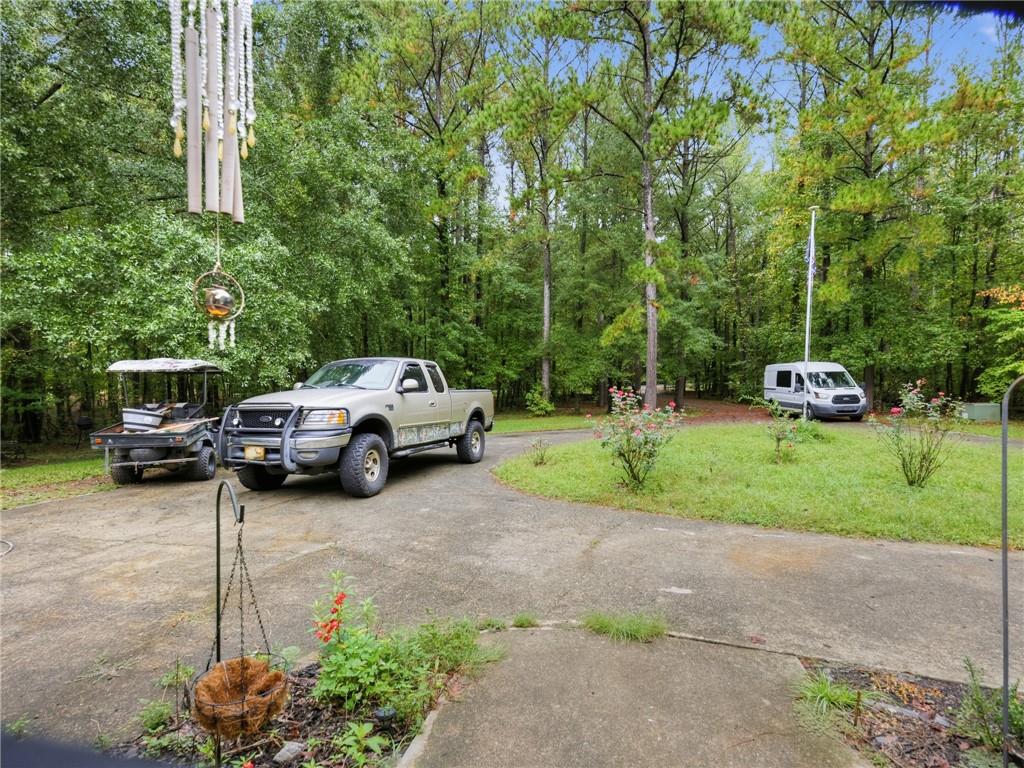
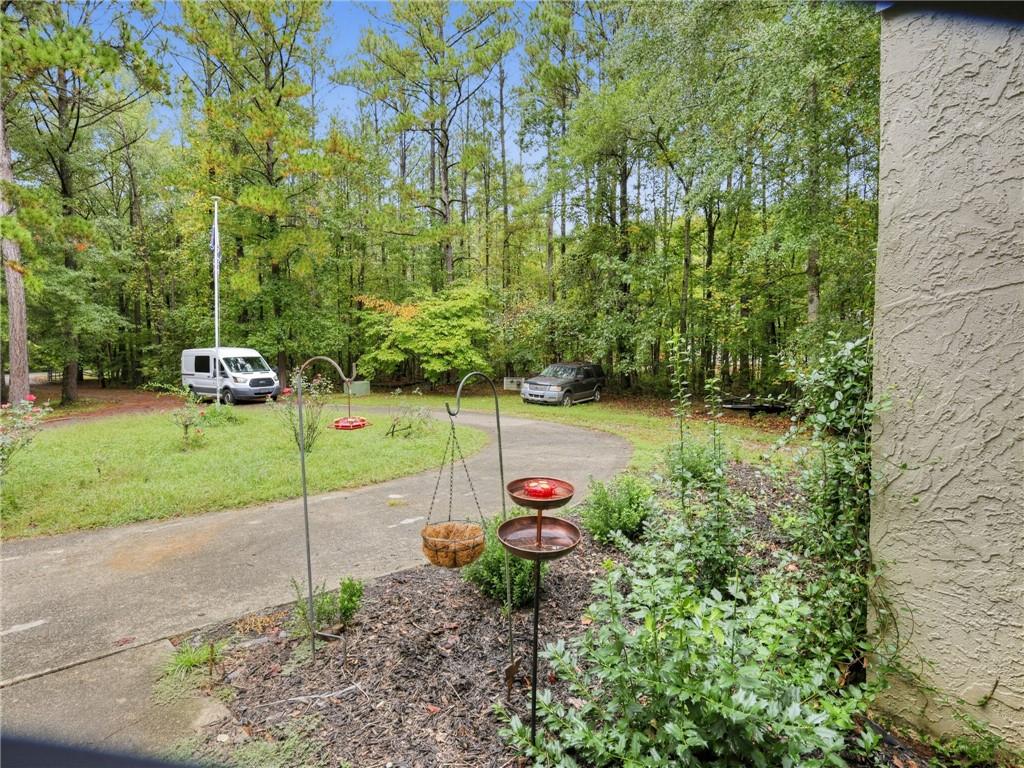
Enter an interest rate to see your estimated monthly payment.Private 3.6-Acre Estate with Resort-Style Pool, Pole Barn & Massive Finished Basement in Senoia! Welcome to your ultimate private retreat at 253 Timberridge Road. Nestled on a sprawling 3.6-acre lot that perfectly blends open pasture with mature, wooded privacy, this expansive 3,600+ square foot residence offers a rare opportunity to own a massive estate in highly sought-after Senoia. With incredible bones, major system updates, and unrivaled outdoor amenities, this property is a blank canvas ready for your custom cosmetic touches. The Residence: Featuring a sprawling, two-story layout, the main floor boasts a bright, single-story living experience with a spacious master suite, a secondary guest bedroom, and two full bathrooms. Descend to the fully finished walkout basement to discover an expansive secondary living footprint complete with an additional bedroom, one full bathroom, and a half-bath. Whether you need space for a dedicated home office, a recreation room, or a private guest suite, this layout delivers unparalleled flexibility. A cozy, recently serviced fireplace and a built-in central vacuum system add convenience and charm to the home's interior. The Outdoor Oasis: Step outside and enter your own personal resort. The backyard is an entertainer’s dream, featuring an in-ground pool paired with a relaxing hot tub, an expansive sun deck, and a custom tiki hut. The seller has even converted a single-car garage space into a dedicated poolside bar, seamlessly blending indoor and outdoor living. Equestrian, Hobbyist & Storage Dream: Bring your RVs, boats, and equipment! The property features a massive 22’ x 44’ pole barn in the backyard, plus an additional metal carport structure with a 10’ x 12’ enclosed storage area. With half the acreage cleared as pasture, the possibilities for this land are endless. Peace of Mind & Potential: Major heavy lifting has already been done: the home features a newer HVAC system (replaced ~6 years ago), a 15-year architectural shingle roof recently cleared by inspection, 16 newly installed windows, a private well, and a recently pumped and inspected septic system. Priced to allow the new owner to build instant equity, this home simply needs new flooring, fresh paint, and your personal design vision to be transformed into a luxury Senoia showpiece. Acreage properties with this level of infrastructure and outdoor amenities rarely hit the market. Don't miss your chance to build your dream estate.
| 3 hours ago | Listing first seen on site | |
| 3 hours ago | Listing updated with changes from the MLS® |
Listings identified with the FMLS IDX logo come from FMLS and are held by brokerage firms other than the owner of this website and the listing brokerage is identified in any listing details. Information is deemed reliable but is not guaranteed. If you believe any FMLS listing contains material that infringes your copyrighted work, please click here to review our DMCA policy and learn how to submit a takedown request.

© 2017-2026 First Multiple Listing Service, Inc.
Did you know? You can invite friends and family to your search. They can join your search, rate and discuss listings with you.