Save
Ask
Tour
Hide
Share
$314,900
New Listing

352 Jada Lane
Villa Rica, GA 30180

For Sale|Single Family Residence|Active
3
Beds
3
Total Baths
2
Full Baths
1
Partial Bath
1,640
SqFt
$192
/SqFt
2026
Built
Subdivision:
Liberty Pointe Ph 2
County:
Douglas
Listing Courtesy Of: Faith Mckenzie Lindley of Flagstone Realty Group, LLC Broker: 404-798-1231 Prefer Ph#:[email protected]
Call Now: (404) 556-1733
Is this the listing for you? We can help make it yours.
(404) 556-1733
352 Jada Lane352 Jada Lane352 Jada Lane352 Jada Lane
Save
Ask
Tour
Hide
Share

Mortgage Calculator

Monthly Payment (Est.)

Enter an interest rate to see your estimated monthly payment.
Calculator powered by Showcase IDX, a Constellation1 Company. Copyright ©2026 Information is deemed reliable but not guaranteed.

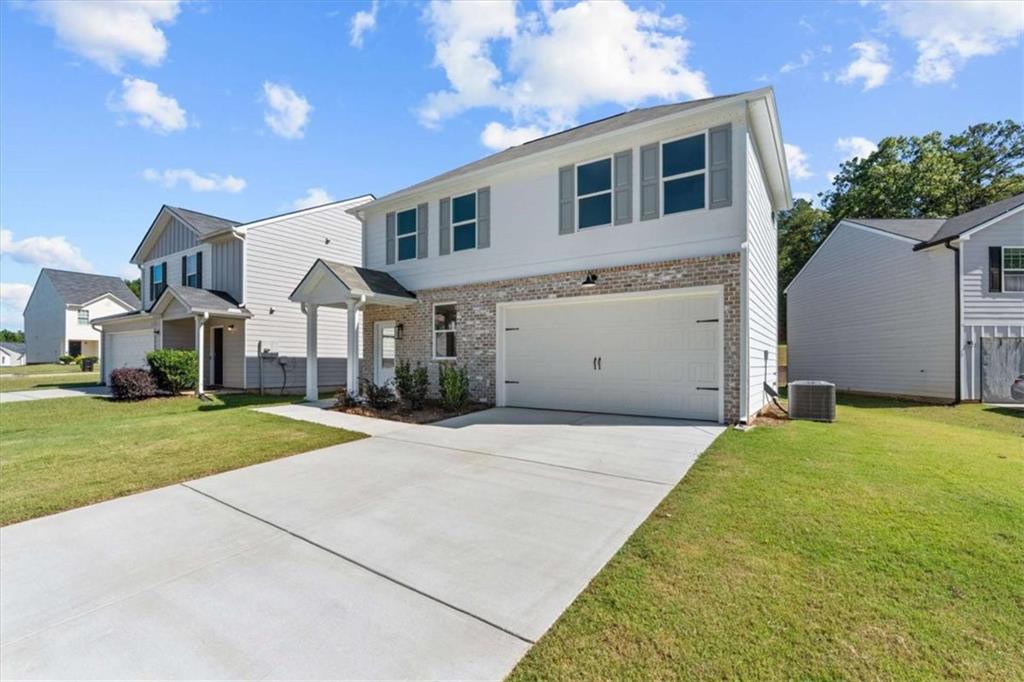
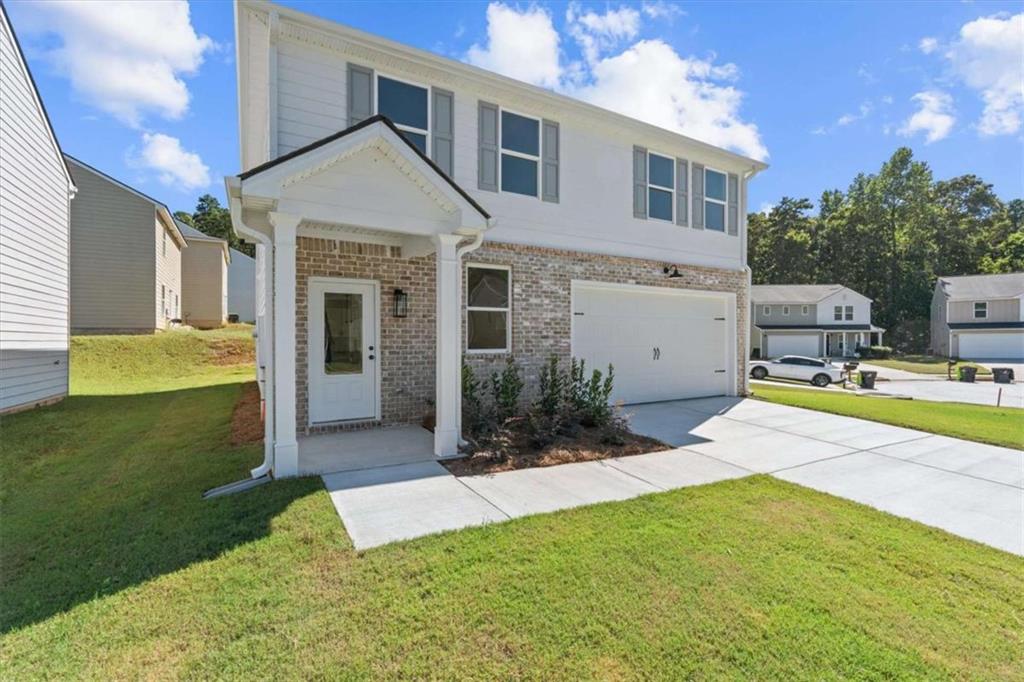
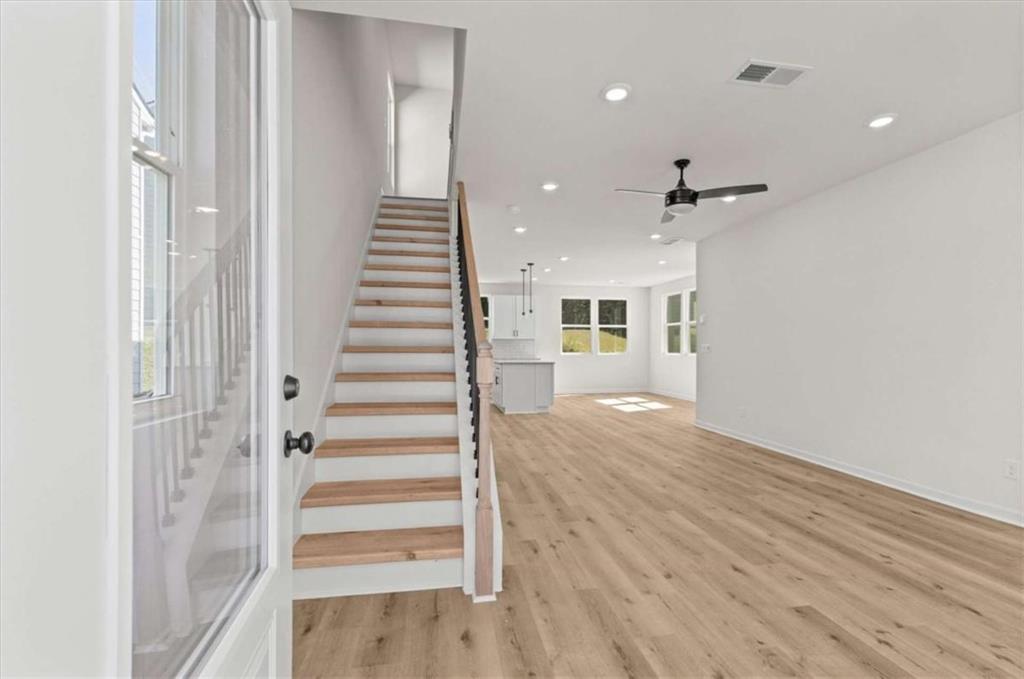
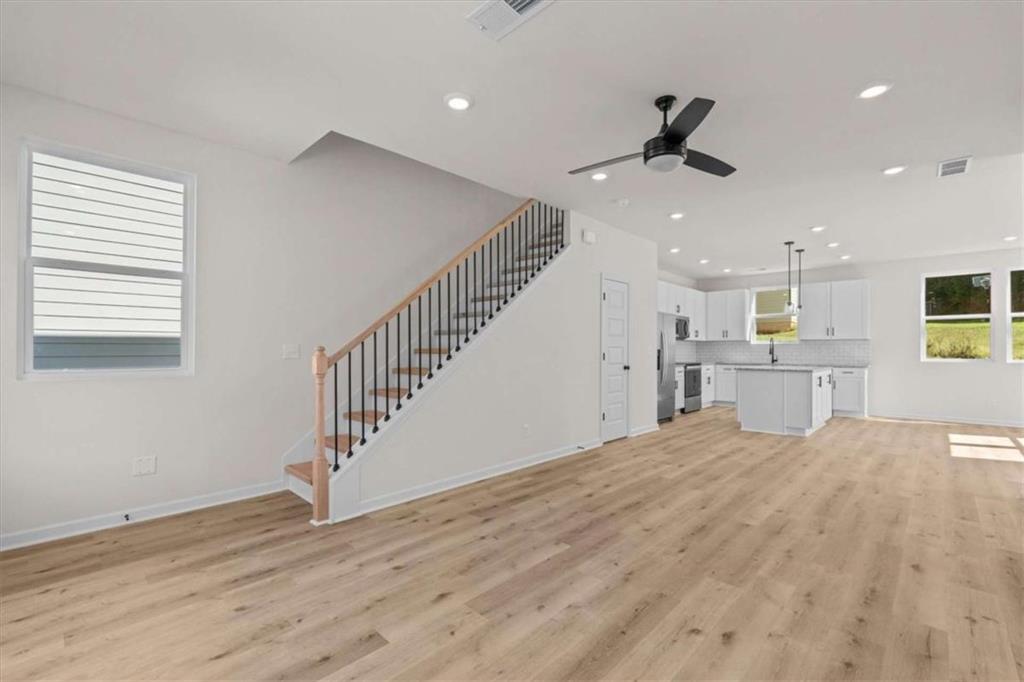
Welcome to this beautiful brand-new construction home in the desirable Liberty Pointe neighborhood! Offering 1,640 heated square feet, this thoughtfully built 3-bedroom, 2.5-bath home features modern finishes and comfortable living spaces throughout. Step inside to find high ceilings, LVP flooring throughout the entire home, and an inviting open-concept layout. The stylish kitchen features white cabinetry, black hardware, and granite countertops, creating a timeless and modern feel. Both full bathrooms feature beautifully tiled showers, adding an elevated touch to the home's design. Enjoy the peace of mind and convenience of a brand-new home with quality finishes throughout. Ideally located within walking distance to shopping and schools, this home offers both modern living and everyday convenience. Don't miss your opportunity to make this beautiful new construction home in Liberty Pointe your own!

Save
Ask
Tour
Hide
Share
Listing Snapshot
Price 
$314,900
Days On Site 
0 Days
Bedrooms 
3
Inside Area (SqFt) 
1,640 sqft
Total Baths 
3
Full Baths 
2
Partial Baths 
1
Lot Size 
N/A
Year Built 
2026
MLS® Number 
7850794
Status 
Active
Property Tax 
$592
HOA/Condo/Coop Fees 
$39.58 monthly
Sq Ft Source 
Builder
Friends & Family
Recent Activity
3 hours agoListing first seen on site
3 hours agoListing updated with changes from the MLS®
General Features
Foundation 
Slab
Garage 
Yes
Garage Spaces 
2
Home Warranty 
Yes
Land Lease 
No
Levels 
Two
Parking 
GarageGarage Door Opener
Parking Spaces 
2
Property Condition 
New Construction
Property Sub Type 
Single Family Residence
Security 
Carbon Monoxide Detector(s)Smoke Detector(s)
Sewer 
Public Sewer
SqFt Above 
1640
SqFt Total 
1640
Style 
Craftsman
Utilities 
Electricity AvailableWater Available
Water Source 
Public
Interior Features
Appliances 
DishwasherElectric OvenElectric RangeMicrowaveRefrigerator
Basement 
None
Cooling 
Central Air
Electric 
220 Volts
Fireplace Features 
None
Flooring 
Vinyl
Heating 
Central
Interior 
Kitchen IslandDouble VanityHigh CeilingsOpen FloorplanWalk-In Closet(s)
Laundry Features 
In Hall
Window Features 
Double Pane Windows
Save
Ask
Tour
Hide
Share
Exterior Features
Construction Details 
BrickOther
Exterior 
Other
Fencing 
None
Frontage 
0
Lot Features 
Cul-De-Sac
Other Structures 
None
Patio And Porch 
Front Porch
Pool Features 
None
Road Frontage 
Other
Roof 
Composition
Spa Features 
None
View 
Other
Waterfront Features 
None
Waterview 
Other
Windows/Doors 
Double Pane Windows
Community Features
Association Fee 
$475.0
Association Fee Frequency 
Annually
Community Features 
PoolSidewalksTennis Court(s)
Horse Property 
None
Roads 
Paved
Schools
School District
Unknown
Elementary School
Mirror Lake
Middle School
Mason Creek
High School
Douglas - Other
Listing Courtesy Of: Faith Mckenzie Lindley of Flagstone Realty Group, LLC Broker: 404-798-1231 Prefer Ph#:[email protected]

Listings identified with the FMLS IDX logo come from FMLS and are held by brokerage firms other than the owner of this website and the listing brokerage is identified in any listing details. Information is deemed reliable but is not guaranteed. If you believe any FMLS listing contains material that infringes your copyrighted work, please click here to review our DMCA policy and learn how to submit a takedown request.



© 2017-2026 First Multiple Listing Service, Inc.

Neighborhood & Commute
Source: Walkscore
Save
Ask
Tour
Hide
Share