

Save
Ask
Tour
Hide
Share
$625,000
31 Days On Site

3656 Eaglerock Drive
Atlanta, GA 30340

For Sale|Single Family Residence|Active
3
Beds
3
Total Baths
2
Full Baths
1
Partial Bath
1,136
SqFt
$550
/SqFt
1961
Built
Subdivision:
Northcrest
County:
Dekalb
Listing Courtesy Of: Carla Lundy of Realty Professionals of Georgia, LLC Broker: 770-491-1494 Prefer Ph#:[email protected]
Call Now: (404) 556-1733
Is this the listing for you? We can help make it yours.
(404) 556-1733
3656 Eaglerock Drive3656 Eaglerock Drive3656 Eaglerock Drive3656 Eaglerock Drive
Save
Ask
Tour
Hide
Share

Mortgage Calculator

Monthly Payment (Est.)

Enter an interest rate to see your estimated monthly payment.
Calculator powered by Showcase IDX, a Constellation1 Company. Copyright ©2026 Information is deemed reliable but not guaranteed.

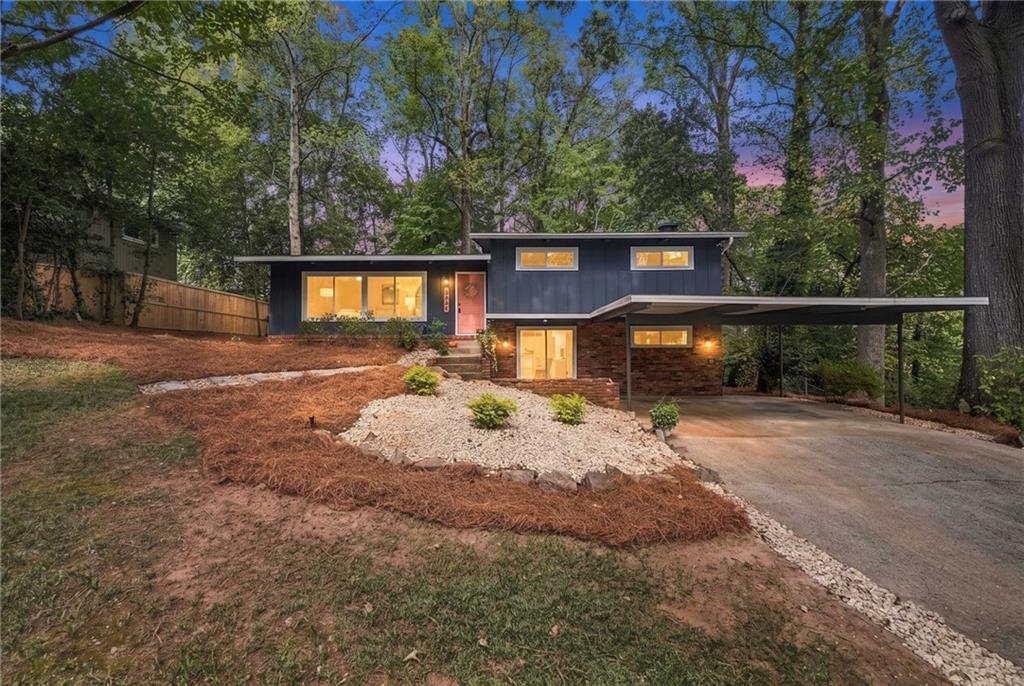
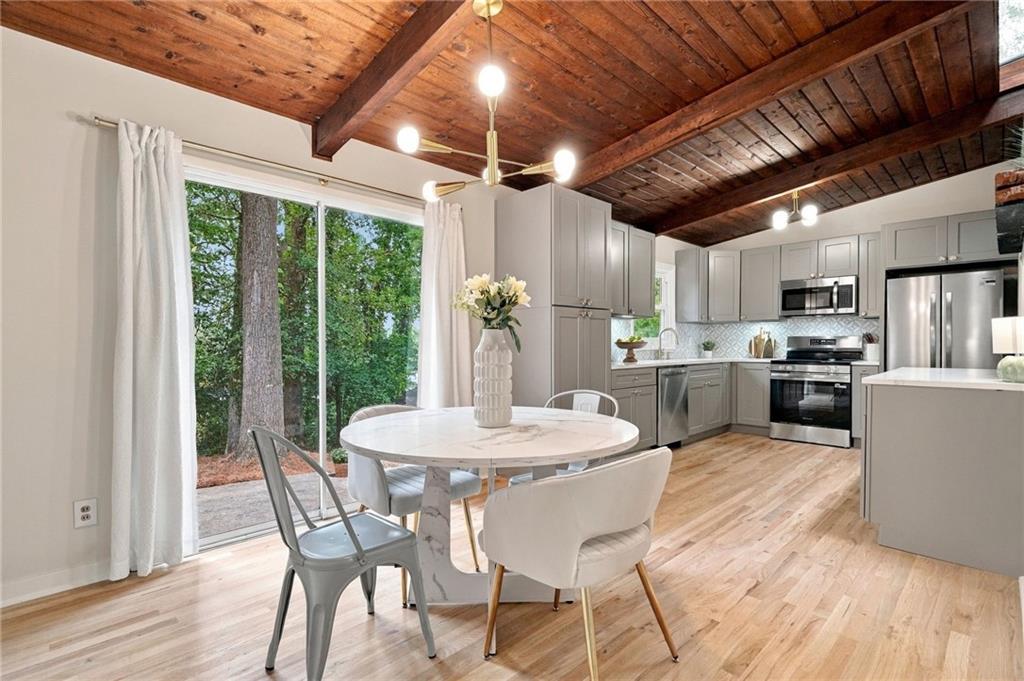
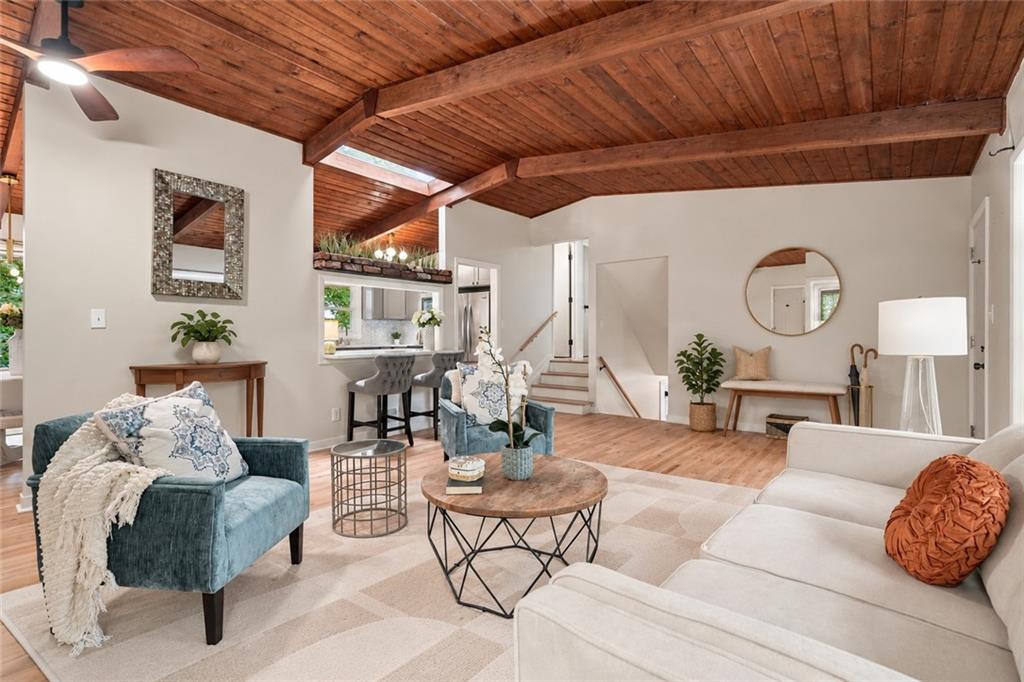
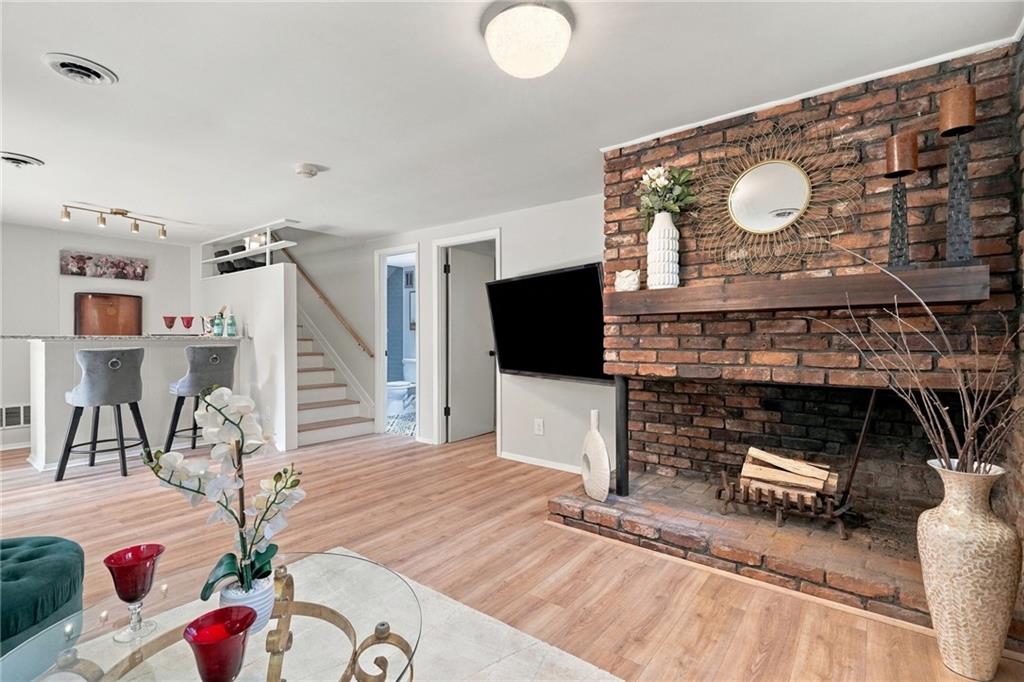
Historic Northcrest Mid-Century Modern — $625,000 Rare opportunity in Atlanta's one and only Mid-Century Modern neighborhood. This 1960s Northcrest split-level at 3656 Eaglerock Dr offers 3 beds, 2.5 baths, + Flex space on lower level 2,136 sqft on a wooded lot. Cherished by same family since 1981. Original character preserved: unpainted tongue-and-groove vaulted ceilings, exposed beams, skylights, clerestory windows and vintage details throughout. Fully updated for today. Northcrest is a nationally recognized Mid-Century Modern community built 1959-1970s. Minutes to I-85 / I-285, Emory, CDC, Buckhead, Perimeter, Buford Highway dining, and Assembly Studios. No HOA. The big projects have already been tackled. Improvements in 2026 include a new roof and skylight, new septic tank and field lines, AquaGuard crawl space encapsulation with a dehumidifier, a new furnace, and a new water line from the house to the street. Other updates include replacement windows and electrical panel, updated baths, updated lighting, fresh interior and exterior paint, and a water heater replaced in 2025. Outside, mature trees frame the home and its classic carport. The street has no cut-through traffic, and the neighborhood park is close by. Northcrest Swim & Tennis Club offers optional membership for swimming, tennis, pickleball, and social events. In the Lakeside High School district, the home is near Buford Highway dining and shopping and restaurants in Tucker, Chamblee, and Brookhaven. I-85 and I-285 offer access to major employment centers in Perimeter, Midtown, and Downtown Atlanta, as well as Assembly in Doraville, Emory, the CDC, and Children’s Healthcare of Atlanta. Come stand beneath those original wood ceilings and see how the house feels in person.

Save
Ask
Tour
Hide
Share
Listing Snapshot
Price 
$625,000
Days On Site 
31 Days
Bedrooms 
3
Inside Area (SqFt) 
1,136 sqft
Total Baths 
3
Full Baths 
2
Partial Baths 
1
Lot Size 
0.41 Acres
Year Built 
1961
MLS Number 
7854172
Status 
Active
Property Tax 
$1,293
HOA/Condo/Coop Fees 
N/A
Sq Ft Source 
Public Records
Friends & Family
Recent Activity
3 weeks agoStatus changed to Active
3 weeks agoListing updated with changes from the MLS
a month agoListing first seen on site
General Features
Acres 
0.41
Carport 
2
Foundation 
Block
Green Energy Efficient 
Appliances
Land Lease 
No
Levels 
Multi/Split
Parking 
CarportDriveway
Property Sub Type 
Single Family Residence
Security 
Smoke Detector(s)
Sewer 
Septic Tank
SqFt Above 
968
SqFt Below 
168
SqFt Total 
1968
Style 
ContemporaryMid-Century Modern
Utilities 
Cable AvailableElectricity AvailableNatural Gas AvailablePhone AvailableSewer AvailableWater Available
Water Source 
Public
Interior Features
Appliances 
DishwasherDisposalDryerElectric RangeGas Water HeaterMicrowaveRefrigerator
Basement 
Crawl SpaceDaylightExterior EntryFinishedInterior Entry
Cooling 
Ceiling Fan(s)Central Air
Electric 
220 Volts
Fireplace 
Yes
Fireplace Features 
Basement
Fireplaces 
1
Flooring 
Ceramic TileHardwoodLaminate
Heating 
Heat Pump
Interior 
Eat-in KitchenPantryBeamed CeilingsDouble VanityEntrance Foyer
Laundry Features 
Electric Dryer HookupIn Basement
Window Features 
Aluminum FramesDouble Pane WindowsSkylight(s)
Save
Ask
Tour
Hide
Share
Exterior Features
Construction Details 
BrickWood Siding
Exterior 
None
Fencing 
Back YardChain Link
Lot Features 
Back YardFront YardLandscapedRectangular Lot
Other Structures 
Shed(s)
Patio And Porch 
Patio
Pool Features 
None
Road Frontage 
County Road
Roof 
Composition
Spa Features 
None
View 
Neighborhood
Waterfront Features 
None
Waterview 
Neighborhood
Windows/Doors 
Aluminum FramesDouble Pane WindowsSkylight(s)
Community Features
Community Features 
ParkPoolTennis Court(s)
Horse Property 
None
Roads 
Asphalt
Schools
School District
Unknown
Elementary School
Pleasantdale
Middle School
Henderson - Dekalb
High School
Lakeside - Dekalb
Listing Courtesy Of: Carla Lundy of Realty Professionals of Georgia, LLC Broker: 770-491-1494 Prefer Ph#:[email protected]

Listings identified with the FMLS IDX logo come from FMLS and are held by brokerage firms other than the owner of this website and the listing brokerage is identified in any listing details. Information is deemed reliable but is not guaranteed. If you believe any FMLS listing contains material that infringes your copyrighted work, please click here to review our DMCA policy and learn how to submit a takedown request.



© 2017-2026 First Multiple Listing Service, Inc.

Neighborhood & Commute
Source: Walkscore
Save
Ask
Tour
Hide
Share