

Save
Ask
Tour
Hide
Share
$6,500
2 Days On Site

1192 Bernadette Lane NE
Atlanta, GA 30329

For Rent|Single Family Residence|Active
5
Beds
5
Total Baths
5
Full Baths
3,316
SqFt
$2
/SqFt
2022
Built
Subdivision:
Lavista Park
County:
Dekalb
Listing Courtesy Of: Christian JeanLouis of EXP Realty, LLC. Broker: 888-959-9461 Prefer Ph#:[email protected]
Call Now: (404) 556-1733
Is this the listing for you? We can help make it yours.
(404) 556-1733
1192 Bernadette Lane NE1192 Bernadette Lane NE1192 Bernadette Lane NE1192 Bernadette Lane NE
Save
Ask
Tour
Hide
Share

Mortgage Calculator

Monthly Payment (Est.)

Enter an interest rate to see your estimated monthly payment.
Calculator powered by Showcase IDX, a Constellation1 Company. Copyright ©2026 Information is deemed reliable but not guaranteed.

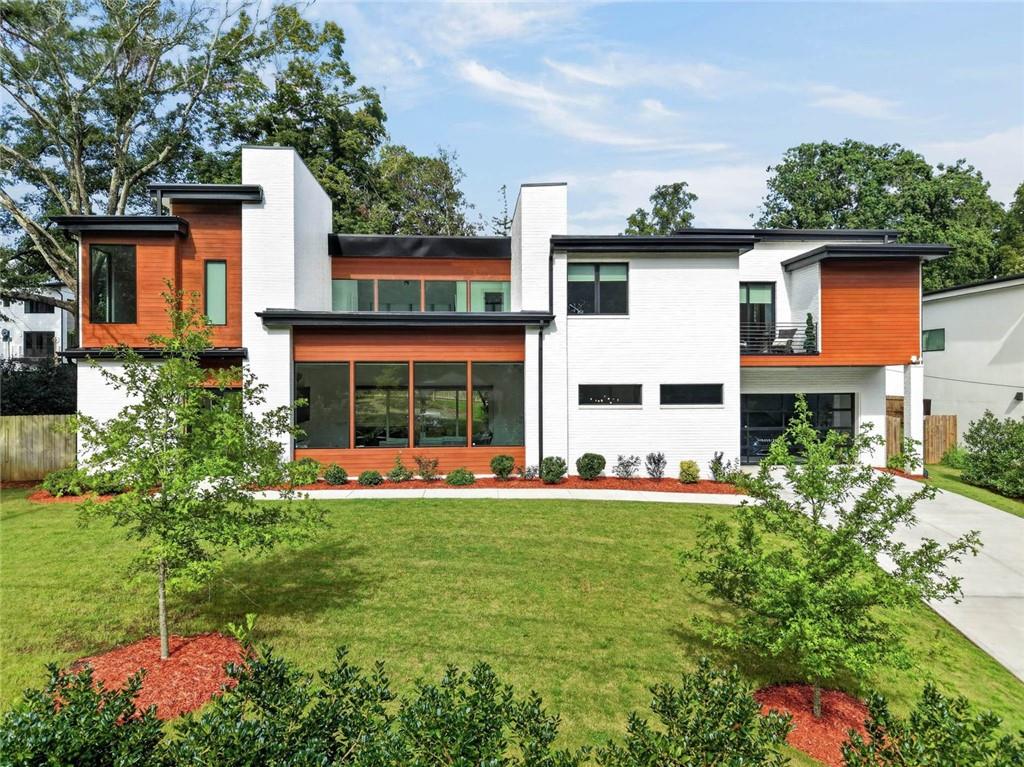
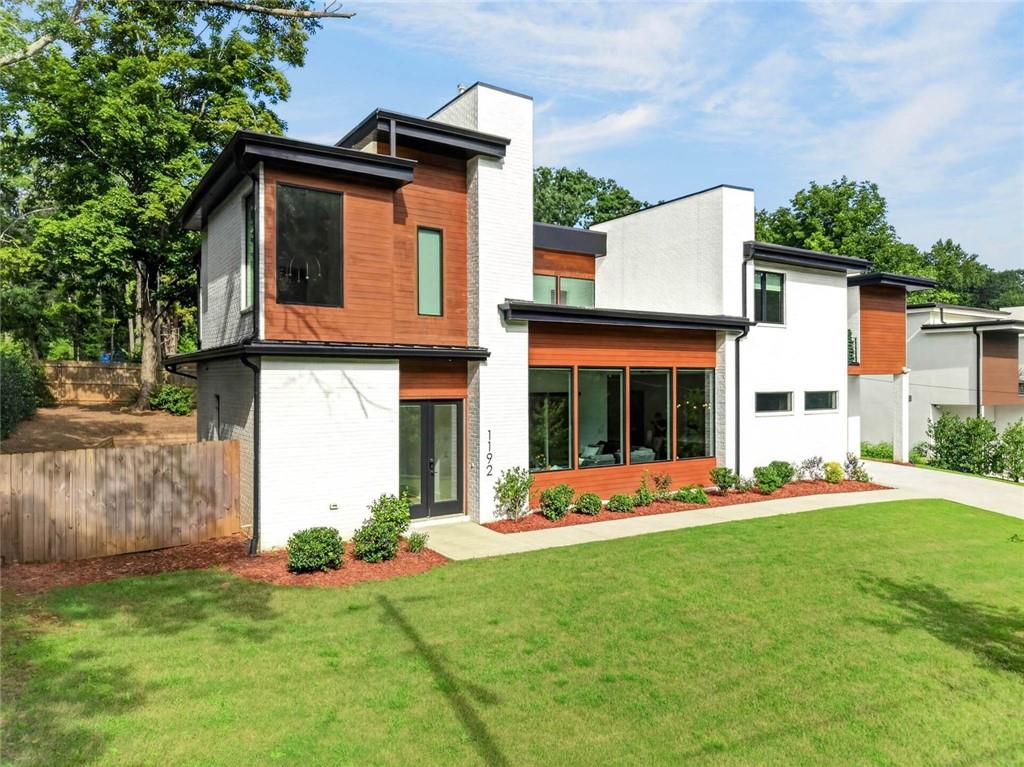
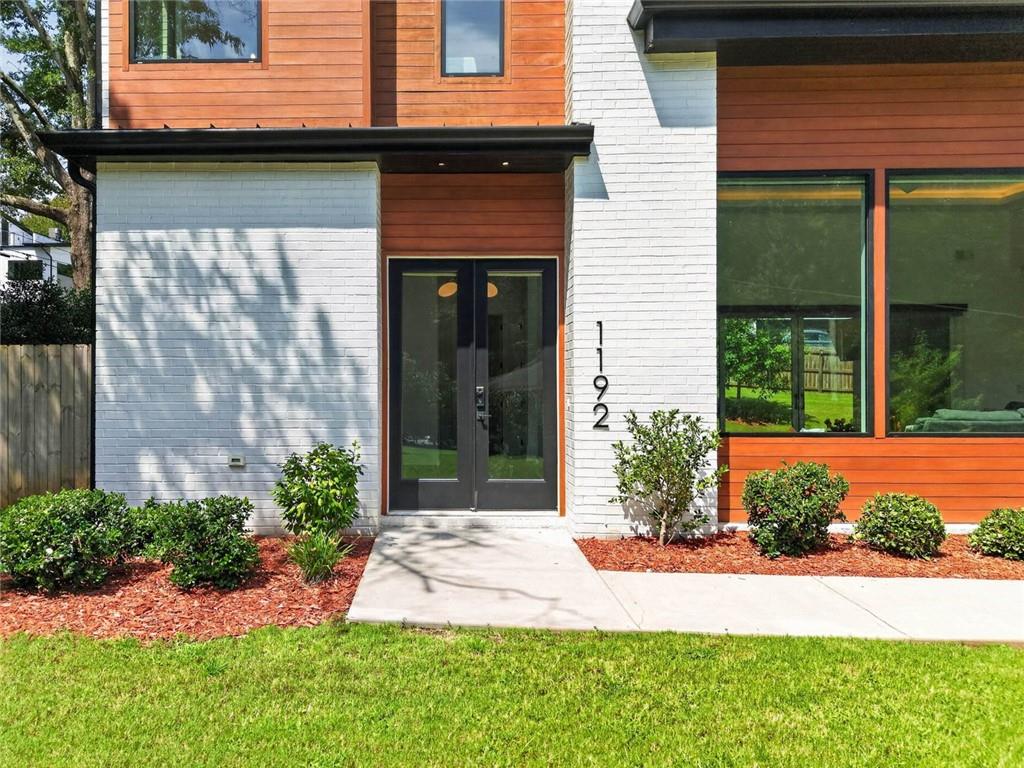
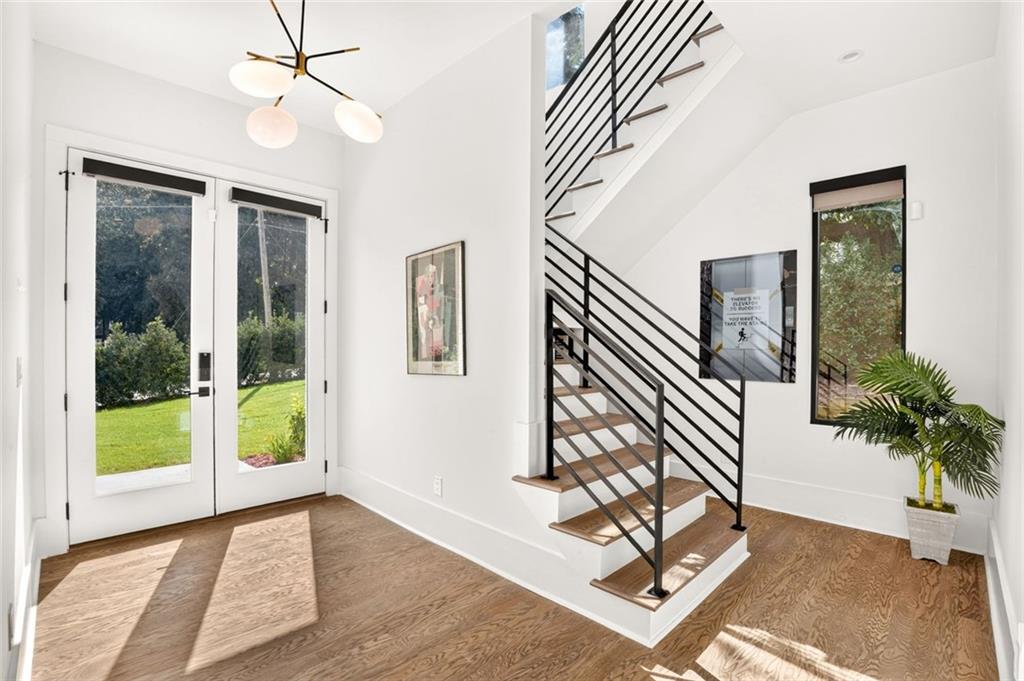
Five bedrooms, five full baths and no HOA in LaVista Park, City of Brookhaven. Built in 2022 by Six Points Homes. The foyer has 13-foot vaulted tray ceilings, and the living room, kitchen and dining room run together as one open space around a modern fireplace and tall picture windows with motorized blinds. The kitchen has a large quartz island, custom cabinetry, JennAir appliances with a gas range and double ovens, and a pantry. Every bedroom has its own bath, including a guest suite on the main level. Upstairs, the primary suite has a private balcony, a walk-in closet and a bath with a soaking tub, rainfall shower, double vanity and private water closet. Smart lighting runs from your phone. There's a video doorbell and alarm system, and a Level 2 EV charger in the two-car garage. The covered lanai has its own gas fireplace and opens to a level, fenced backyard. Washer, dryer, refrigerator and lawn care included. About 6 minutes to Emory and Children's Healthcare of Atlanta and 15 to Lenox and Phipps, with quick access to I-85 and Buckhead. Furnished or unfurnished at the lessor's option. Available November 15, 2026, for a 12- to 18-month lease. Up to 2 pets, 50 lbs or less each, with a $500 deposit per pet. First month, last month and a $6,500 security deposit due at lease signing.

Save
Ask
Tour
Hide
Share
Listing Snapshot
Price 
$6,500
Days On Site 
2 Days
Bedrooms 
5
Inside Area (SqFt) 
3,316 sqft
Total Baths 
5
Full Baths 
5
Partial Baths 
N/A
Lot Size 
0.31 Acres
Year Built 
2022
MLS Number 
7856902
Status 
Active
Property Tax 
N/A
HOA/Condo/Coop Fees 
N/A
Sq Ft Source 
Builder
Friends & Family
Recent Activity
3 days agoListing first seen on site
3 days agoListing updated with changes from the MLS
General Features
Acres 
0.31
Attached Garage 
Yes
Available on 
2026-11-15
Garage 
Yes
Garage Spaces 
2
Lease Term 
12 Months
Levels 
Two
Parking 
AttachedGarage Door OpenerDrivewayElectric Vehicle Charging Station(s)Garage
Parking Spaces 
4
Pets 
Yes
Property Sub Type 
Single Family Residence
Security 
Smoke Detector(s)Security SystemSecurity System OwnedCarbon Monoxide Detector(s)Closed Circuit Camera(s)Fire Alarm
SqFt Total 
3316
Style 
Contemporary
Utilities 
Underground Utilities
Interior Features
Appliances 
DishwasherDisposalDryerMicrowaveRange HoodRefrigeratorWasherGas RangeDouble OvenTankless Water HeaterGas Cooktop
Basement 
None
Cooling 
Central Air
Fireplace 
Yes
Fireplace Features 
Family RoomDecorativeVentlessLiving Room
Fireplaces 
2
Flooring 
Hardwood
Furnished 
Negotiable
Heating 
Central
Interior 
PantryTray Ceiling(s)Vaulted Ceiling(s)Recessed LightingSmart HomeDouble VanityWalk-In Closet(s)Entrance FoyerHigh Speed Internet
Laundry Features 
Laundry Room
Main Level Bedrooms 
1
Window Features 
Double Pane WindowsInsulated WindowsWindow Treatments
Save
Ask
Tour
Hide
Share
Exterior Features
Construction Details 
BrickWood Siding
Exterior 
Balcony
Fencing 
Back YardFenced
Lot Features 
Front YardLevelBack YardCorner Lot
Other Structures 
None
Patio And Porch 
CoveredRear PorchPatio
Pool Features 
None
Road Frontage 
County Road
Roof 
Other
Spa Features 
None
View 
Other
Waterfront Features 
None
Waterview 
Other
Windows/Doors 
Double Pane WindowsInsulated WindowsWindow Treatments
Community Features
Community Features 
ParkPlayground
Roads 
Asphalt
Schools
School District
Unknown
Elementary School
Briar Vista
Middle School
Druid Hills
High School
Druid Hills
Listing Courtesy Of: Christian JeanLouis of EXP Realty, LLC. Broker: 888-959-9461 Prefer Ph#:[email protected]

Listings identified with the FMLS IDX logo come from FMLS and are held by brokerage firms other than the owner of this website and the listing brokerage is identified in any listing details. Information is deemed reliable but is not guaranteed. If you believe any FMLS listing contains material that infringes your copyrighted work, please click here to review our DMCA policy and learn how to submit a takedown request.



© 2017-2026 First Multiple Listing Service, Inc.

Neighborhood & Commute
Source: Walkscore
Save
Ask
Tour
Hide
Share