

Save
Ask
Tour
Hide
Share
$1,450,000
2 Days On Site

265 E Lake Drive
Decatur, GA 30030

For Sale|Single Family Residence|Active
5
Beds
5
Total Baths
4
Full Baths
1
Partial Bath
3,064
SqFt
$473
/SqFt
1950
Built
Subdivision:
Oakhurst
County:
Dekalb
Listing Courtesy Of: David Jones of Compass Broker: 404-668-6621 Prefer Ph#:[email protected]
Call Now: (404) 556-1733
Is this the listing for you? We can help make it yours.
(404) 556-1733
Upcoming Open Houses
Sun, Oct 25, 2:00 PM - 4:00 PM
265 E Lake Drive265 E Lake Drive265 E Lake Drive265 E Lake Drive
Save
Ask
Tour
Hide
Share

Mortgage Calculator

Monthly Payment (Est.)

Enter an interest rate to see your estimated monthly payment.
Calculator powered by Showcase IDX, a Constellation1 Company. Copyright ©2026 Information is deemed reliable but not guaranteed.

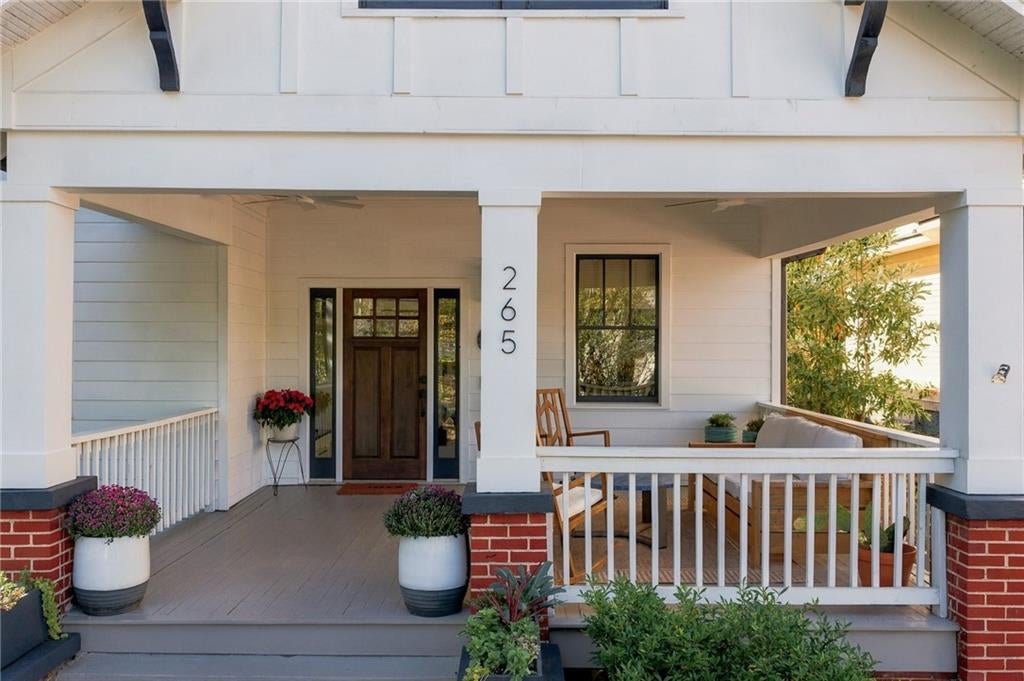
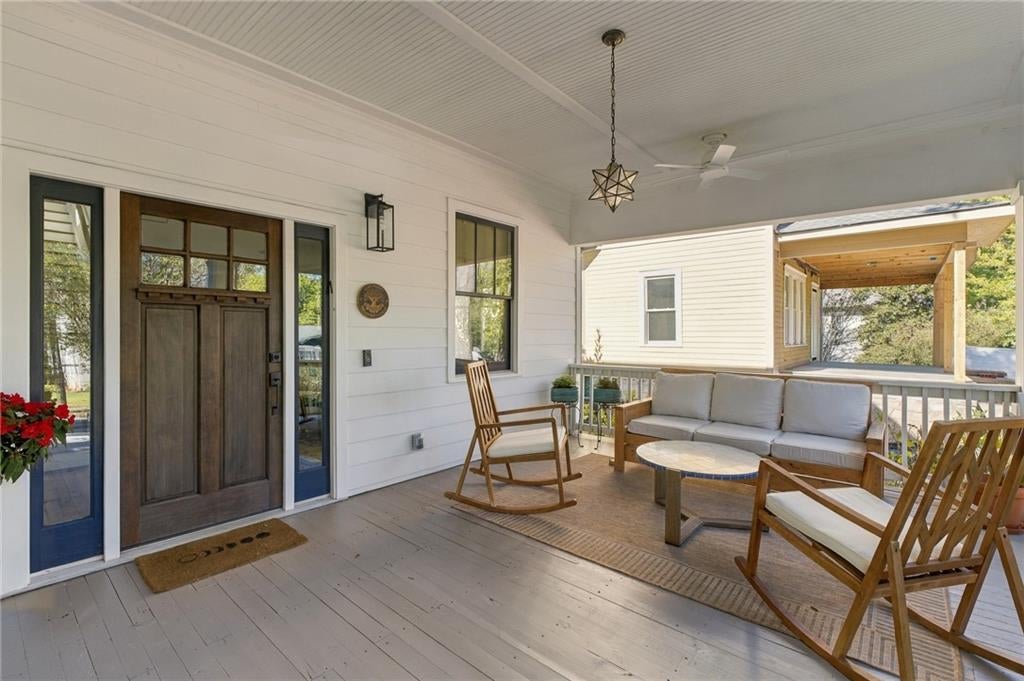
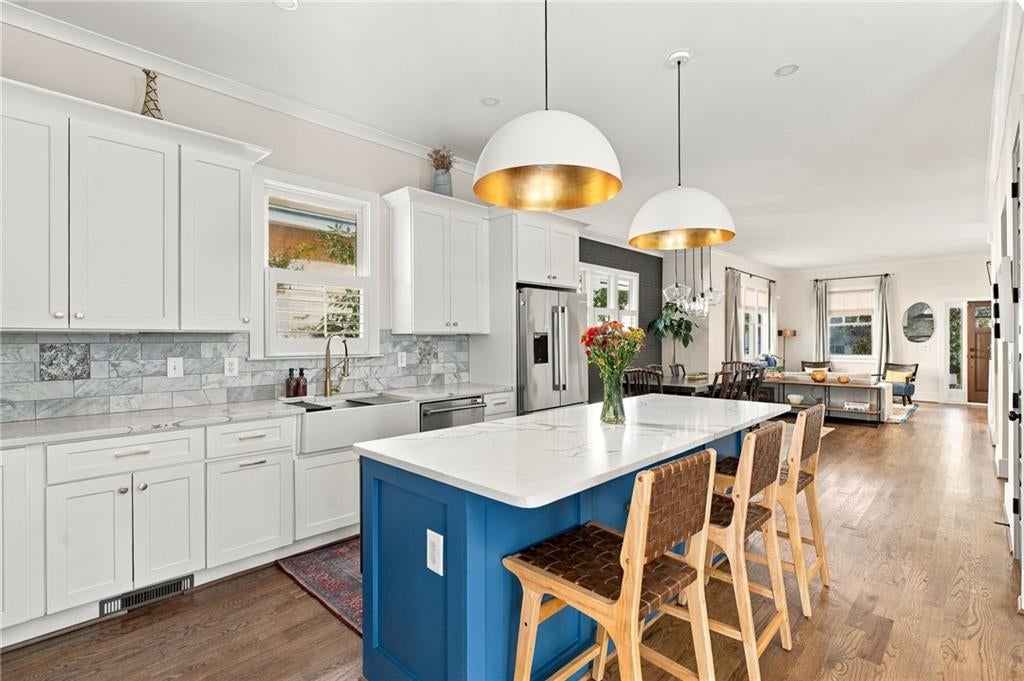
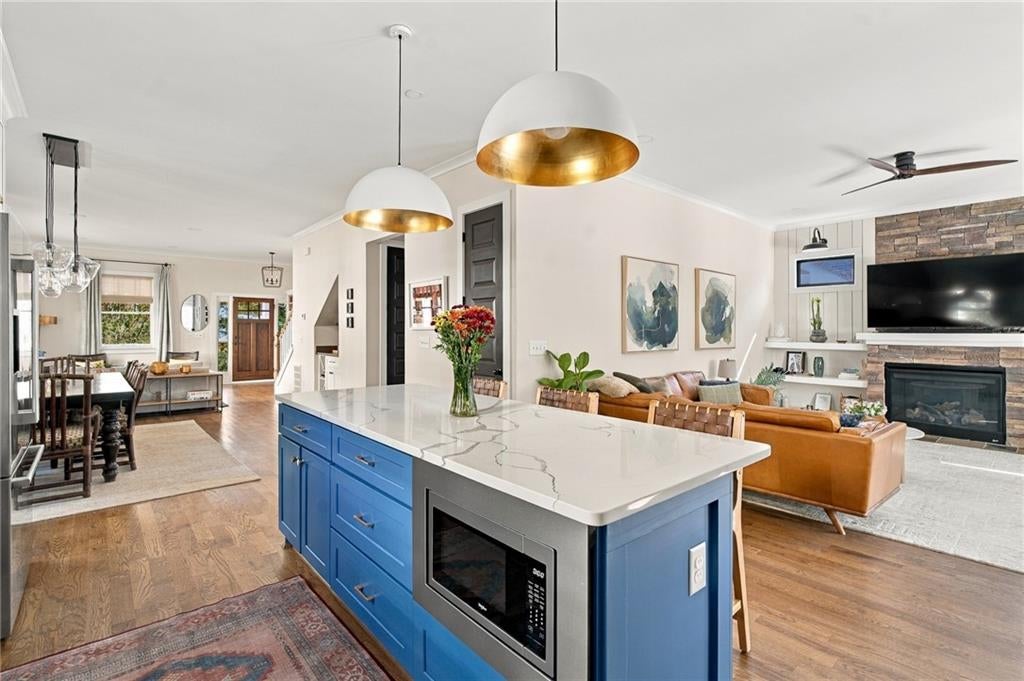
Enjoy the best of Decatur living in this virtually new home, rebuilt from the foundation up in 2021 and ideally situated in the highly desirable Oakhurst neighborhood. Walk to local restaurants, the dog park, playgrounds, baseball fields, and the elementary school, all while enjoying the charm and convenience of this vibrant, walkable community. From the moment you arrive, the spacious front porch invites you to sit back and relax in a rocking chair. Inside, gleaming hardwood floors, abundant natural light, and a bright, open living space create a warm and welcoming atmosphere. The beautifully appointed kitchen features high-end appliances, a large island, breakfast bar, and a separate dining area, making it perfect for everyday living and entertaining. A separate family room just off the kitchen offers additional space to gather, while a convenient dry bar and an extra bonus room upstairs provide flexibility for entertaining, hobbies, or additional living space. The front bedroom makes an ideal home office. Retreat to the spacious primary suite, complete with two separate walk-in closets and a well-appointed bathroom featuring a double vanity and an spacious shower. Outdoor living is just as inviting, with a large screened-in porch overlooking a walk-out backyard, offering the perfect setting for morning coffee, evening relaxation, or entertaining friends and family. Additional highlights include a two-car garage with easy alley access and an electric vehicle charger. The home’s major systems, including the roof, are approximately five years old, and one of the two HVAC system is brand new! Combining the feel of new construction with the charm of an established neighborhood, this exceptional home offers modern comfort, flexible living spaces, and an unbeatable walkable Oakhurst location. Enjoy everything that makes Decatur living so special, right outside your front door!

Save
Ask
Tour
Hide
Share
Listing Snapshot
Price 
$1,450,000
Days On Site 
2 Days
Bedrooms 
5
Inside Area (SqFt) 
3,064 sqft
Total Baths 
5
Full Baths 
4
Partial Baths 
1
Lot Size 
0.19 Acres
Year Built 
1950
MLS Number 
7857912
Status 
Active
Property Tax 
$22,608
HOA/Condo/Coop Fees 
N/A
Sq Ft Source 
Public Records
Friends & Family
Recent Activity
2 days agoListing first seen on site
2 days agoListing updated with changes from the MLS
General Features
Acres 
0.19
Foundation 
Brick/Mortar
Garage 
Yes
Garage Spaces 
2
Land Lease 
No
Levels 
Two
Parking 
CoveredGarageGarage Door OpenerGarage Faces RearStorageElectric Vehicle Charging Station(s)Driveway
Property Sub Type 
Single Family Residence
Security 
Security SystemSecured Garage/ParkingSecurity LightsSecurity System OwnedSmoke Detector(s)
Sewer 
Public Sewer
SqFt Total 
3064
Style 
Traditional
Utilities 
Cable AvailableElectricity AvailableNatural Gas AvailablePhone AvailableSewer AvailableWater Available
Water Source 
Public
Interior Features
Appliances 
DishwasherDisposalDryerGas RangeMicrowaveRange HoodRefrigeratorWasher
Basement 
Crawl Space
Cooling 
Central Air
Electric 
220 Volts
Fireplace 
Yes
Fireplace Features 
Family RoomGas Starter
Fireplaces 
3
Flooring 
Hardwood
Heating 
Central
Interior 
Breakfast BarPantryKitchen IslandBookcasesDry BarHigh Speed InternetHis and Hers ClosetsWalk-In Closet(s)
Laundry Features 
In HallLaundry RoomUpper Level
Main Level Bedrooms 
2
Window Features 
Double Pane WindowsWindow Treatments
Save
Ask
Tour
Hide
Share
Exterior Features
Construction Details 
HardiPlank Type
Exterior 
Private YardRain Gutters
Fencing 
Back YardFencedWood
Lot Features 
Back YardFront YardLandscapedLevelRectangular Lot
Other Structures 
None
Patio And Porch 
CoveredDeckFront PorchRear PorchScreened
Pool Features 
None
Road Frontage 
City Street
Roof 
Composition
Spa Features 
None
View 
Other
Waterfront Features 
None
Waterview 
Other
Windows/Doors 
Double Pane WindowsWindow Treatments
Community Features
Community Features 
ParkPlaygroundRestaurantSidewalksStreet Lights
Horse Property 
None
Roads 
Asphalt
Schools
School District
Unknown
Elementary School
Oakhurst/Fifth Avenue
Middle School
Beacon Hill
High School
Decatur
Listing Courtesy Of: David Jones of Compass Broker: 404-668-6621 Prefer Ph#:[email protected]

Listings identified with the FMLS IDX logo come from FMLS and are held by brokerage firms other than the owner of this website and the listing brokerage is identified in any listing details. Information is deemed reliable but is not guaranteed. If you believe any FMLS listing contains material that infringes your copyrighted work, please click here to review our DMCA policy and learn how to submit a takedown request.



© 2017-2026 First Multiple Listing Service, Inc.

Neighborhood & Commute
Source: Walkscore
Save
Ask
Tour
Hide
Share