

Save
Ask
Tour
Hide
Share
$1,200,000
3 Days On Site

8970 Huntcliff Trace
Sandy Springs, GA 30350

For Sale|Single Family Residence|Active
6
Beds
6
Total Baths
5
Full Baths
1
Partial Bath
9,560
SqFt
$126
/SqFt
1990
Built
Subdivision:
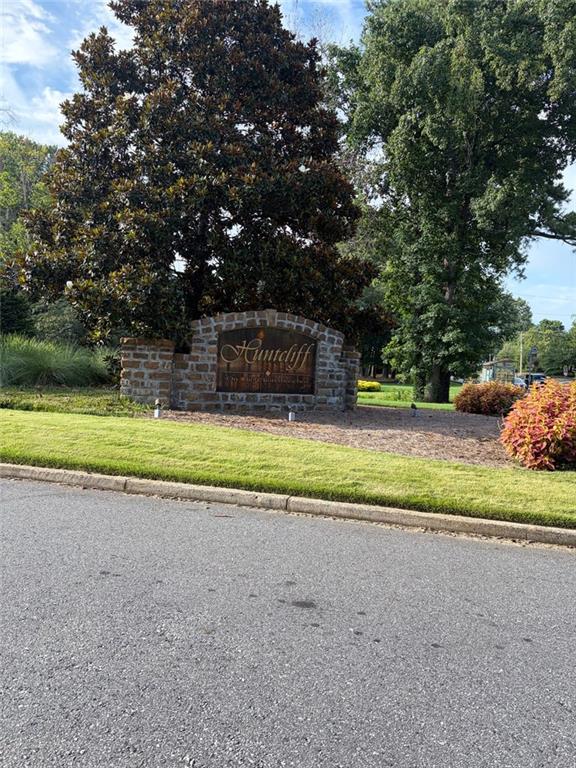
Huntcliff on the Chattahoochee
County:
Fulton
Listing Courtesy Of: Kyra Solomon of The Daley Group Broker: 800-718-3804 Prefer Ph#:[email protected]
Call Now: (404) 556-1733
Is this the listing for you? We can help make it yours.
(404) 556-1733
8970 Huntcliff Trace8970 Huntcliff Trace8970 Huntcliff Trace8970 Huntcliff Trace
Save
Ask
Tour
Hide
Share

Mortgage Calculator

Monthly Payment (Est.)

Enter an interest rate to see your estimated monthly payment.
Calculator powered by Showcase IDX, a Constellation1 Company. Copyright ©2026 Information is deemed reliable but not guaranteed.

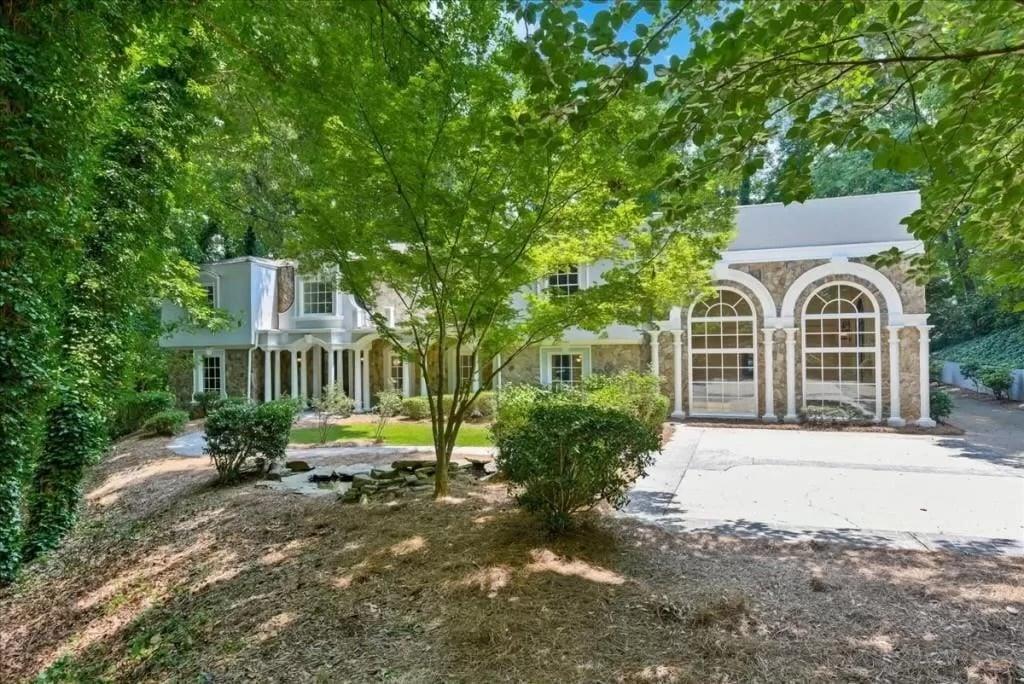
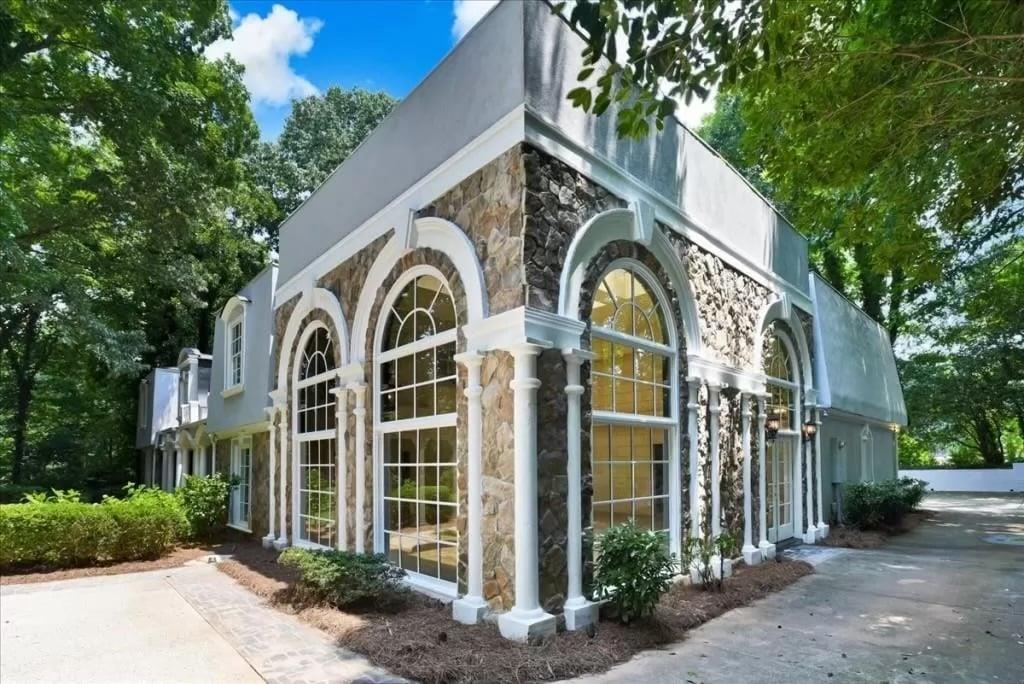
8970 Huntcliff Trace sits inside Huntcliff on the Chattahoochee, one of Sandy Springs' most distinctive private enclaves. Wrapped in a bend of the Chattahoochee River, the neighborhood commands roughly 3,800 feet of river frontage and 55 acres of protected natural buffer, giving residents an estate like sense of privacy that is exceedingly rare inside the Perimeter. The home borders the 15th fairway of the Cherokee Town & Country Club golf course, one of Atlanta's most exclusive invitations only club, offering two championship courses, sixteen courts, three pools, and a storied Buckhead town club for entertaining. Beyond the course, Huntcliff residents belong to the Huntcliff Homes Association, with its own river club, lighted tennis courts, community pool, and a full-service equestrian center along the riverbank. While your estate home will need a finishing touch we are accepting all reasonable offers. With top Fulton County schools, a close-knit HOA with genuine amenities and one of the last river bend communities inside Sandy Springs on an acre lot, this home is in a class by itself.

Save
Ask
Tour
Hide
Share
Listing Snapshot
Price 
$1,200,000
Days On Site 
3 Days
Bedrooms 
6
Inside Area (SqFt) 
9,560 sqft
Total Baths 
6
Full Baths 
5
Partial Baths 
1
Lot Size 
1.24 Acres
Year Built 
1990
MLS Number 
7858410
Status 
Active
Property Tax 
$14,761
HOA/Condo/Coop Fees 
$66.67 monthly
Sq Ft Source 
Owner
Friends & Family
Recent Activity
yesterdayStatus changed to Active
yesterdayPrice changed to $1,200,000
yesterdayListing updated with changes from the MLS
3 days agoListing first seen on site
General Features
Acres 
1.24
Attached Garage 
Yes
Foundation 
Concrete PerimeterBrick/Mortar
Garage 
Yes
Garage Spaces 
2
Land Lease 
No
Levels 
Three Or More
Parking 
AttachedDrivewayGarage
Property Condition 
Fixer
Property Sub Type 
Single Family Residence
Security 
Secured Garage/Parking
Sewer 
Public Sewer
SqFt Above 
7004
SqFt Below 
2556
SqFt Total 
7004
Style 
OtherColonial
Utilities 
Electricity AvailableCable AvailableNatural Gas AvailablePhone AvailableWater Available
Water Source 
Public
Interior Features
Appliances 
Other
Basement 
DaylightExterior EntryFinishedFull
Cooling 
Central AirZoned
Electric 
220 Volts in Garage
Fireplace 
Yes
Fireplace Features 
Family RoomDouble SidedGas StarterGreat RoomOutside
Fireplaces 
3
Flooring 
OtherWood
Heating 
ElectricZonedNatural Gas
Interior 
Eat-in KitchenPantryIn-Law FloorplanKitchen IslandWalk-In Closet(s)Master Downstairs
Laundry Features 
Electric Dryer HookupGas Dryer HookupIn BasementIn Hall
Main Level Bedrooms 
2
Window Features 
Insulated WindowsSkylight(s)
Save
Ask
Tour
Hide
Share
Exterior Features
Construction Details 
StuccoStone
Exterior 
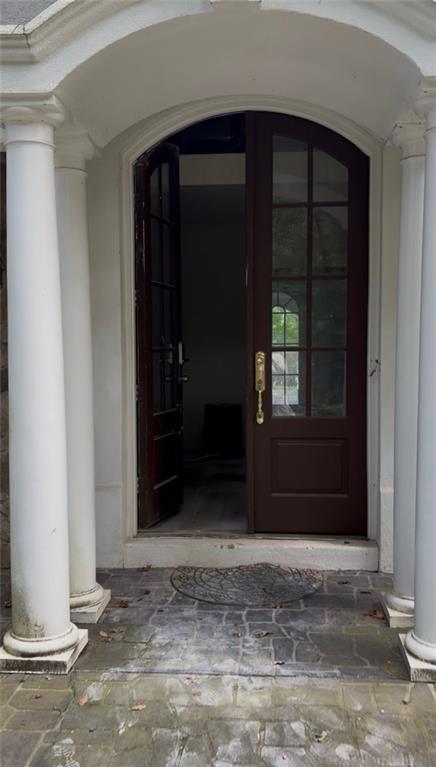
Private EntrancePrivate Yard
Fencing 
None
Lot Features 
Back YardLandscapedLevelPrivate
Other Structures 
Barn(s)WorkshopStorageOther
Patio And Porch 
CoveredTerraceWrap AroundSide PorchScreenedDeck
Pool Features 
None
Road Frontage 
Private Road
Roof 
Shingle
Spa Features 
None
View 
Golf CourseLake
Waterfront 
Yes
Waterfront Features 
Lake Front
Waterview 
Golf CourseLake
Windows/Doors 
Insulated WindowsSkylight(s)
Community Features
Accessibility Features 
Accessible Entrance
Association Fee 
$800.0
Association Fee Frequency 
Annually
Community Features 
ClubhouseGolfPoolStable(s)Tennis Court(s)
Horse Property 
BarnArenaBoarding FacilitiesRiding TrailPasture
Financing Terms Available 
CashConventional
Roads 
AsphaltPaved
Schools
School District
Unknown
Elementary School
Ison Springs
Middle School
Sandy Springs
High School
North Springs
Listing Courtesy Of: Kyra Solomon of The Daley Group Broker: 800-718-3804 Prefer Ph#:[email protected]

Listings identified with the FMLS IDX logo come from FMLS and are held by brokerage firms other than the owner of this website and the listing brokerage is identified in any listing details. Information is deemed reliable but is not guaranteed. If you believe any FMLS listing contains material that infringes your copyrighted work, please click here to review our DMCA policy and learn how to submit a takedown request.



© 2017-2026 First Multiple Listing Service, Inc.

Neighborhood & Commute
Source: Walkscore
Save
Ask
Tour
Hide
Share