


3648 Peachtree Road NE 2EAtlanta, GA 30319
Mortgage Calculator
Monthly Payment (Est.)
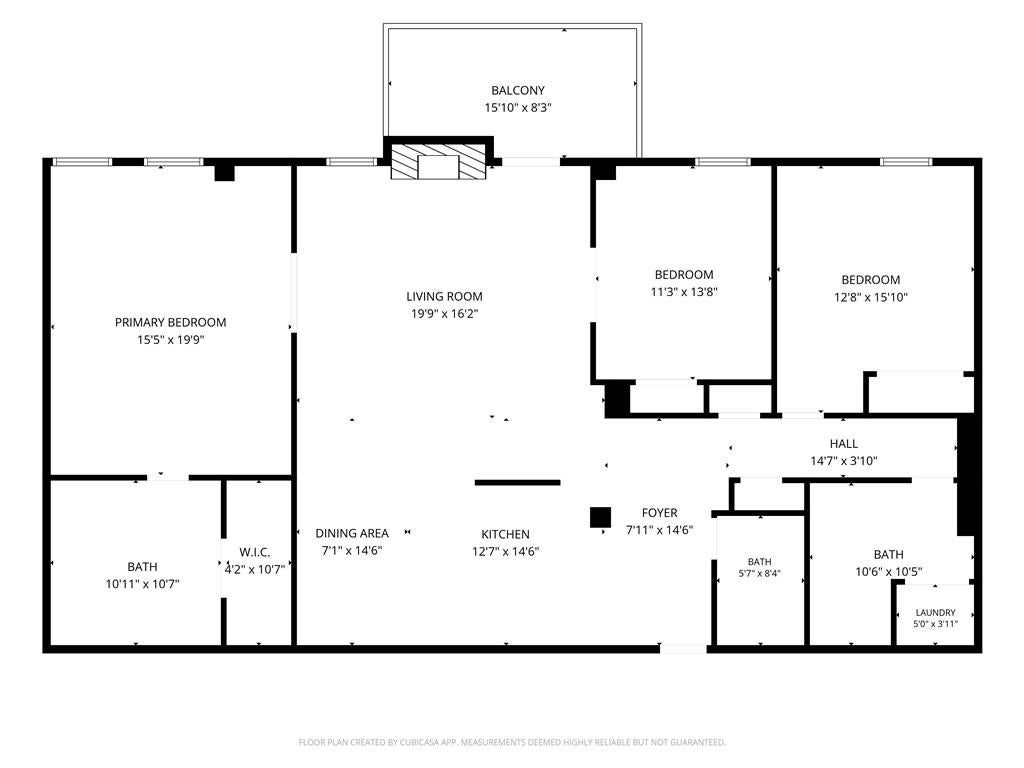
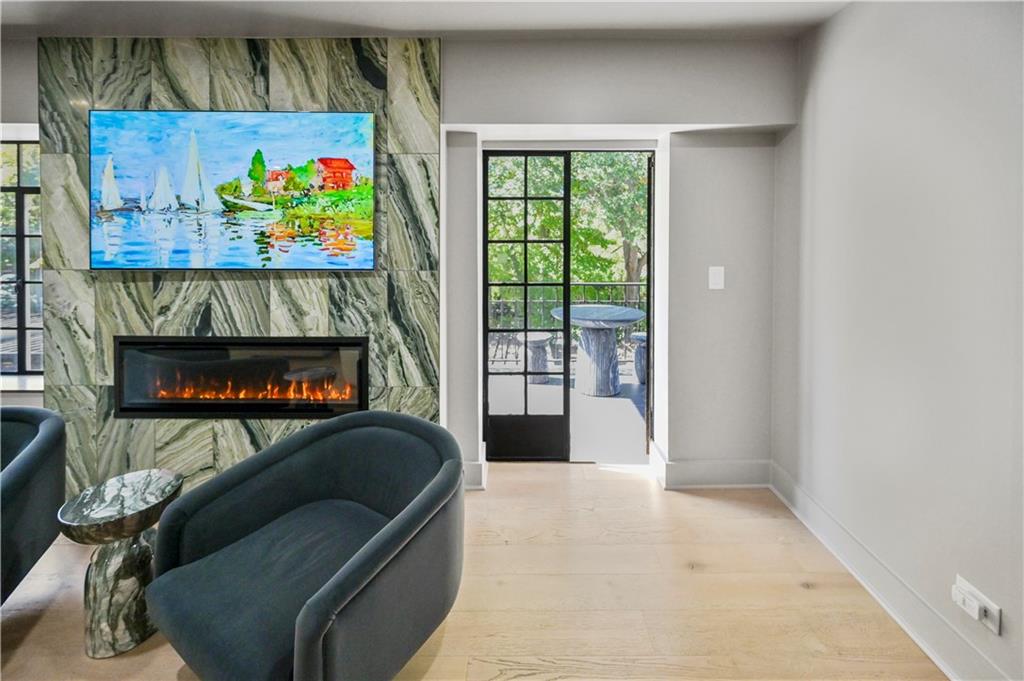
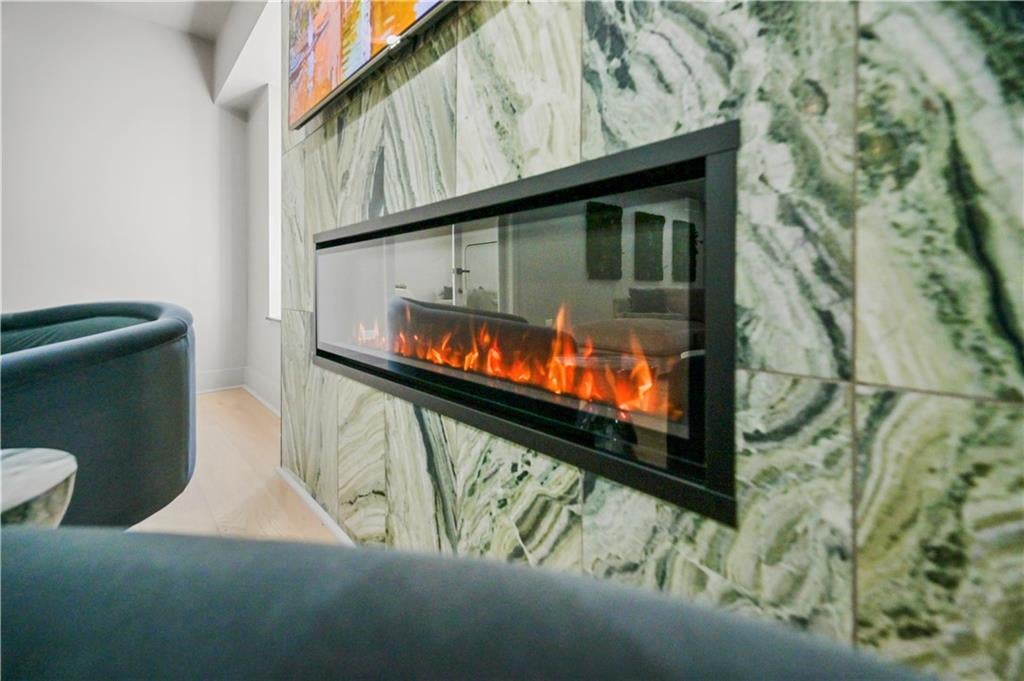
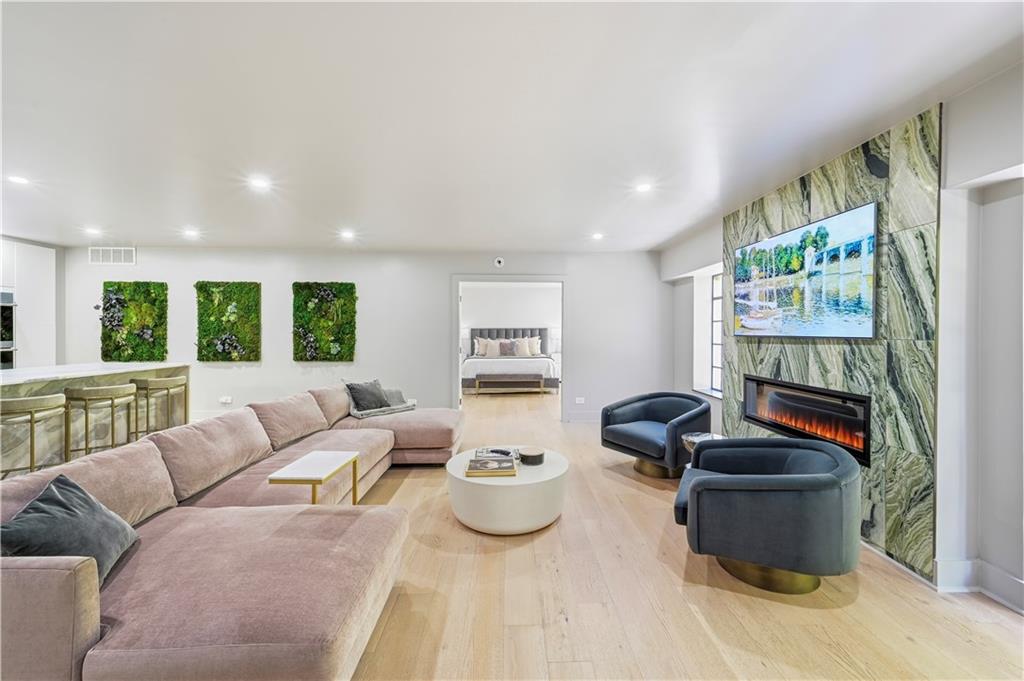
Enter an interest rate to see your estimated monthly payment.Some homes are renovated. Others are completely reimagined. Welcome to the latter. Tucked inside The Georgian Manor, one of Buckhead's most charming boutique condominium communities, this extraordinary three-bedroom, three-bathroom residence delivers a level of design, craftsmanship, and unapologetic luxury rarely encountered at this price point. And when we say no detail was overlooked, we mean it. Every inch has been thoughtfully transformed into something spectacular. Dramatic natural stone, exquisite granite, richly textured tile, designer fixtures, and meticulously selected finishes create an interior that feels more like a bespoke luxury residence than a condominium. The materials alone tell a story, and the attention to detail is nothing short of remarkable. The showstopping kitchen is equal parts architectural statement and culinary playground, featuring sleek custom-style cabinetry, stunning stone surfaces, a Smeg wine refrigerator, Samsung Bespoke fridge, and GE Café appliances, including a range and double oven. It is simply a space designed to impress even when nobody's cooking. The living room makes an equally memorable entrance, anchored by a dramatic floor-to-ceiling stone fireplace surround that transforms an everyday gathering space into something extraordinary. Beautiful natural light, generous proportions, and an effortless flow to the private balcony make entertaining as inviting as an evening spent doing absolutely nothing. The primary suite offers a luxurious escape, with a beautifully appointed bathroom showcasing exceptional stonework, sophisticated fixtures, and a spa-inspired atmosphere. Two additional bedrooms and two additional full bathrooms provide remarkable flexibility for guests, a home office, or whatever life requires. Even the closets received the luxury treatment, with thoughtfully designed organizational systems by The Container Store.Beyond the front door, Georgian Manor offers a thoughtfully curated amenity experience, including a sparkling pool with cabanas, a well-equipped fitness center featuring a Peloton, and a charming dog park. The HOA is notably reasonable and covers nearly everything, allowing for a more effortless ownership experience. Set within a welcoming, established community, the lifestyle extends into the surrounding neighborhood. Stroll to Alon’s Bakery for a morning pastry, explore the luxury boutiques of Lenox and Phipps, or enjoy some of Buckhead’s finest dining just moments from home. The real luxury here isn't simply what you see. It's everything you don't have to do. No renovation projects. No compromises on finishes. No wondering what it would cost to create something this special. Because finding three bedrooms, three full bathrooms, and a renovation of this caliber in Buckhead is one thing. Finding all of it at this price point? Now that's something worth celebrating.
| 2 hours ago | Status changed to Active | |
| 2 hours ago | Listing updated with changes from the MLS | |
| 12 hours ago | Listing first seen on site |
Listings identified with the FMLS IDX logo come from FMLS and are held by brokerage firms other than the owner of this website and the listing brokerage is identified in any listing details. Information is deemed reliable but is not guaranteed. If you believe any FMLS listing contains material that infringes your copyrighted work, please click here to review our DMCA policy and learn how to submit a takedown request.

© 2017-2026 First Multiple Listing Service, Inc.
Did you know? You can invite friends and family to your search. They can join your search, rate and discuss listings with you.