


3245 Town Manor CircleDacula, GA 30019
Mortgage Calculator
Monthly Payment (Est.)
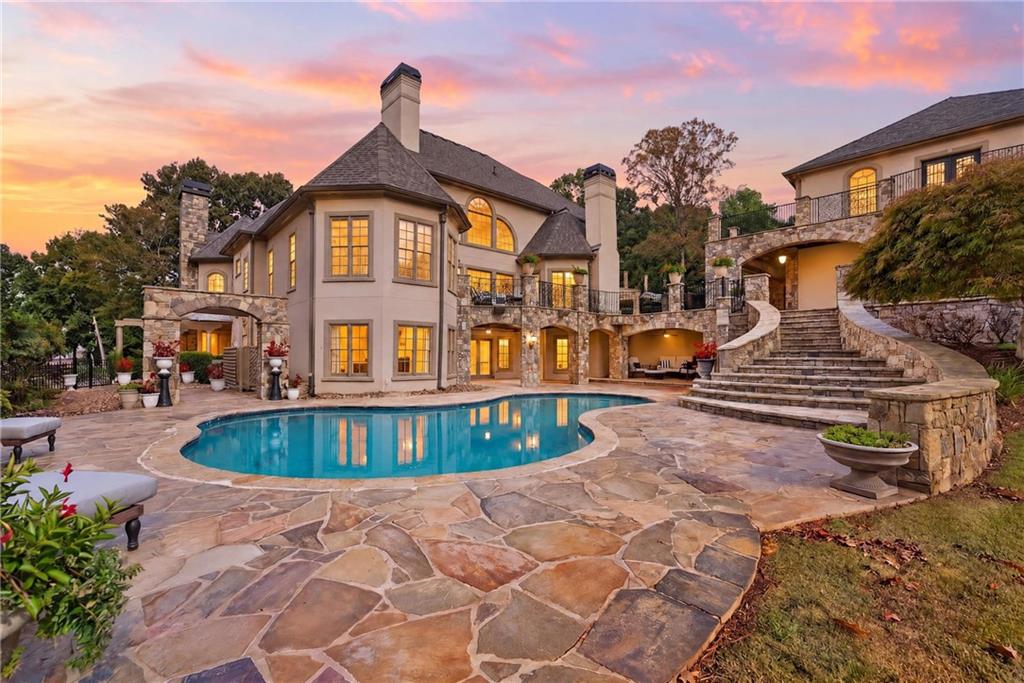
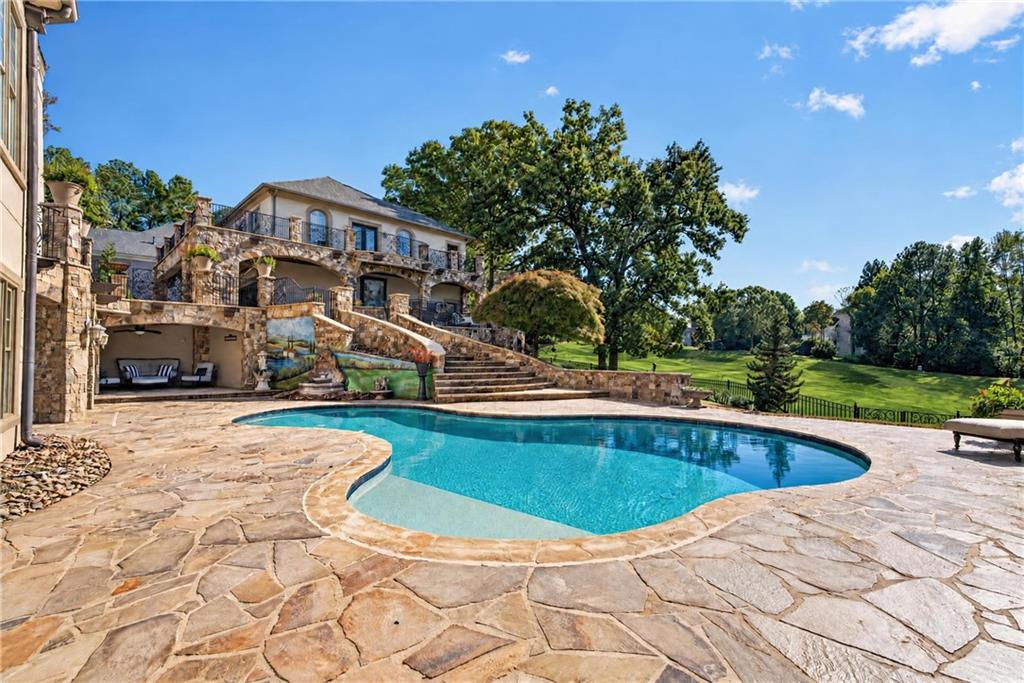
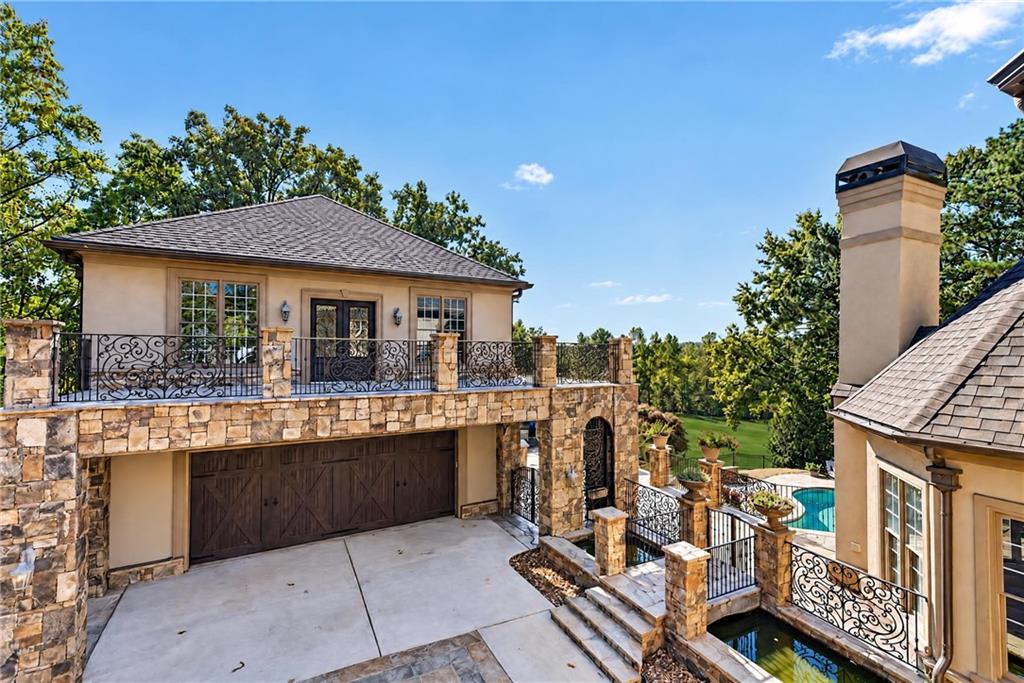
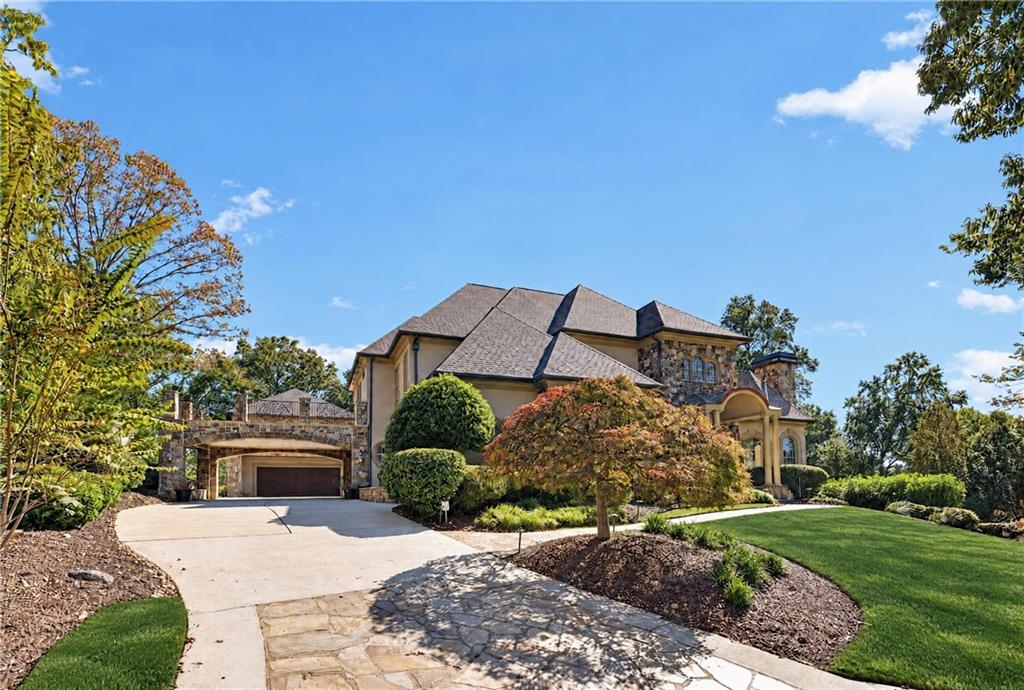
Enter an interest rate to see your estimated monthly payment.With Panoramic Views of the 9th Hole, this One of a Kind Estate in Hamilton Mill offers the perfect blend of Luxury and Golf Country Club Living. A trickling Water Fountain sets the tone for a Grand Entrance, where 14 Foot Custom Iron Doors welcome you into a breathtaking Two-Story Foyer anchored by a Grand Spiral Staircase. Just beyond, an elegant Formal Dining Room and richly appointed Office featuring Floor-to-Ceiling Wood Paneling and a Fireplace showcase the Home's timeless character. Hardwood and Travertine Floors, Vaulted, Beamed, and Cathedral Ceilings, Designer Chandeliers, and Four Gas Fireplaces blend Old-World Charm with Traditional Elegance. At the Heart of the Home is the True Chef's Kitchen featuring Top of the Line Viking Appliances, Two Dishwashers, a Paneled Refrigerator and Freezer, a 150 Bottle Viking Wine Cooler, a Miele Integrated Coffee System, and a Large Oversized Island built for Year Round Hosting. The Owner's Suite on the Main level offers a Private retreat of its own, complete with a sitting area overlooking the Golf Course, a beautifully updated spa like inspired Bath, and a Custom closet system. Upstairs, you'll find three generously sized bedrooms, two full bathrooms, and access to one of the Home's many balconies overlooking the picturesque surroundings. The fully finished terrace level offers an entirely additional living quarters and entertaining experience, featuring room for your own private home theater, a custom wet bar, spacious in-law suite with its own ensuite bathroom, a dedicated craft room, and additional flex space ideal for a home office, fitness room, or playroom. Situated above the detached Garage is an incredible Private Entertainment Venue, complete with its own Stage and Professional Lighting...AND with Plumbing and Electrical already in place, this remarkable space also presents the opportunity to be transformed into private guest quarters. Step out to your choice of multiple Balconies and Terraces that invite you to relax and take in the panoramic golf course views, while an outdoor kitchen, fireplace, Heated Swimming Pool and Fully Fenced in Yard create the Ultimate Backyard Oasis. Enjoy the Unmatched Lifestyle Hamilton Mill offers with Two Resort-Style Pools, a Fitness Center, Tennis Courts, Pickleball Courts, Basketball and Volleyball Courts, a Stocked Lake, Playgrounds, and the Hamilton Mill Golf and Country Club Clubhouse. Conveniently located near Shopping, Dining, Parks, Lake Lanier, and I-85.
| 11 hours ago | Listing first seen on site | |
| 12 hours ago | Listing updated with changes from the MLS |
Listings identified with the FMLS IDX logo come from FMLS and are held by brokerage firms other than the owner of this website and the listing brokerage is identified in any listing details. Information is deemed reliable but is not guaranteed. If you believe any FMLS listing contains material that infringes your copyrighted work, please click here to review our DMCA policy and learn how to submit a takedown request.

© 2017-2026 First Multiple Listing Service, Inc.
Did you know? You can invite friends and family to your search. They can join your search, rate and discuss listings with you.