

Save
Ask
Tour
Hide
Share
$729,000
New Listing

4740 Waterside Parkway
Peachtree Corners, GA 30092

For Sale|Townhouse|Active
3
Beds
4
Total Baths
3
Full Baths
1
Partial Bath
2,280
SqFt
$320
/SqFt
2022
Built
Subdivision:
Waterside
County:
Gwinnett
Listing Courtesy Of: Narges Karobi of Lambros Realty, LLC. Broker: 770-500-7386 Prefer Ph#:[email protected]
Call Now: (404) 556-1733
Is this the listing for you? We can help make it yours.
(404) 556-1733
4740 Waterside Parkway4740 Waterside Parkway4740 Waterside Parkway4740 Waterside Parkway
Save
Ask
Tour
Hide
Share

Mortgage Calculator

Monthly Payment (Est.)

Enter an interest rate to see your estimated monthly payment.
Calculator powered by Showcase IDX, a Constellation1 Company. Copyright ©2026 Information is deemed reliable but not guaranteed.

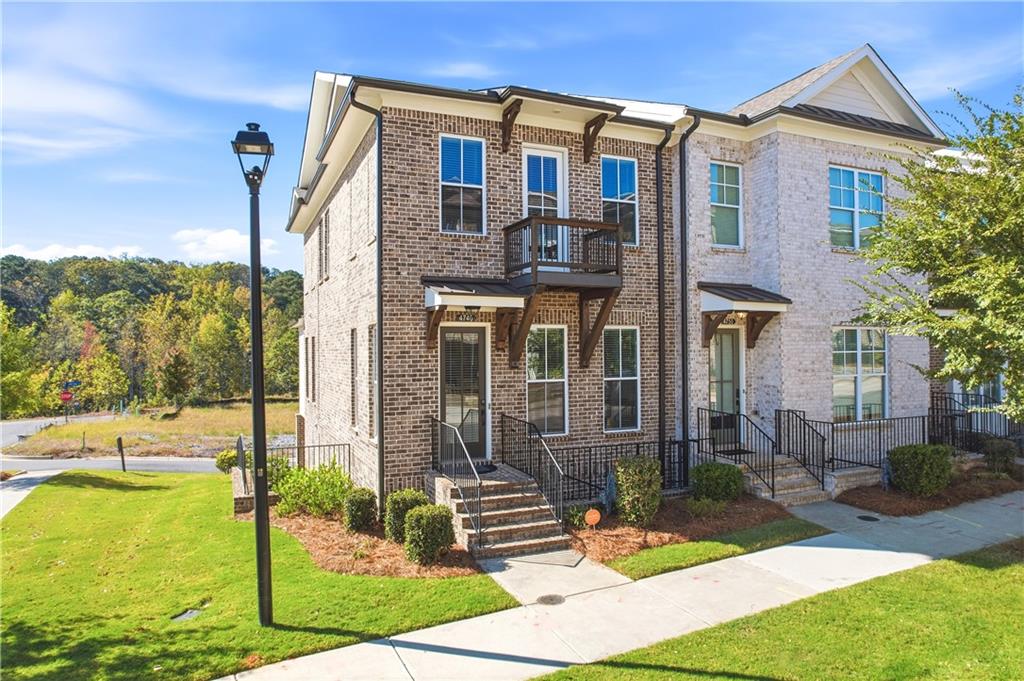
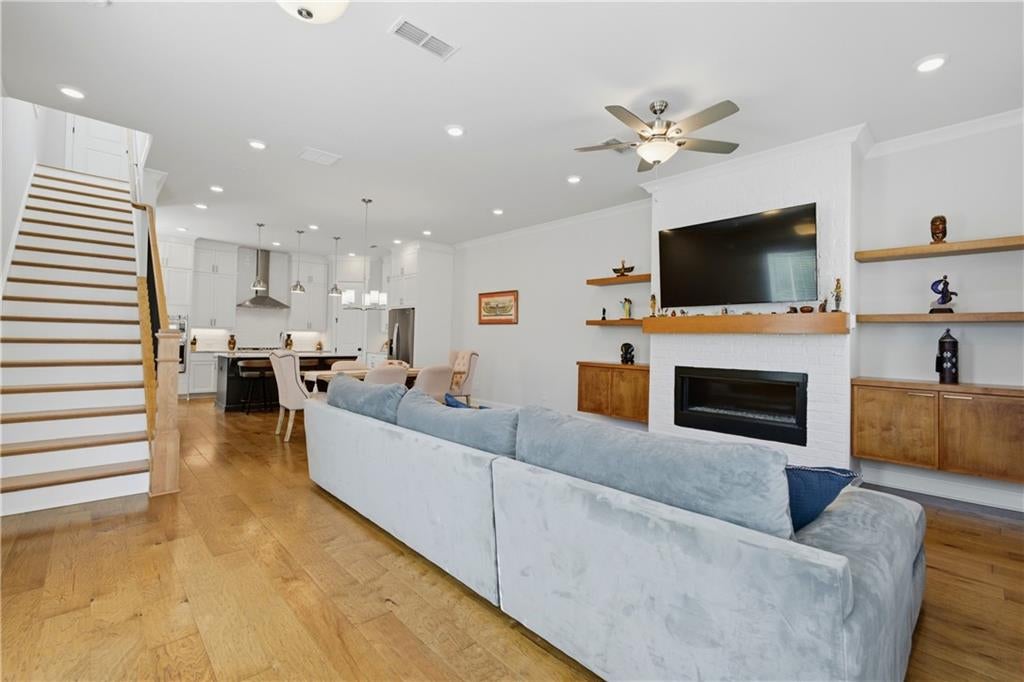
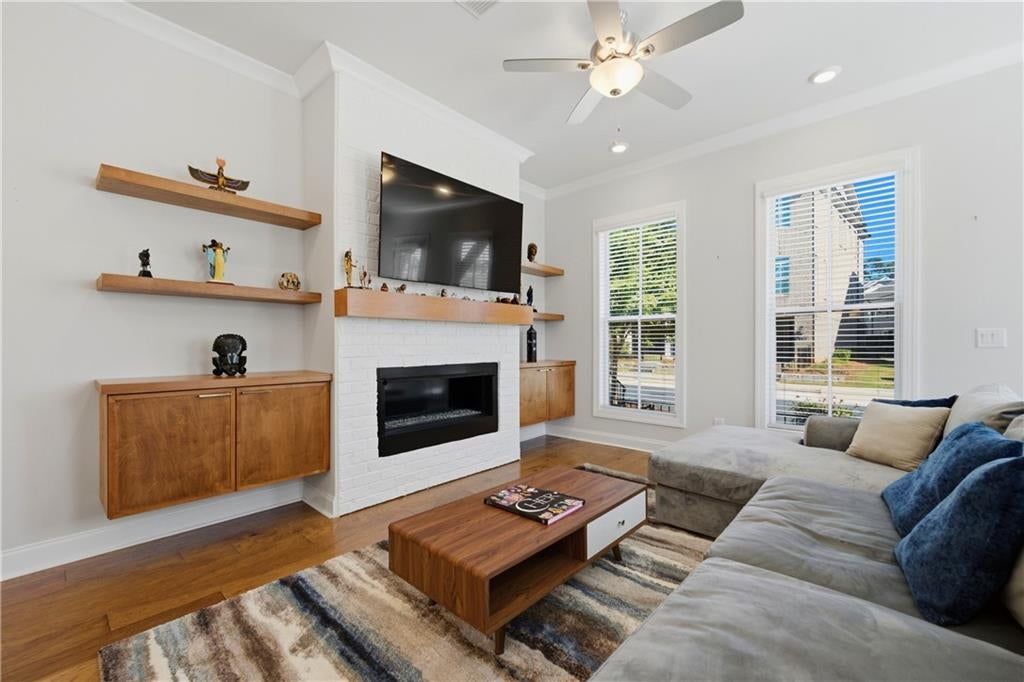
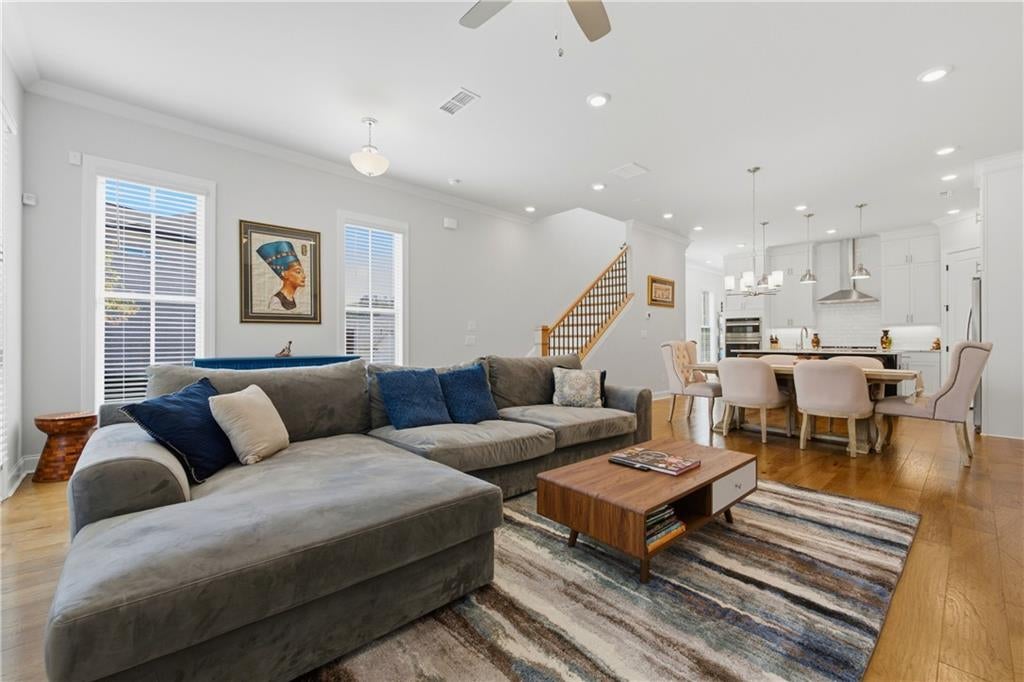
Resort-Style Luxury Meets Ultimate Work-From-Home Convenience in Peachtree Corners!! Welcome home to 4740 Waterside Pkwy, a stunning, sun-drenched 3-story end-unit townhouse that perfectly blends high-end modern upgrades with an unparalleled, resort-style lifestyle. Step up to the main level and be greeted by an expansive, airy open-concept floor plan highlighted by top-of-the-line hardwood flooring that flows seamlessly across the entire floor. The chef-inspired kitchen is a true showstopper, boasting pristine white cabinetry that extends all the way to the ceiling, paired beautifully with premium quartz countertops. Just off the main living space, a bright and versatile sunroom serves as the perfect dedicated home office, flooded with natural light for your daily Zoom calls. The top floor serves as a quiet retreat, featuring a massive primary suite with a sprawling walk-in closet fully customized with high-end California Shelving. Storage is never an issue here, with abundant closet space thoughtfully placed throughout the home. For the tech-forward buyer, the garage comes fully equipped with a dedicated electric vehicle (EV) charging outlet. Nestled in the premier gated community of Waterside, you are just steps away from world-class community amenities: a stunning resort-style pool, a state-of-the-art clubhouse with a fitness center, and vibrant pickleball courts. Walk down to the scenic trails along the Chattahoochee River, or take a quick 1-mile drive to premier boutique shopping, dining, and entertainment at The Forum. Don’t miss the chance to own the premier lot in the neighborhood

Save
Ask
Tour
Hide
Share
Listing Snapshot
Price 
$729,000
Days On Site 
0 Days
Bedrooms 
3
Inside Area (SqFt) 
2,280 sqft
Total Baths 
4
Full Baths 
3
Partial Baths 
1
Lot Size 
0.08 Acres
Year Built 
2022
MLS Number 
7860077
Status 
Active
Property Tax 
$9,867
HOA/Condo/Coop Fees 
$300 monthly
Sq Ft Source 
Public Records
Friends & Family
Recent Activity
10 hours agoListing first seen on site
10 hours agoListing updated with changes from the MLS
General Features
Acres 
0.08
Attached Garage 
Yes
Foundation 
Brick/Mortar
Garage 
Yes
Garage Spaces 
2
Home Warranty 
Yes
Land Lease 
No
Levels 
Three Or More
Parking 
AttachedGarageGarage Door OpenerGarage Faces RearDriveway
Property Sub Type 
Townhouse
Security 
Carbon Monoxide Detector(s)Security GateSmoke Detector(s)
Sewer 
Public Sewer
SqFt Total 
2280
Style 
TownhouseTraditional
Utilities 
Electricity AvailableSewer AvailableUnderground UtilitiesWater Available
Water Source 
Public
Interior Features
Appliances 
DishwasherDisposalGas CooktopGas OvenMicrowaveRange HoodTankless Water Heater
Basement 
Daylight
Cooling 
Ceiling Fan(s)Central AirHeat PumpZoned
Electric 
220 Volts in Garage
Fireplace 
Yes
Fireplace Features 
Factory BuiltFamily RoomGas Log
Fireplaces 
1
Flooring 
Ceramic TileHardwood
Heating 
CentralHeat Pump
Interior 
PantryKitchen IslandCrown MoldingDouble VanityTray Ceiling(s)Walk-In Closet(s)
Laundry Features 
In HallUpper Level
Window Features 
Double Pane WindowsInsulated Windows
Save
Ask
Tour
Hide
Share
Exterior Features
Construction Details 
Cement Siding
Exterior 
BalconyPrivate Entrance
Fencing 
None
Lot Features 
Corner LotLandscapedLevel
Other Structures 
None
Patio And Porch 
Deck
Pool Features 
None
Road Frontage 
Private Road
Roof 
CompositionShingle
Spa Features 
None
View 
Other
Waterfront Features 
None
Waterview 
Other
Windows/Doors 
Double Pane WindowsInsulated Windows
Community Features
Accessibility Features 
Accessible Electrical and Environmental Controls
Association Fee 
$300.0
Association Fee Frequency 
Monthly
Community Features 
ClubhouseFitness CenterGatedParkPoolSidewalksStreet Lights
Horse Property 
None
Roads 
AsphaltPaved
Schools
School District
Unknown
Elementary School
Simpson
Middle School
Pinckneyville
High School
Norcross
Listing Courtesy Of: Narges Karobi of Lambros Realty, LLC. Broker: 770-500-7386 Prefer Ph#:[email protected]

Listings identified with the FMLS IDX logo come from FMLS and are held by brokerage firms other than the owner of this website and the listing brokerage is identified in any listing details. Information is deemed reliable but is not guaranteed. If you believe any FMLS listing contains material that infringes your copyrighted work, please click here to review our DMCA policy and learn how to submit a takedown request.



© 2017-2026 First Multiple Listing Service, Inc.

Neighborhood & Commute
Source: Walkscore
Save
Ask
Tour
Hide
Share