

Save
Ask
Tour
Hide
Share
$1,750,000
6 Days On Site

455 Oakdale Road NE
Atlanta, GA 30307

For Sale|Single Family Residence|Active
5
Beds
4
Total Baths
4
Full Baths
3,658
SqFt
$478
/SqFt
1890
Built
Subdivision:
Candler Park
County:
Dekalb
Listing Courtesy Of: PAULA HEER of Engel & Volkers Atlanta Broker: 404-845-7724 Prefer Ph#:[email protected]
Call Now: (404) 556-1733
Is this the listing for you? We can help make it yours.
(404) 556-1733
455 Oakdale Road NE455 Oakdale Road NE455 Oakdale Road NE455 Oakdale Road NE
Save
Ask
Tour
Hide
Share

Mortgage Calculator

Monthly Payment (Est.)

Enter an interest rate to see your estimated monthly payment.
Calculator powered by Showcase IDX, a Constellation1 Company. Copyright ©2026 Information is deemed reliable but not guaranteed.

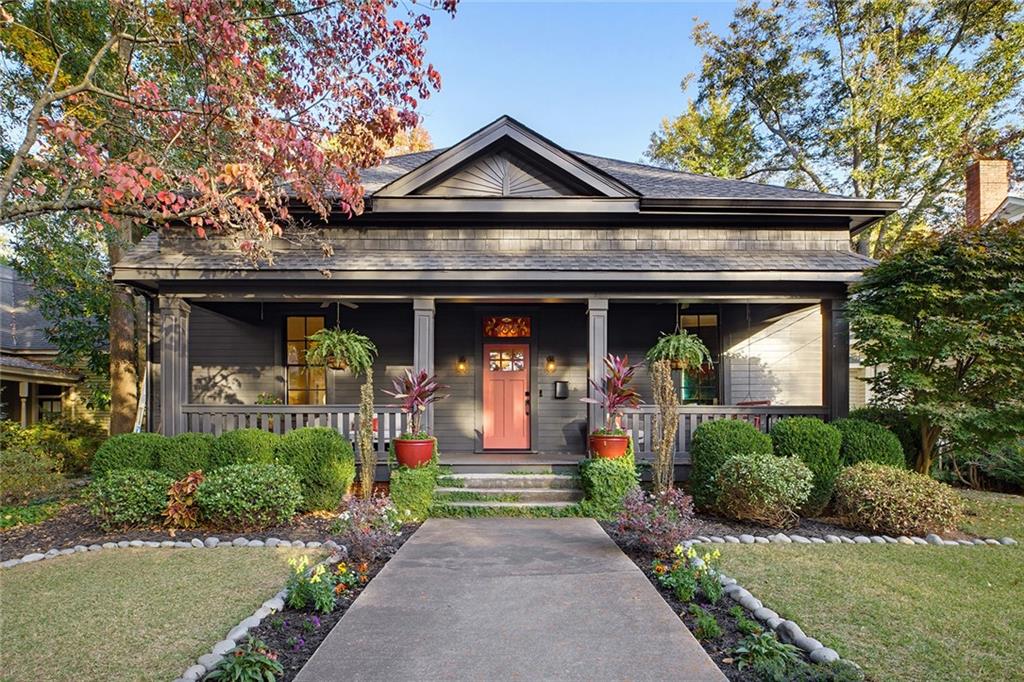
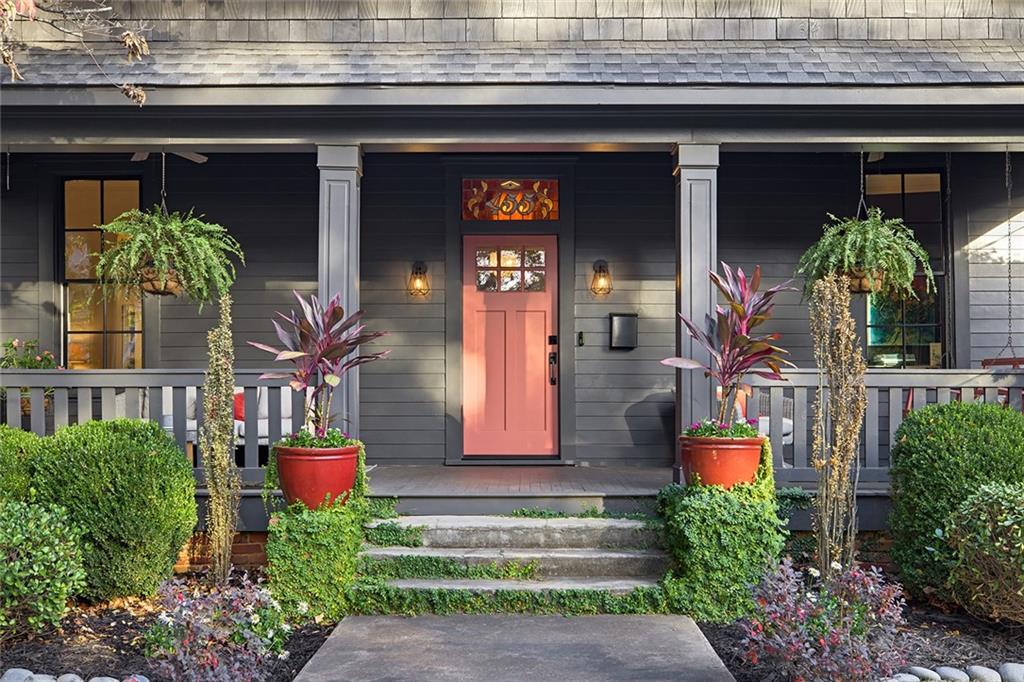
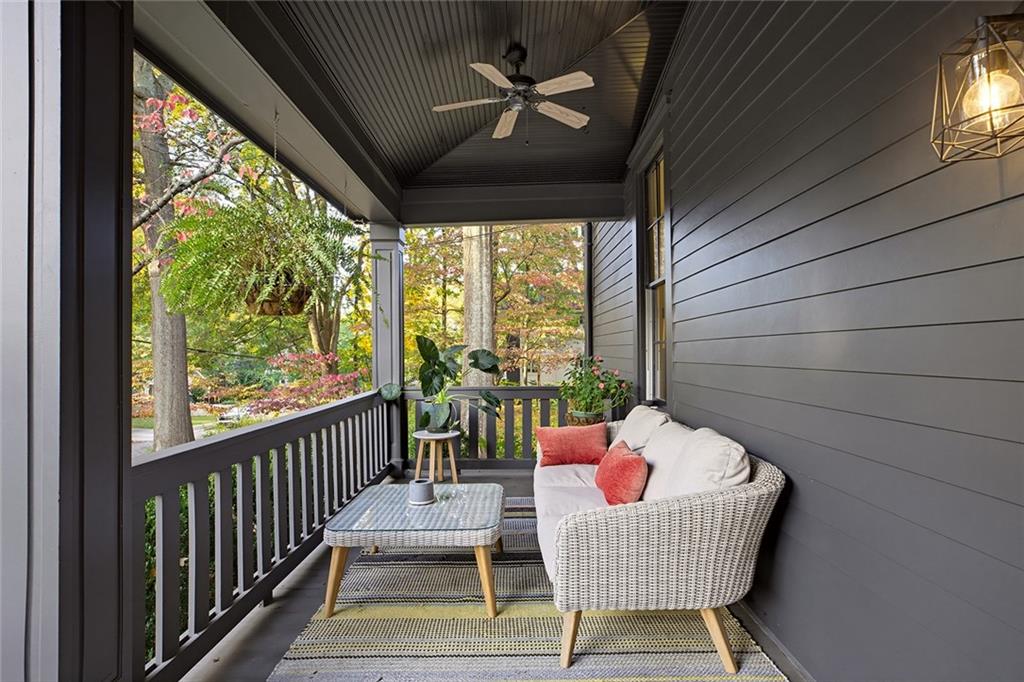
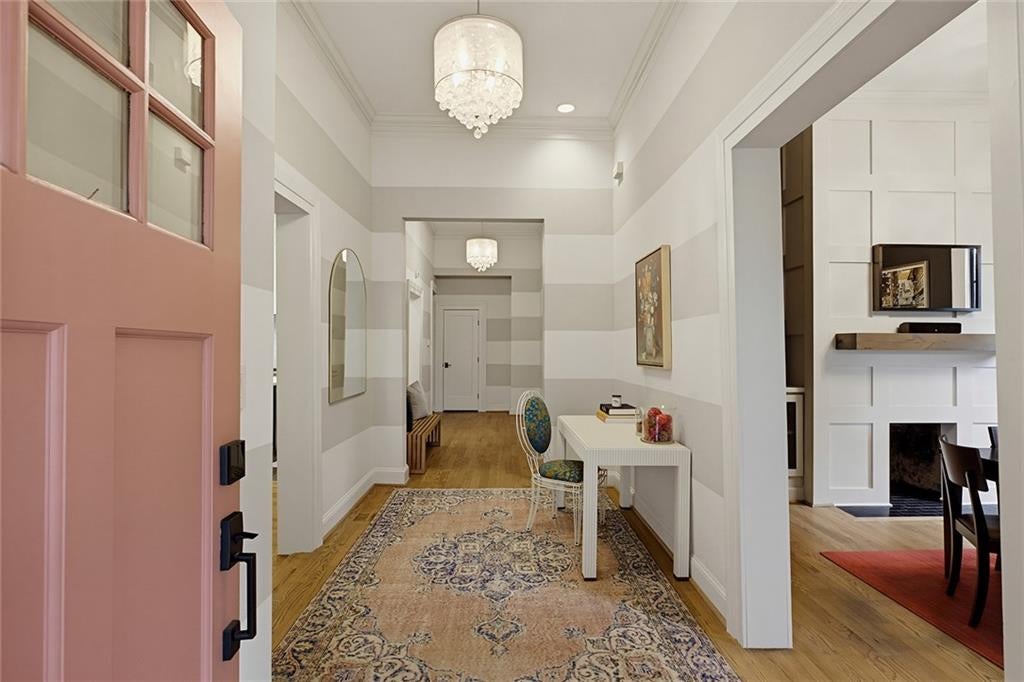
Beautifully renovated and expanded historic home in the heart of Candler Park, originally built in 1900. This exceptional property combines original architectural character with contemporary design, high-end finishes, and thoughtfully designed indoor and outdoor living spaces. A spacious covered front porch, original stained-glass transom displaying the home's address, soaring 12+ foot main-level ceilings, hardwood floors, custom millwork, and designer lighting highlight the home's distinctive character. The open-concept living area features a chef's kitchen with custom cabinetry extending to the ceiling, quartz countertops, a large center island, 36-inch Bertazzoni Italian six-burner gas range, Bosch refrigerator and dishwasher, Sharp drawer microwave, and Vent-A-Hood ventilation. The adjoining living room provides comfortable gathering space, while the separate dining room features a fireplace and hand-blown Murano glass chandelier. Two primary suites offer exceptional flexibility, including a main-level suite and an impressive upstairs addition featuring a private sitting room, expansive windows, access to a private terrace, a spacious bath with soaking tub and oversized shower, and a walk-in closet with custom cabinetry. Additional features include Lutron Caséta smart lighting throughout, dimmable LED stair lighting, and 14-foot remote-controlled draperies in the upstairs primary bedroom. The deep lot offers a private outdoor retreat with a heated plunge pool featuring iAquaLink remote controls and UV filtration, a turf-covered backyard, and a spacious covered outdoor living room with a dedicated gas-line fire pit and integrated Sonos-controlled speakers. A detached two-car garage with a full apartment above provides additional flexibility for guests, work, or extended living arrangements. Ideally located in Candler Park, convenient to neighborhood parks, restaurants, shops, and Atlanta's vibrant intown lifestyle.

Save
Ask
Tour
Hide
Share
Listing Snapshot
Price 
$1,750,000
Days On Site 
6 Days
Bedrooms 
5
Inside Area (SqFt) 
3,658 sqft
Total Baths 
4
Full Baths 
4
Partial Baths 
N/A
Lot Size 
0.24 Acres
Year Built 
1890
MLS Number 
7861009
Status 
Active
Property Tax 
$15,014
HOA/Condo/Coop Fees 
N/A
Sq Ft Source 
Owner
Friends & Family
Recent Activity
6 days agoListing first seen on site
6 days agoListing updated with changes from the MLS
General Features
Acres 
0.24
Foundation 
Brick/MortarPillar/Post/Pier
Garage 
Yes
Garage Spaces 
2
Land Lease 
No
Levels 
Two
Parking 
DetachedDrivewayGarageOn StreetParking Pad
Parking Spaces 
2
Property Condition 
Updated/Remodeled
Property Sub Type 
Single Family Residence
Security 
Security SystemSecurity System OwnedSmoke Detector(s)
Sewer 
Public Sewer
SqFt Above 
3658
SqFt Total 
3658
Style 
BungalowCraftsman
Utilities 
Cable AvailableElectricity AvailableNatural Gas AvailablePhone AvailableSewer AvailableWater Available
Water Source 
Public
Interior Features
Appliances 
DishwasherDisposalElectric RangeGas RangeMicrowaveRange HoodRefrigerator
Basement 
Crawl Space
Cooling 
Ceiling Fan(s)Central AirElectricZoned
Electric 
220 Volts
Fireplace 
Yes
Fireplace Features 
Decorative
Fireplaces 
1
Flooring 
Ceramic TileHardwoodTile
Heating 
CentralForced AirNatural GasZoned
Interior 
PantryKitchen IslandBookcasesCrown MoldingDouble VanityEntrance FoyerHigh Speed InternetRecessed LightingSmart HomeVaulted Ceiling(s)Walk-In Closet(s)OtherMaster Downstairs
Laundry Features 
In HallLaundry RoomLower Level
Main Level Bedrooms 
4
Window Features 
Insulated WindowsWindow TreatmentsWood Frames
Save
Ask
Tour
Hide
Share
Exterior Features
Construction Details 
Cement SidingFiber CementHardiPlank Type
Exterior 
LightingPrivate EntrancePrivate YardRain GuttersStorage
Fencing 
None
Lot Features 
Back YardFront YardLandscapedLevelPrivate
Other Structures 
Garage(s)Guest House
Patio And Porch 
CoveredFront PorchPatioRear Porch
Pool Features 
HeatedIn GroundPrivate
Private Pool 
Yes
Road Frontage 
City Street
Roof 
CompositionShingle
Spa Features 
None
View 
City
Waterfront Features 
None
Waterview 
City
Windows/Doors 
Insulated WindowsWindow TreatmentsWood Frames
Community Features
Community Features 
CurbsParkStreet Lights
Horse Property 
None
Financing Terms Available 
CashConventional
Roads 
Asphalt
Schools
School District
Unknown
Elementary School
Mary Lin
Middle School
David T Howard
High School
Midtown
Listing Courtesy Of: PAULA HEER of Engel & Volkers Atlanta Broker: 404-845-7724 Prefer Ph#:[email protected]

Listings identified with the FMLS IDX logo come from FMLS and are held by brokerage firms other than the owner of this website and the listing brokerage is identified in any listing details. Information is deemed reliable but is not guaranteed. If you believe any FMLS listing contains material that infringes your copyrighted work, please click here to review our DMCA policy and learn how to submit a takedown request.



© 2017-2026 First Multiple Listing Service, Inc.

Neighborhood & Commute
Source: Walkscore
Save
Ask
Tour
Hide
Share