

Save
Ask
Tour
Hide
Share
$1,090,000
18 Days On Site

1030 Grace Hill Drive
Roswell, GA 30075

For Sale|Single Family Residence|Active
5
Beds
5
Total Baths
4
Full Baths
1
Partial Bath
5,123
SqFt
$213
/SqFt
2003
Built
Subdivision:
Grace Hill
County:
Fulton
Listing Courtesy Of: Carol Dick of Peachtree Town & Country Broker: 404-671-9100 Prefer Ph#:[email protected]
Call Now: (404) 556-1733
Is this the listing for you? We can help make it yours.
(404) 556-1733
1030 Grace Hill Drive1030 Grace Hill Drive1030 Grace Hill Drive1030 Grace Hill Drive
Save
Ask
Tour
Hide
Share

Mortgage Calculator

Monthly Payment (Est.)

Enter an interest rate to see your estimated monthly payment.
Calculator powered by Showcase IDX, a Constellation1 Company. Copyright ©2026 Information is deemed reliable but not guaranteed.

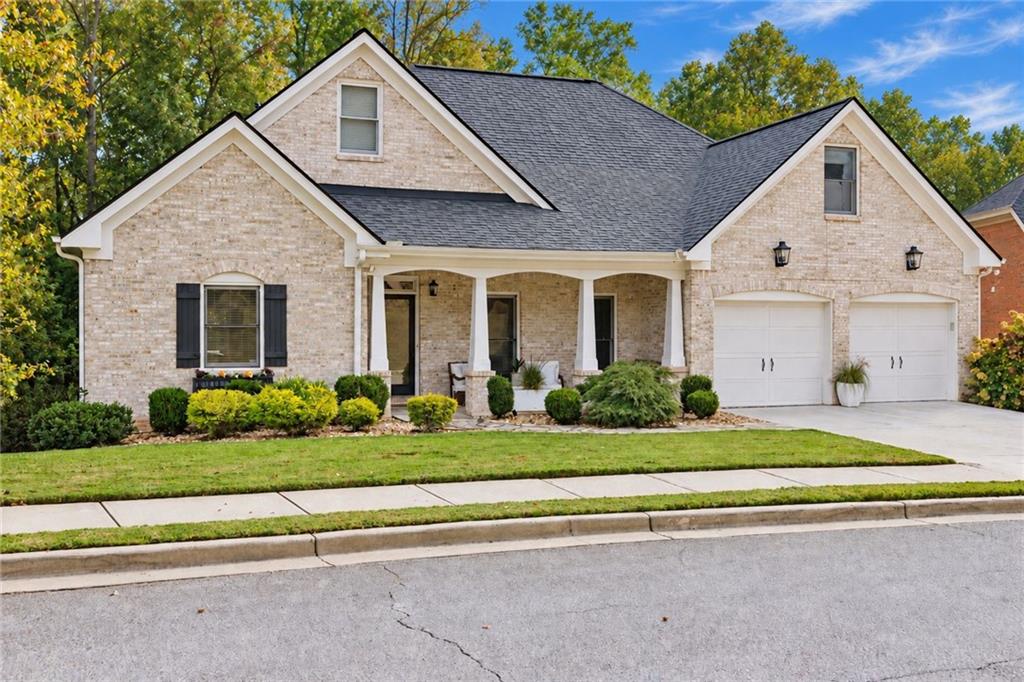
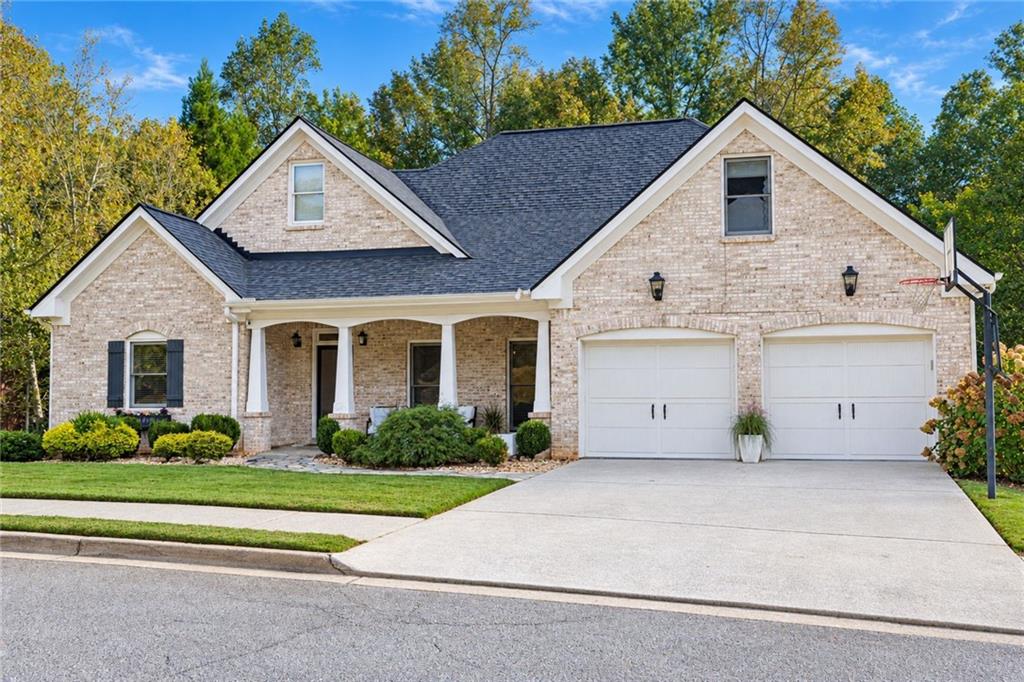
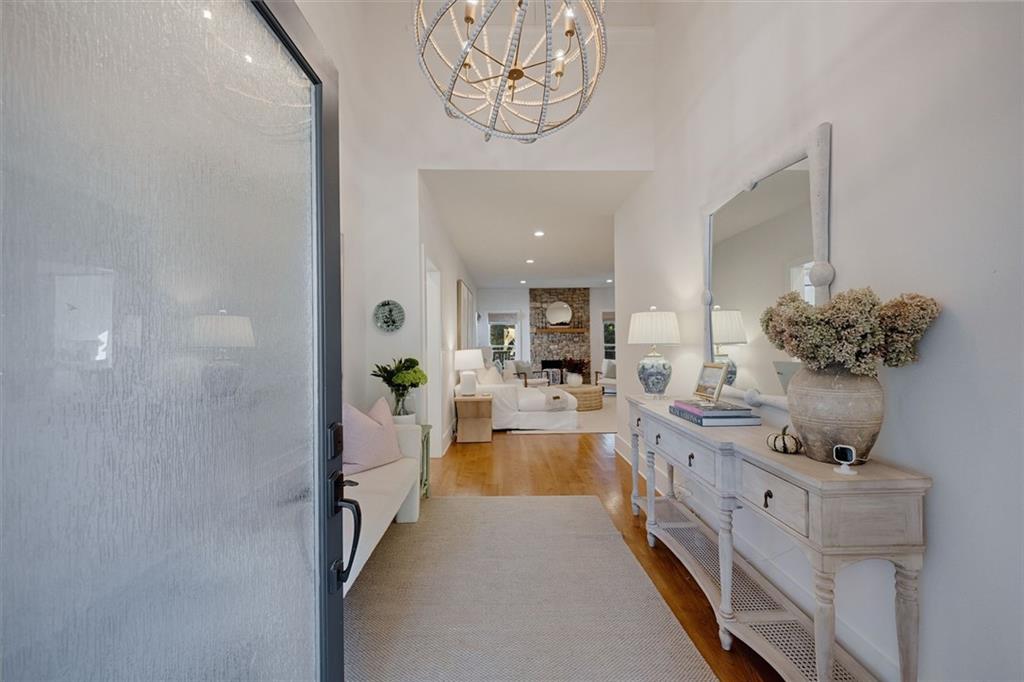
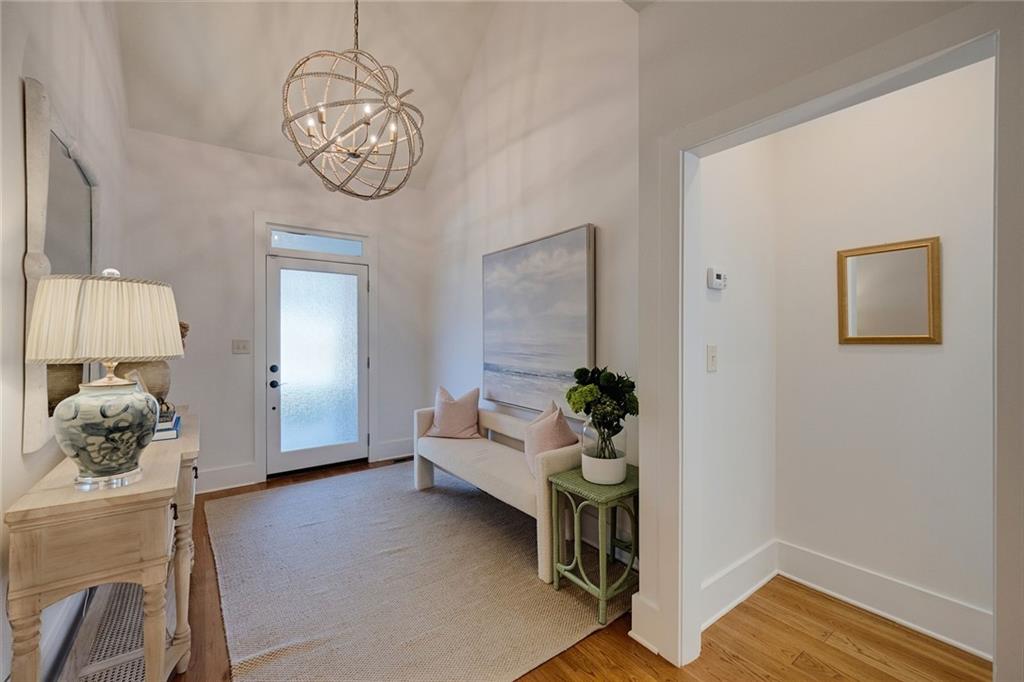
Welcome to 1030 Grace Hill Drive, a gorgeous four-sided brick home offering new roof, timeless elegance, exceptional comfort, and an abundance of space for everyday living and entertaining. Beautiful hardwood floors throughout the main level, marble finishes in the bathrooms, and thoughtful architectural details create a warm and inviting atmosphere. The open floor plan features a spacious fireside family room that flows into the chef's kitchen. Professional appliances, hood, wine cooler, buffet, and pantry. The main-level primary suite offers a private retreat with direct access to the deck, ideal for enjoying a peaceful morning or relaxing at the end of the day. Generously sized secondary bedrooms provide plenty of room, while an upstairs office offers a quiet space to do homework or crafts. The fully finished terrace level is truly an extension of the home, offering incredible versatility with a second fireside family room, wet bar, billiard room, exercise room, private office, and in-law suite. Whether entertaining guests, accommodating extended family, or simply enjoying time at home, this level has something for everyone. Outdoor living is equally impressive! Enjoy the beautiful screened-in porch with a double-sided fireplace, perfect for year-round enjoyment. The spacious, private backyard provides a peaceful setting complete with a picturesque creek and an outdoor stone fire pit, creating the perfect place to gather with friends and family or unwind surrounded by nature. Epoxy-coated garage floor. Ideally located near Historic Downtown Roswell, Downtown Alpharetta, and Downtowne Crabapple, this exceptional home offers convenient access to wonderful restaurants, shopping, parks, and entertainment, along with a desirable school district. A rare combination of elegance, comfort, privacy, and functionality. Square Footage from Pre-appraisal is 5123 sq.ft. Finished. PRICED BELOW PRE-APPRAISAL BY ALAN DANIEL.

Save
Ask
Tour
Hide
Share
Listing Snapshot
Price 
$1,090,000
Days On Site 
18 Days
Bedrooms 
5
Inside Area (SqFt) 
5,123 sqft
Total Baths 
5
Full Baths 
4
Partial Baths 
1
Lot Size 
0.242 Acres
Year Built 
2003
MLS Number 
7861149
Status 
Active
Property Tax 
$6,766
HOA/Condo/Coop Fees 
$185 monthly
Sq Ft Source 
Appraiser
Friends & Family
Recent Activity
2 weeks agoStatus changed to Active
2 weeks agoListing updated with changes from the MLS
3 weeks agoListing first seen on site
General Features
Acres 
0.242
Attached Garage 
Yes
Foundation 
Slab
Garage 
Yes
Garage Spaces 
2
Land Lease 
No
Levels 
Three Or More
Parking 
AttachedGarageKitchen LevelDriveway
Property Sub Type 
Single Family Residence
Security 
Smoke Detector(s)
Sewer 
Public Sewer
SqFt Above 
3194
SqFt Below 
1929
SqFt Total 
5123
Style 
Traditional
Utilities 
Cable AvailableElectricity AvailableNatural Gas AvailableSewer AvailableUnderground UtilitiesWater Available
Water Source 
Public
Interior Features
Appliances 
DishwasherDisposalGas CooktopGas Water HeaterMicrowaveRange Hood
Basement 
DaylightExterior EntryFinishedInterior EntryWalk-Out Access
Cooling 
Ceiling Fan(s)Central AirZoned
Electric 
220 Volts
Fireplace 
Yes
Fireplace Features 
BasementDouble SidedFamily RoomGas LogGas StarterOutside
Fireplaces 
2
Flooring 
CarpetHardwoodMarbleTile
Heating 
CentralForced AirZoned
Interior 
Breakfast BarEat-in KitchenPantryCentral VacuumEntrance FoyerRecessed LightingTray Ceiling(s)Walk-In Closet(s)OtherMaster Downstairs
Laundry Features 
Laundry RoomMain LevelSinkOther
Main Level Bedrooms 
1
Window Features 
Double Pane Windows
Save
Ask
Tour
Hide
Share
Exterior Features
Exterior 
GardenPrivate EntrancePrivate Yard
Fencing 
None
Lot Features 
Back YardLandscapedPrivateSloped
Other Structures 
Other
Patio And Porch 
CoveredDeckFront PorchRear PorchScreened
Pool Features 
None
Road Frontage 
City Street
Roof 
CompositionShingle
Spa Features 
None
View 
Creek/Stream
Waterfront Features 
None
Waterview 
Creek/Stream
Windows/Doors 
Double Pane Windows
Community Features
Association Fee 
$185.0
Association Fee Frequency 
Monthly
Community Features 
Street Lights
Horse Property 
None
Roads 
Paved
Schools
School District
Unknown
Elementary School
Mountain Park - Fulton
Middle School
Crabapple
High School
Roswell
Listing Courtesy Of: Carol Dick of Peachtree Town & Country Broker: 404-671-9100 Prefer Ph#:[email protected]

Listings identified with the FMLS IDX logo come from FMLS and are held by brokerage firms other than the owner of this website and the listing brokerage is identified in any listing details. Information is deemed reliable but is not guaranteed. If you believe any FMLS listing contains material that infringes your copyrighted work, please click here to review our DMCA policy and learn how to submit a takedown request.



© 2017-2026 First Multiple Listing Service, Inc.

Neighborhood & Commute
Source: Walkscore
Save
Ask
Tour
Hide
Share