


5830 Plantation DriveRoswell, GA 30075
Mortgage Calculator
Monthly Payment (Est.)
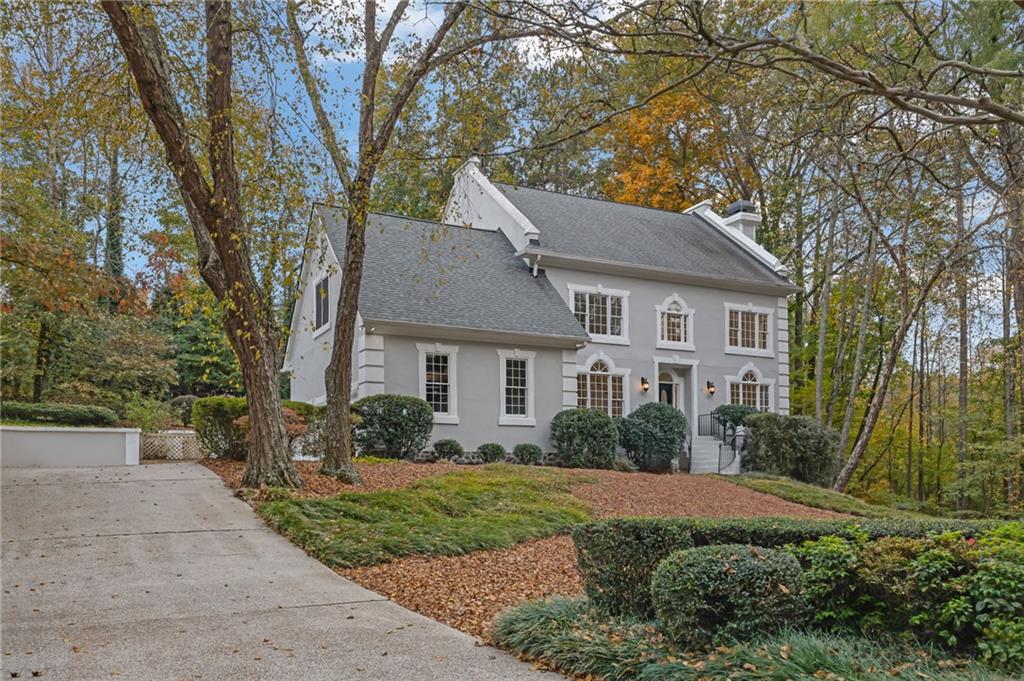
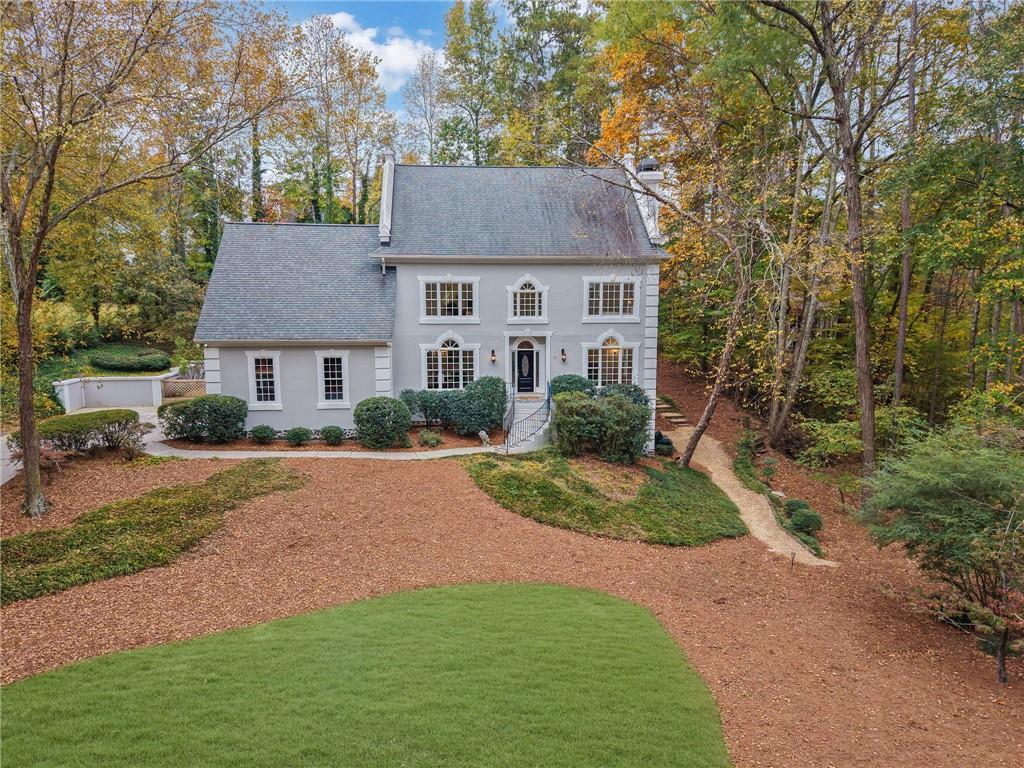
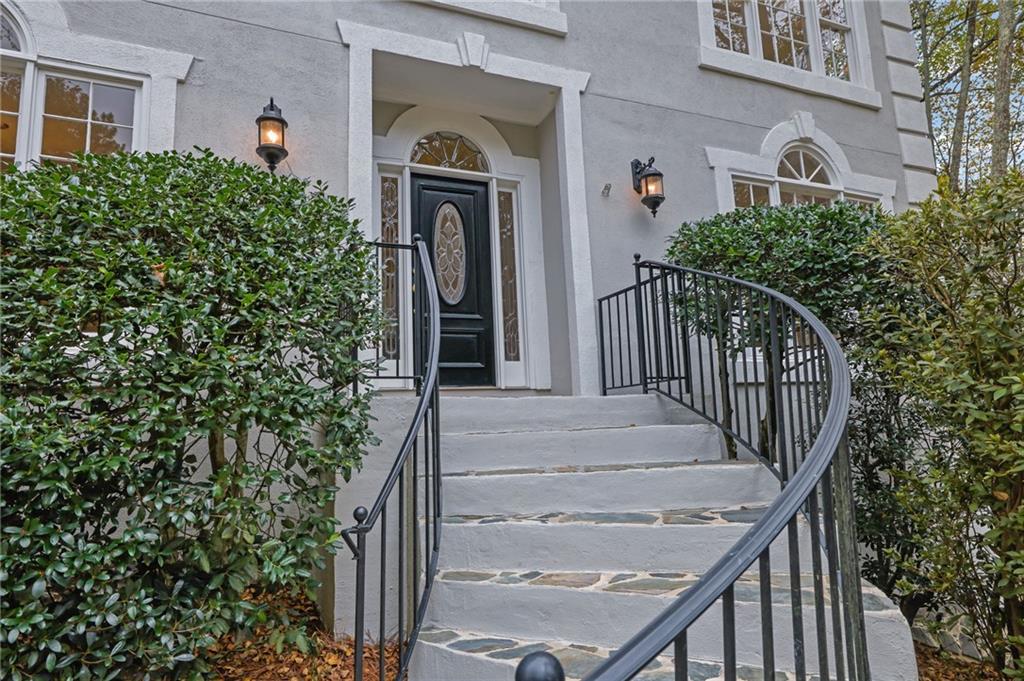
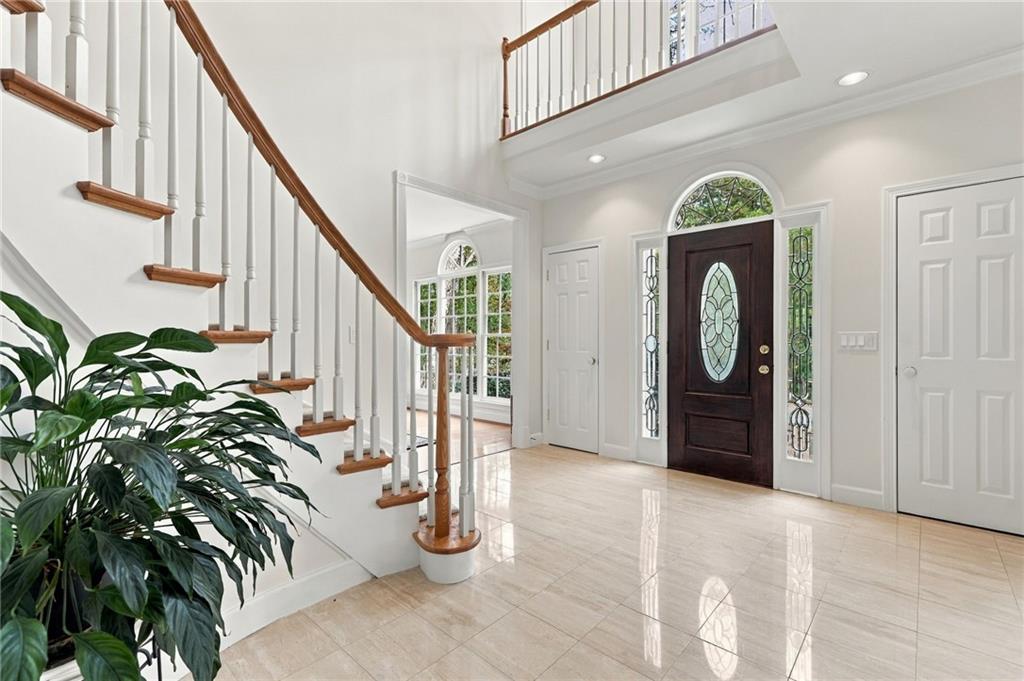
Enter an interest rate to see your estimated monthly payment.SOME HOMES ARE DESIGNED TO IMPRESS. OTHERS ARE DESIGNED TO BE LIVED IN BEAUTIFULLY. THIS ONE WAS MADE FOR BOTH. Tucked among the trees in Roswell's established Lake Charles Plantation community, 5830 Plantation Drive combines timeless elegance, remarkable versatility, and the warmth of a place truly meant to be called home. Offering approximately 6,124 square feet, six bedrooms, five full bathrooms, a powder room, and three expansive levels, this beautifully refreshed retreat is made for grand celebrations and life's quieter moments alike. A dramatic two-story foyer welcomes you with marble floors and a graceful winding staircase. The formal living room, with its striking fireplace and Palladian window, evokes evenings filled with music, conversation, and the glow of a holiday tree. Across the foyer, an elegant dining room seats twelve or more, ready for candlelit dinners and cherished traditions. At the heart of the home, the updated kitchen pairs granite countertops and freshly painted cabinetry with new stainless steel appliances and a gas cooktop. An expansive island and breakfast area invite everything from quiet morning coffee to lively gatherings. Nearby, the family room offers a fireplace, built-ins, operational surround sound speakers, possibility of a wet bar and soothing views of the greenery beyond. Upstairs, four bedrooms offer room to retreat. The oversized primary suite features tray ceilings, French doors, a romantic double-sided fireplace, and a sitting room perfect for reading or a private office. Its recently reimagined bath feels like a personal spa, with updated vanities, beautiful tile work, a jetted soaking tub, waterfall shower, and separate his-and-hers closets. Two additional bedrooms have ensuite baths and walk-in closets, while the expansive fourth bedroom doubles beautifully as a playroom, studio, or media retreat. The home's flexibility is equally impressive. A main-level bedroom with an attached bath and private deck welcomes guests or provides a peaceful workspace. Below, the finished terrace level offers a second full kitchen, full bathroom, bedroom-flex space, office, entertainment areas, generous storage, and its own exterior entrance with a level pathway to parking and the street. Imagine movie nights, game-day celebrations, creative workshops, short term rental potential or comfortable multigenerational living, all with room to spread out. Outside, approximately 0.82 acres of mature trees and lush landscaping create a private, picturesque setting. Enjoy wooded views from the deck, evenings around the patio fire pit, or butterflies drifting among flowering bushes and roses. Seasonal blooms and frequent deer sightings make nature feel like an extension of the home, while a Rain Bird underground irrigation system helps care for the grounds. Approximately $80,000 in recent updates include new flooring, refreshed kitchens, renovated bathrooms, interior painting, and other thoughtful improvements. A newer roof, updated HVAC systems, whole-house water filtration, refreshed exterior stucco, decking, and landscaping add to the appeal. Recent home, stucco, and termite inspections have been completed, and a professional appraisal reportedly valued the property above its current asking price prior to the latest $80,000 renovations. An oversized two-car garage with custom loft storage along with several other storage rooms in the basement add everyday convenience. Lake Charles Plantation offers swimming, tennis, and pickleball amenities, with downtown Roswell's Canton Street restaurants, boutiques, parks, and trails just down the road. Enjoy the energy of the city, then return to the quiet of your wooded retreat. Because true luxury isn't simply measured in square footage or finishes. It's the freedom to gather generously, retreat peacefully, and create a life entirely your own. At 5830 Plantation Drive, the possibilities are as expansive as the home itself.
| 4 days ago | Status changed to Active | |
| 4 days ago | Listing updated with changes from the MLS | |
| 2 weeks ago | Listing first seen on site |
Listings identified with the FMLS IDX logo come from FMLS and are held by brokerage firms other than the owner of this website and the listing brokerage is identified in any listing details. Information is deemed reliable but is not guaranteed. If you believe any FMLS listing contains material that infringes your copyrighted work, please click here to review our DMCA policy and learn how to submit a takedown request.

© 2017-2026 First Multiple Listing Service, Inc.