


1320 Atherton ParkRoswell, GA 30076
Mortgage Calculator
Monthly Payment (Est.)
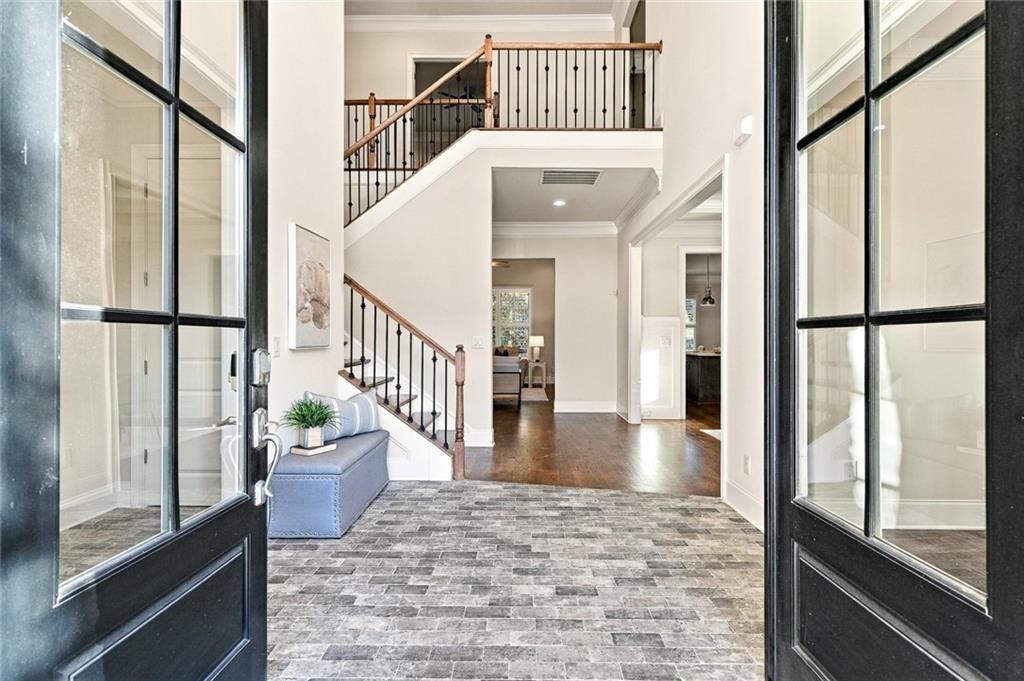
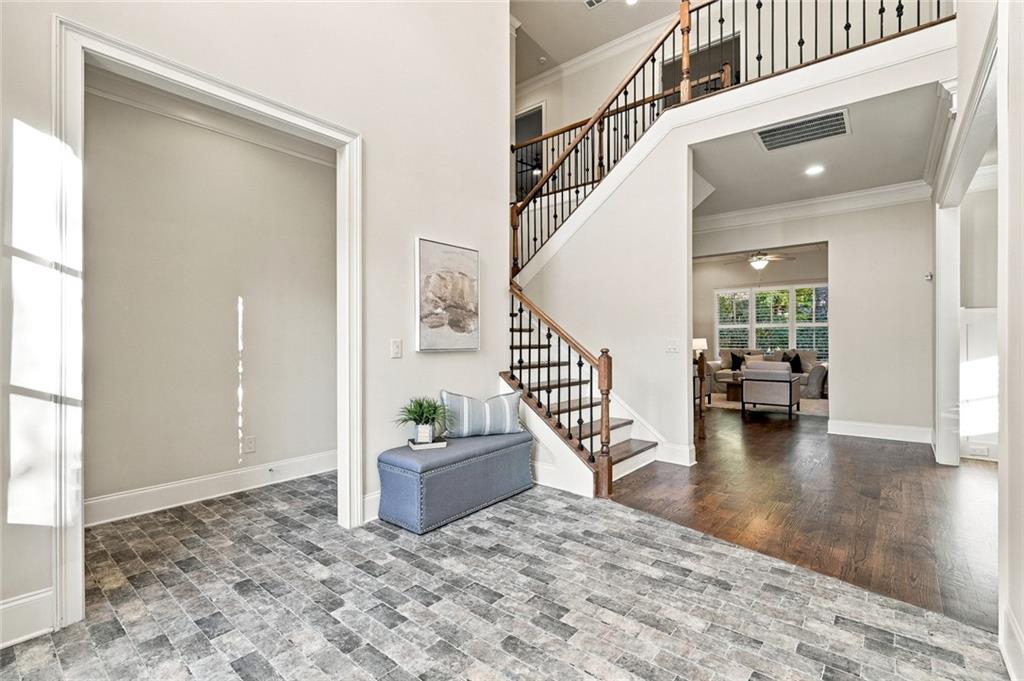
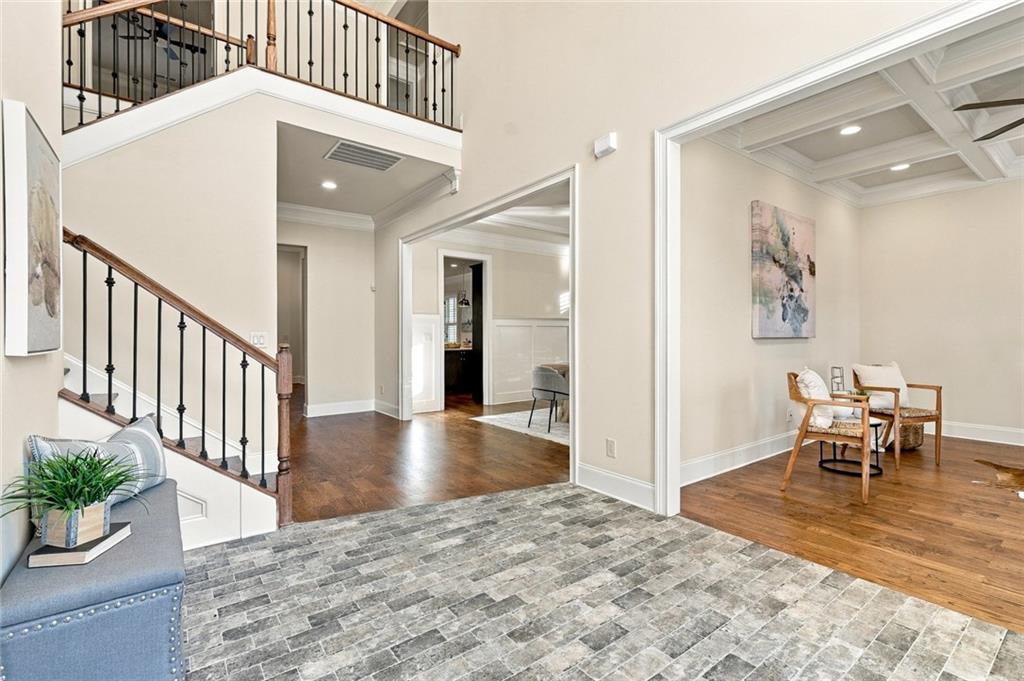
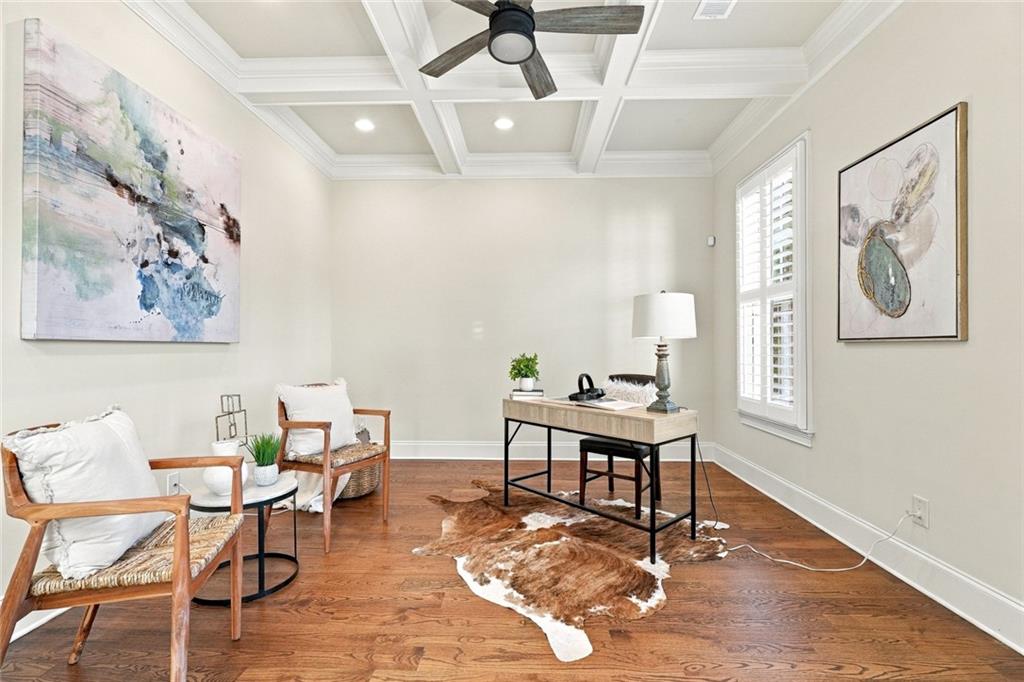
Enter an interest rate to see your estimated monthly payment.Welcome to 1320 Atherton Park, a beautifully maintained brick residence nestled within one of Roswell’s few gated communities at this price point. Built in 2015 and located in an intimate enclave of just 24 homes, this exceptional property combines timeless design, upscale finishes, and the convenience of low-maintenance living. Freshly painted throughout and move-in ready, the home offers a thoughtfully designed floor plan with the highly desirable primary suite on the main level. A dedicated home office and elegant formal dining room welcome you inside, while the light-filled family room features coffered ceilings and custom built-in bookcases. The spacious primary retreat showcases beautiful beamed ceilings, a spa-inspired bath with soaking tub, and an expansive walk-in closet. At the heart of the home, the well-appointed kitchen features granite countertops, a generous center island, and GE Profile appliances. Open to the breakfast room and family room, this inviting space is ideal for both everyday living and entertaining. Upstairs, four generously sized secondary bedrooms, each with a private en-suite bath, provide comfort and privacy for family and guests. A versatile loft offers additional space for a media room, playroom, or second home office. The full, unfinished basement provides abundant storage and endless possibilities for future expansion. Additional highlights include a three-car garage, level driveway, and HOA-maintained lawn care, allowing you to enjoy a true lock-and-leave lifestyle without sacrificing space or comfort. Ideally situated just minutes from Downtown Roswell, Canton Street, parks, shopping, and dining, this home offers the perfect balance of privacy, convenience, and sophisticated living. With its gated setting, main-level primary suite, and exceptional floor plan, 1320 Atherton Park is a rare opportunity in one of Roswell’s most desirable boutique communities.
| 5 days ago | Status changed to Active | |
| 5 days ago | Listing updated with changes from the MLS | |
| 6 days ago | Listing first seen on site |
Listings identified with the FMLS IDX logo come from FMLS and are held by brokerage firms other than the owner of this website and the listing brokerage is identified in any listing details. Information is deemed reliable but is not guaranteed. If you believe any FMLS listing contains material that infringes your copyrighted work, please click here to review our DMCA policy and learn how to submit a takedown request.

© 2017-2026 First Multiple Listing Service, Inc.
Did you know? You can invite friends and family to your search. They can join your search, rate and discuss listings with you.