

Save
Ask
Tour
Hide
Share
$665,000
New Listing

2200 Croston Lane SE
Smyrna, GA 30080

For Sale|Townhouse|Active
3
Beds
5
Total Baths
3
Full Baths
2
Partial Baths
3,102
SqFt
$214
/SqFt
2018
Built
Subdivision:
4400 West Atlanta
County:
Cobb
Listing Courtesy Of: Mike Toltzis of Compass Broker: 404-668-6621 Prefer Ph#:[email protected]
Call Now: (404) 556-1733
Is this the listing for you? We can help make it yours.
(404) 556-1733
2200 Croston Lane SE2200 Croston Lane SE2200 Croston Lane SE2200 Croston Lane SE
Save
Ask
Tour
Hide
Share

Mortgage Calculator

Monthly Payment (Est.)

Enter an interest rate to see your estimated monthly payment.
Calculator powered by Showcase IDX, a Constellation1 Company. Copyright ©2026 Information is deemed reliable but not guaranteed.

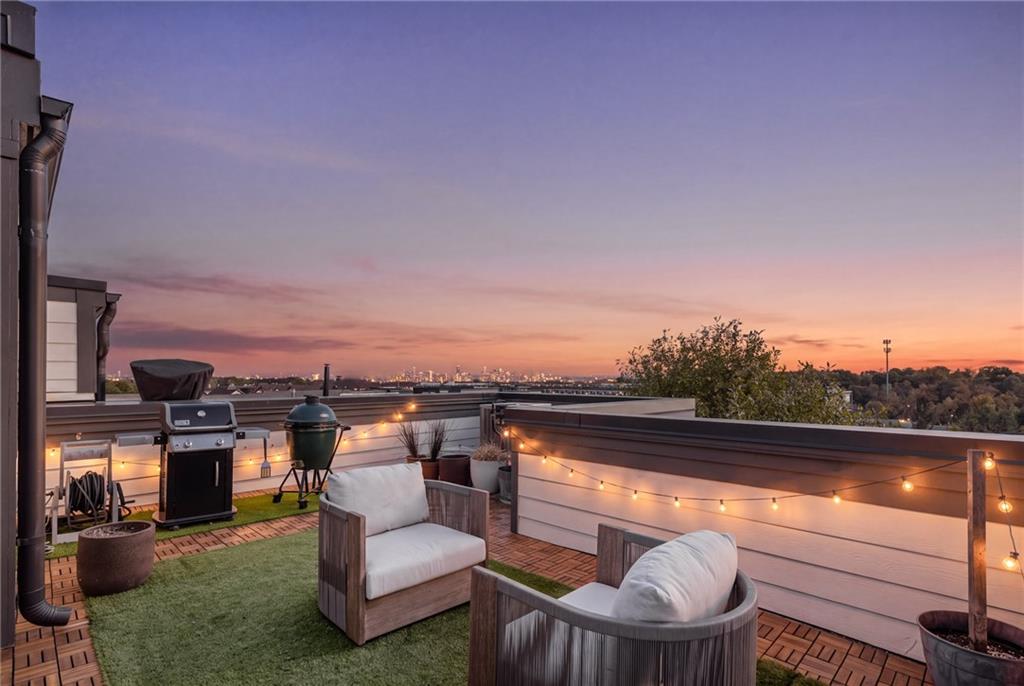
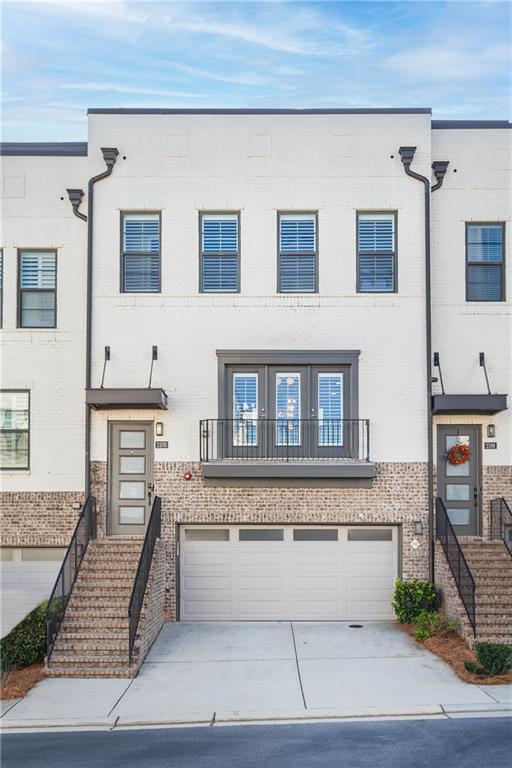
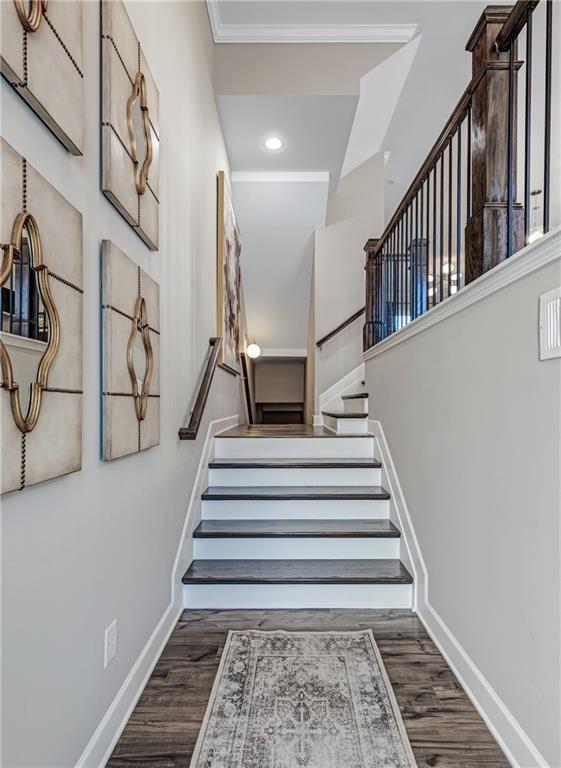
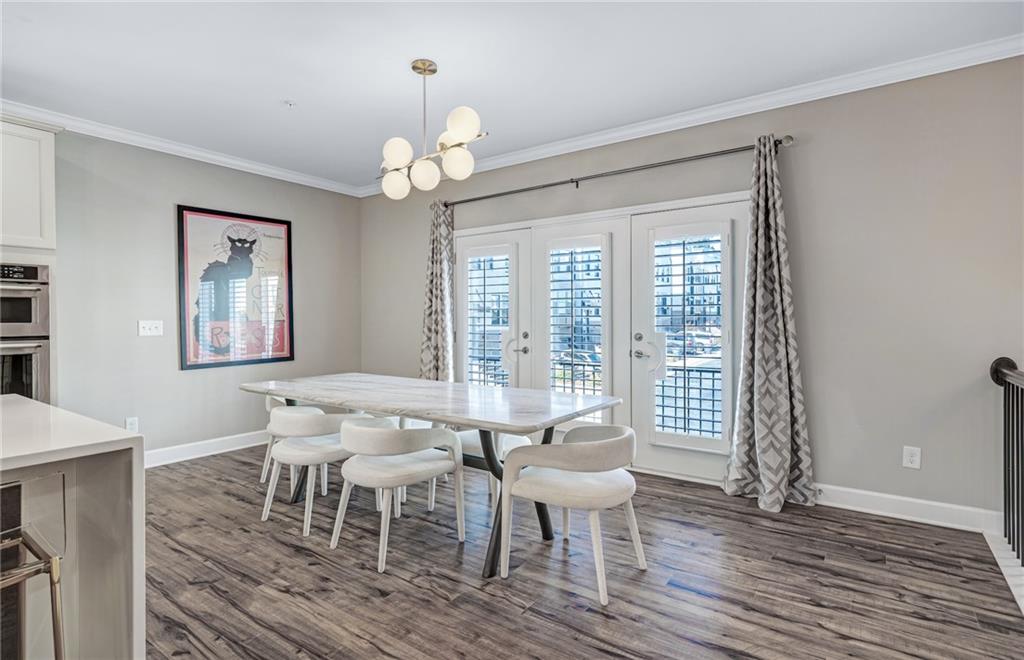
City views, sophisticated interiors, and rooftop entertaining set the stage for an exceptional Atlanta lifestyle. This beautifully appointed 4-story townhome offers contemporary design, spacious living, and thoughtfully designed outdoor spaces. Complete with 3 bedrooms, 3 bathrooms, 2 half bathrooms, and a 2-car garage, this residence features multiple porches and a spectacular rooftop terrace overlooking the Atlanta and Midtown skylines. An inviting open-concept floor plan showcases abundant natural light, beautiful flooring, designer lighting, and stylish architectural accents. The spacious living area flows seamlessly into the chef's kitchen, featuring stainless steel KitchenAid appliances, double ovens, custom cabinetry, and an impressive 18-foot waterfall island with generous seating, perfect for everyday living and entertaining. Plantation shutters add a timeless finishing touch. Two spacious primary suites offer private retreats, each featuring a walk-in closet and ensuite bathroom with double vanities. A lower-level guest suite with a private bathroom and covered porch provides comfortable accommodations for visitors. The fourth level offers an additional half bathroom and access to the expansive rooftop terrace, an ideal setting for relaxing or entertaining against a stunning city backdrop. Conveniently located within walking distance of nearby restaurants and shops, with easy access to The Battery Atlanta, Midtown, and Atlanta's dining, shopping, and entertainment destinations. Experience the perfect combination of modern style, functional design, and exceptional rooftop living.

Save
Ask
Tour
Hide
Share
Listing Snapshot
Price 
$665,000
Days On Site 
0 Days
Bedrooms 
3
Inside Area (SqFt) 
3,102 sqft
Total Baths 
5
Full Baths 
3
Partial Baths 
2
Lot Size 
0.03 Acres
Year Built 
2018
MLS Number 
7868304
Status 
Active
Property Tax 
$9,263
HOA/Condo/Coop Fees 
$365 monthly
Sq Ft Source 
Public Records
Friends & Family
Recent Activity
17 hours agoListing first seen on site
17 hours agoListing updated with changes from the MLS
General Features
Acres 
0.03
Attached Garage 
Yes
Foundation 
Concrete Perimeter
Garage 
Yes
Garage Spaces 
2
Green Energy Efficient 
Appliances
Land Lease 
No
Levels 
Three Or More
Parking 
AttachedGarageGarage Faces Front
Property Sub Type 
Townhouse
Security 
Smoke Detector(s)
Sewer 
Public Sewer
SqFt Total 
3102
Style 
Townhouse
Utilities 
Cable AvailableElectricity AvailableNatural Gas AvailablePhone AvailableWater Available
Water Source 
Public
Interior Features
Appliances 
DishwasherDisposalDouble OvenGas CooktopGas OvenMicrowaveRefrigerator
Basement 
DaylightFinishedFull
Cooling 
Ceiling Fan(s)Central AirZoned
Fireplace Features 
None
Flooring 
Hardwood
Heating 
CentralForced Air
Interior 
Breakfast BarEat-in KitchenPantryKitchen IslandDouble VanityHis and Hers ClosetsWalk-In Closet(s)
Laundry Features 
Upper Level
Window Features 
Insulated WindowsPlantation Shutters
Save
Ask
Tour
Hide
Share
Exterior Features
Exterior 
BalconyPrivate Entrance
Fencing 
None
Lot Features 
LandscapedLevel
Other Structures 
None
Patio And Porch 
CoveredDeckPatioRear PorchSide Porch
Pool Features 
None
Road Frontage 
City Street
Roof 
Composition
Spa Features 
None
View 
City
Waterfront Features 
None
Waterview 
City
Windows/Doors 
Insulated WindowsPlantation Shutters
Community Features
Association Fee 
$365.0
Association Fee Frequency 
Monthly
Community Features 
SidewalksStreet Lights
Horse Property 
None
Roads 
Paved
Schools
School District
Unknown
Elementary School
Nickajack
Middle School
Campbell
High School
Campbell
Listing Courtesy Of: Mike Toltzis of Compass Broker: 404-668-6621 Prefer Ph#:[email protected]

Listings identified with the FMLS IDX logo come from FMLS and are held by brokerage firms other than the owner of this website and the listing brokerage is identified in any listing details. Information is deemed reliable but is not guaranteed. If you believe any FMLS listing contains material that infringes your copyrighted work, please click here to review our DMCA policy and learn how to submit a takedown request.



© 2017-2026 First Multiple Listing Service, Inc.

Neighborhood & Commute
Source: Walkscore
Save
Ask
Tour
Hide
Share