

Save
Ask
Tour
Hide
Share
$449,900
New Listing

1076 Ira Street SW
Atlanta, GA 30310

For Sale|Single Family Residence|Active
3
Beds
3
Total Baths
2
Full Baths
1
Partial Bath
1,872
SqFt
$240
/SqFt
2020
Built
Subdivision:
Pittsburgh
County:
Fulton
Listing Courtesy Of: KEVIN MOODY of BHGRE Metro Brokers Broker: 404-843-2500 Prefer Ph#:[email protected]
Call Now: (404) 556-1733
Is this the listing for you? We can help make it yours.
(404) 556-1733
1076 Ira Street SW1076 Ira Street SW1076 Ira Street SW1076 Ira Street SW
Save
Ask
Tour
Hide
Share

Mortgage Calculator

Monthly Payment (Est.)

Enter an interest rate to see your estimated monthly payment.
Calculator powered by Showcase IDX, a Constellation1 Company. Copyright ©2026 Information is deemed reliable but not guaranteed.

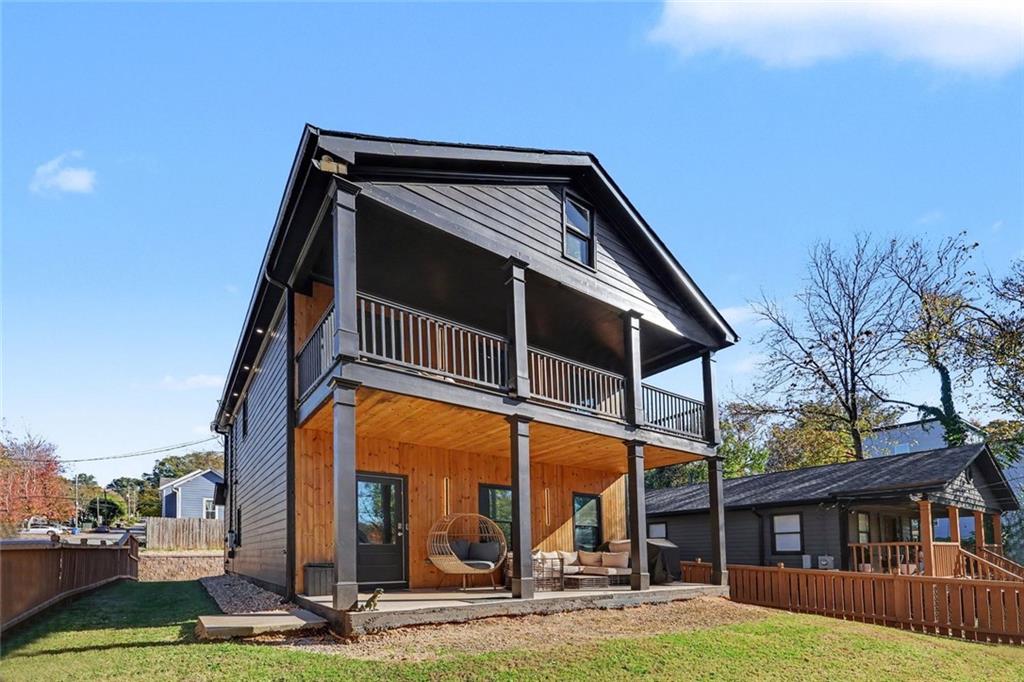
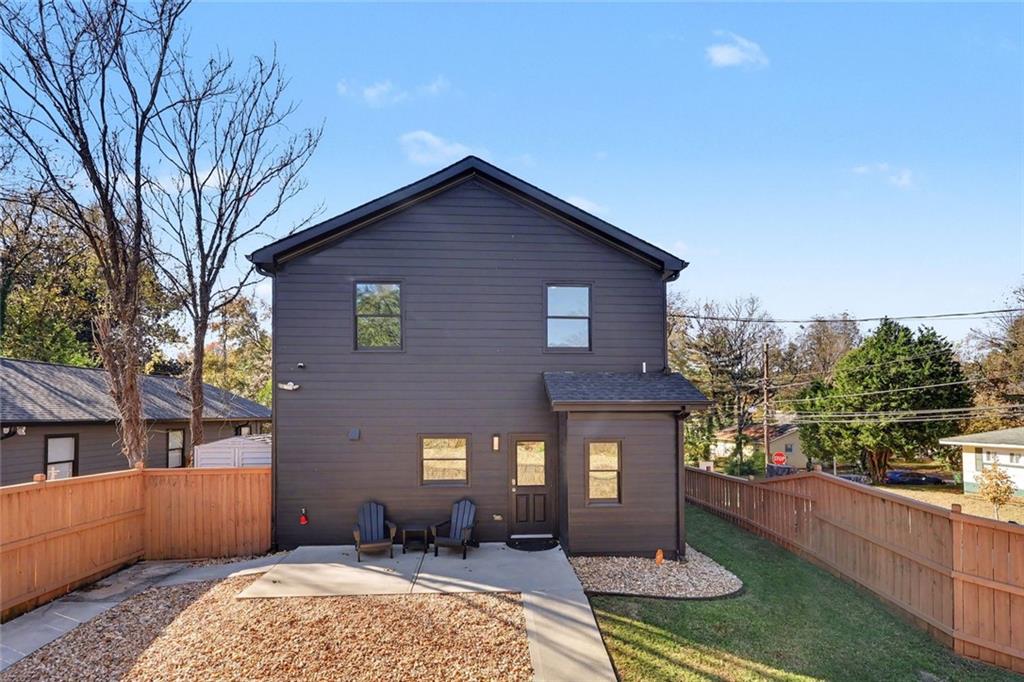
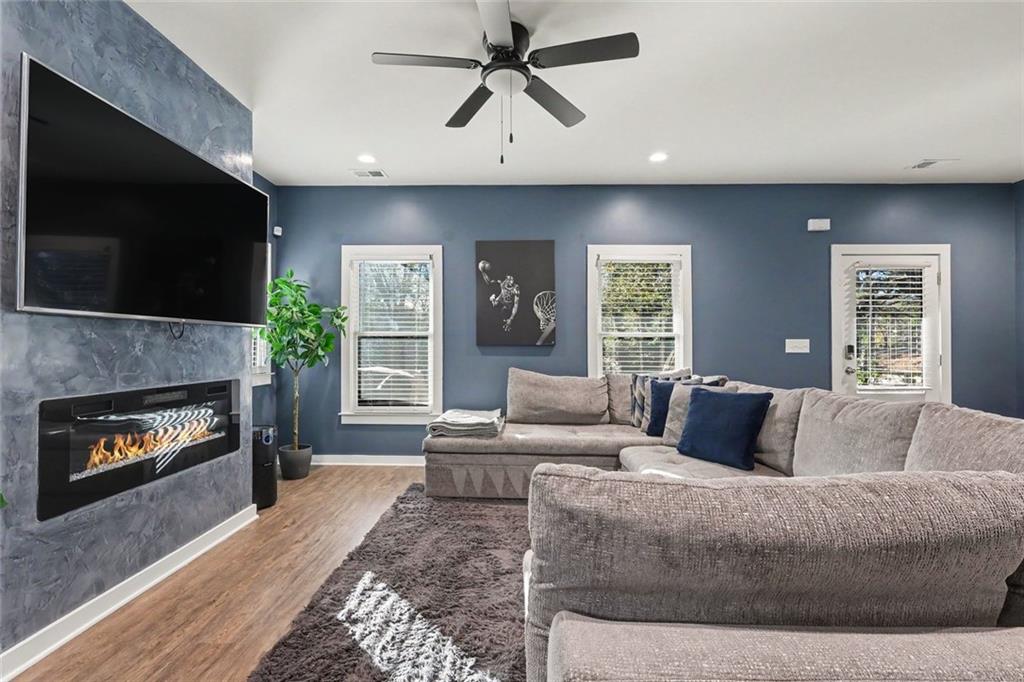
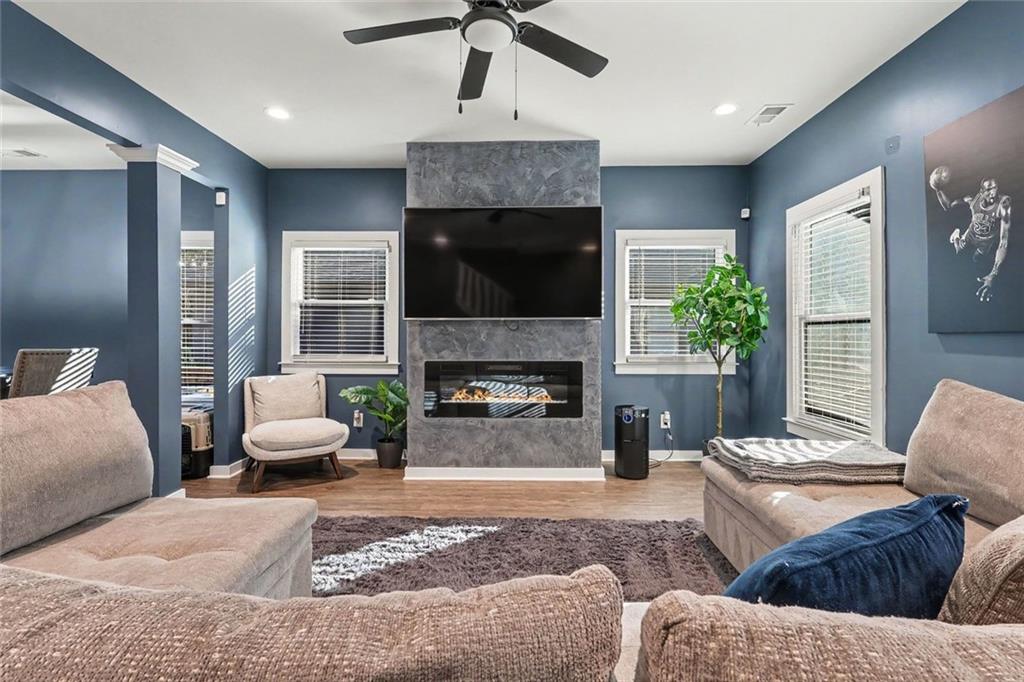
Updated 2020-built home in Pittsburgh, minutes from Grant Park, and downtown Atlanta. 3 beds, 2.5 baths, 1872 sgft on a 5,000 sqft lot. Open living with a linear electric fireplace in a stone wall, flowing to a white shaker kitchen with dark granite, stainless appliances, subway tile, and a peninsula with bar seating. Upstairs, the primary suite features a wood-slat accent wall and glass doors to a covered balcony, with a double-vanity primary bath. Enjoy a covered front porch, covered second floor balcony, and fenced rear patio. The recently installed solar roof panels paid off at closing and transferred to new buyer--lower electric bills from day one, no lease to assume. Move-in ready in an up-and-coming neighborhood with new construction nearby. And you're within walking distance to the Atlanta Beltline--trails, restaurants, and parks right from your front door. Every home has a story, and this one's about getting in early in a neighborhood on the rise, in a home that's already done. Come experience this home and see for yourself.

Save
Ask
Tour
Hide
Share
Listing Snapshot
Price 
$449,900
Days On Site 
0 Days
Bedrooms 
3
Inside Area (SqFt) 
1,872 sqft
Total Baths 
3
Full Baths 
2
Partial Baths 
1
Lot Size 
0.11 Acres
Year Built 
2020
MLS Number 
7868988
Status 
Active
Property Tax 
$4,600
HOA/Condo/Coop Fees 
N/A
Sq Ft Source 
Public Records
Friends & Family
Recent Activity
18 hours agoListing first seen on site
18 hours agoListing updated with changes from the MLS
General Features
Acres 
0.11
Energy Features 
Solar
Foundation 
See Remarks
Green Energy Efficient 
ThermostatRoofInsulationHVACAppliancesWater Heater
Home Warranty 
Yes
Land Lease 
No
Levels 
Two
Parking 
DrivewayOn StreetParking Pad
Parking Spaces 
4
Property Sub Type 
Single Family Residence
Security 
Security SystemSecurity GateSecurity System OwnedSmoke Detector(s)
Sewer 
Public Sewer
SqFt Above 
1872
SqFt Total 
1872
Style 
Contemporary
Utilities 
Underground Utilities
Water Source 
Public
Interior Features
Appliances 
Electric Water HeaterElectric CooktopElectric OvenElectric Range
Basement 
Crawl Space
Cooling 
Electric
Electric 
220 Volts
Fireplace 
Yes
Fireplace Features 
Electric
Fireplaces 
1
Flooring 
CarpetHardwood
Heating 
Electric
Interior 
Entrance FoyerOther
Laundry Features 
Main LevelIn Hall
Window Features 
ENERGY STAR Qualified Windows
Save
Ask
Tour
Hide
Share
Exterior Features
Construction Details 
FrameHardiPlank TypeWood Siding
Exterior 
BalconyOtherPrivate YardStorage
Fencing 
FencedBack YardFront YardPrivacyWood
Lot Features 
ClearedBack YardFront YardLandscapedLevelOpen Lot
Other Structures 
Outbuilding
Patio And Porch 
PatioRear PorchFront PorchCoveredDeck
Pool Features 
None
Road Frontage 
None
Roof 
Other
Spa Features 
None
View 
Other
Waterfront Features 
None
Waterview 
Other
Windows/Doors 
ENERGY STAR Qualified Windows
Community Features
Accessibility Features 
Accessible Entrance
Community Features 
None
Horse Property 
None
Financing Terms Available 
CashConventionalFHA1031 Exchange
Roads 
Paved
Schools
School District
Unknown
Elementary School
Barack and Michelle Obama Academy
Middle School
Fulton - Other
High School
Carver - Muscogee
Listing Courtesy Of: KEVIN MOODY of BHGRE Metro Brokers Broker: 404-843-2500 Prefer Ph#:[email protected]

Listings identified with the FMLS IDX logo come from FMLS and are held by brokerage firms other than the owner of this website and the listing brokerage is identified in any listing details. Information is deemed reliable but is not guaranteed. If you believe any FMLS listing contains material that infringes your copyrighted work, please click here to review our DMCA policy and learn how to submit a takedown request.



© 2017-2026 First Multiple Listing Service, Inc.

Neighborhood & Commute
Source: Walkscore
Save
Ask
Tour
Hide
Share