

Save
Ask
Tour
Hide
Share
$850,000
New Listing

420 Cedar Dust Drive
Decatur, GA 30030

For Sale|Townhouse|Active
4
Beds
5
Total Baths
3
Full Baths
2
Partial Baths
3,140
SqFt
$271
/SqFt
2025
Built
Subdivision:
MODA Decatur
County:
Dekalb
Listing Courtesy Of: HELEN KACUR of Atlanta Fine Homes Sotheby's International Broker: 404-408-1853 Prefer Ph#:[email protected]
Call Now: (404) 556-1733
Is this the listing for you? We can help make it yours.
(404) 556-1733
420 Cedar Dust Drive420 Cedar Dust Drive420 Cedar Dust Drive420 Cedar Dust Drive
Save
Ask
Tour
Hide
Share

Mortgage Calculator

Monthly Payment (Est.)

Enter an interest rate to see your estimated monthly payment.
Calculator powered by Showcase IDX, a Constellation1 Company. Copyright ©2026 Information is deemed reliable but not guaranteed.

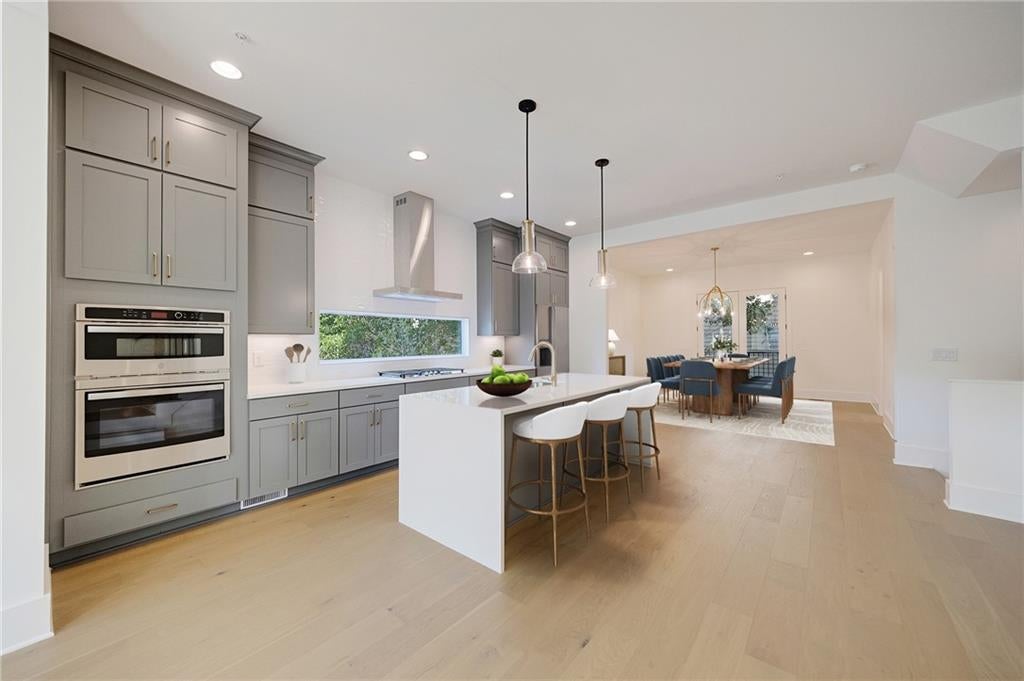
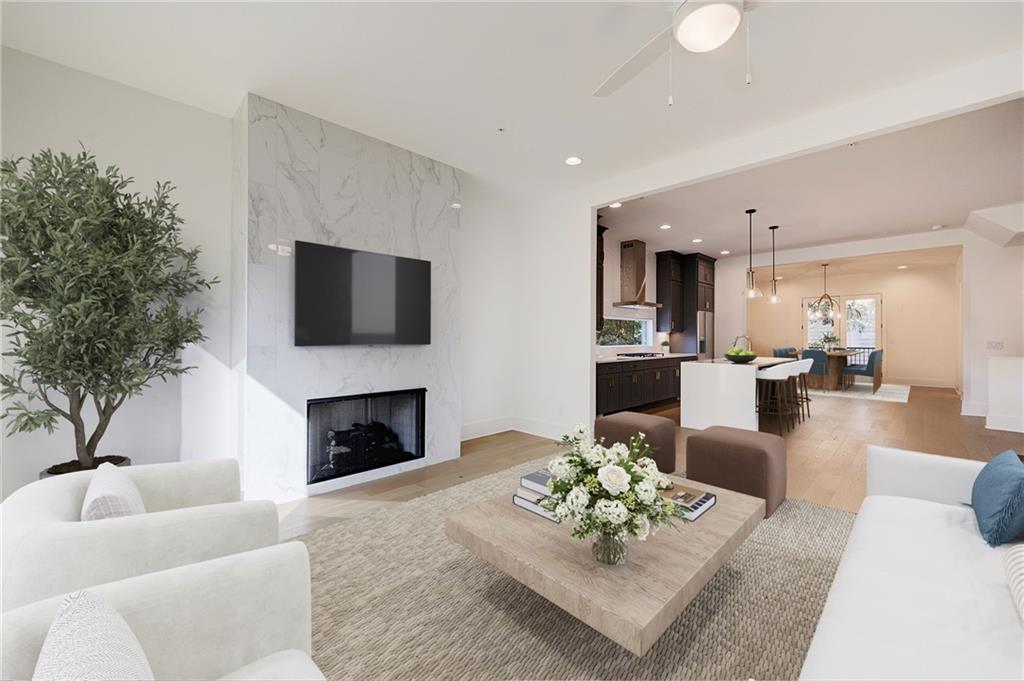
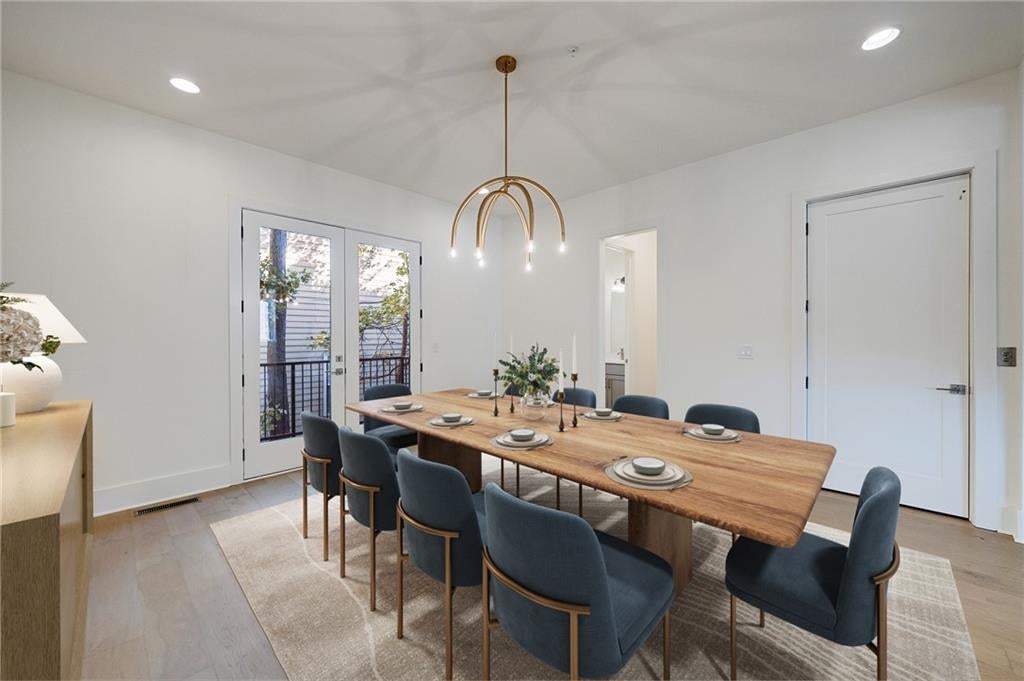
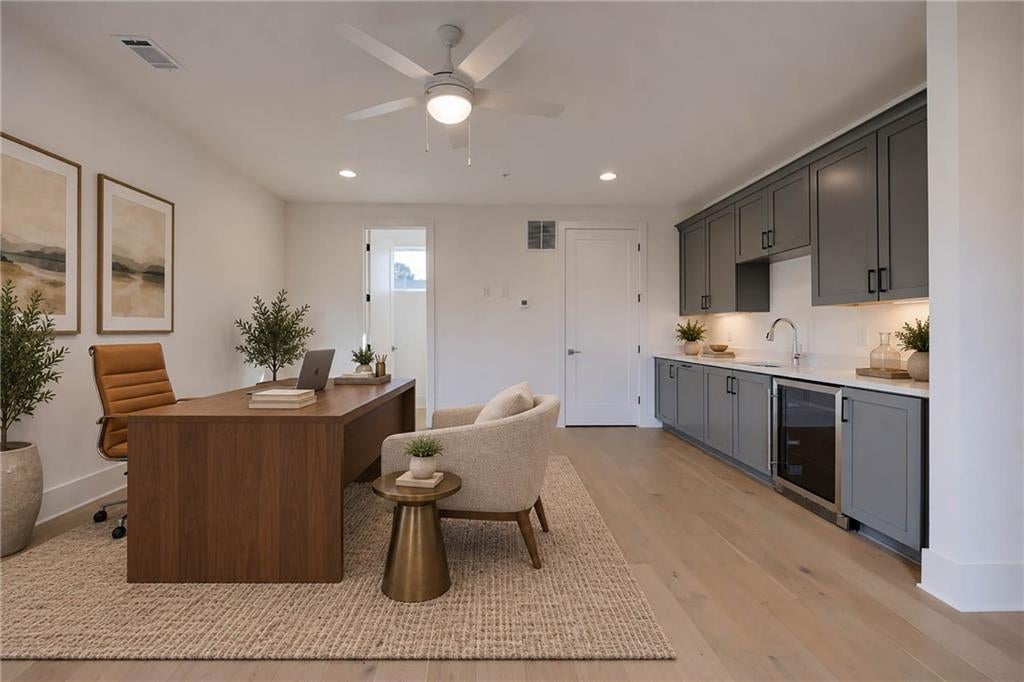
Discover exceptional value and contemporary living at Moda-Decatur, where sophisticated design, generous living spaces and an active lifestyle come together in one of Decatur's most desirable locations. This striking end-unit townhome offers the space and flexibility to live, work, entertain and recharge—all with the convenience of a private elevator. Designed for today's lifestyle, the home features 10-foot ceilings, wide-plank Smokey White Oak hardwood floors, 8-foot solid-core doors, substantial architectural trim and designer lighting throughout. The open-concept living level centers around a beautifully appointed kitchen with matte gray cabinetry, polished brass hardware, seeded-glass pendants, a quartz waterfall island and full-height designer tile backsplash. A gas cooktop, built-in wall oven, microwave and pantry make this space as functional as it is beautiful. The spacious primary suite is a welcome retreat, featuring a stunning bank of windows, a generous walk-in closet with custom organization and a beautifully designed bath with dual vanities, oversized shower and dedicated dressing area. With multiple levels of living space, there's room for everything that makes life your own. Create a dedicated home office, design your personal fitness studio or enjoy the expansive top-floor entertainment space complete with wet bar, refrigerator, half bath and private rooftop patio. Whether hosting friends, enjoying a quiet evening or working from home, the possibilities are yours. Quality and convenience are evident throughout, with premium energy-efficient windows and doors, a residential fire sprinkler system, thoughtfully illuminated stairways, a private garage with EV charger hookup and Wi-Fi-enabled access. Just minutes from Decatur's celebrated restaurants including Brickstore Pub, The Iberian Pig and Muchacho, independent shops, parks and vibrant downtown, with convenient access to Emory University and intown Atlanta, Moda-Decatur puts the best of the area within easy reach. A few photos are virtually staged for context.

Save
Ask
Tour
Hide
Share
Listing Snapshot
Price 
$850,000
Days On Site 
0 Days
Bedrooms 
4
Inside Area (SqFt) 
3,140 sqft
Total Baths 
5
Full Baths 
3
Partial Baths 
2
Lot Size 
N/A
Year Built 
2025
MLS Number 
7869057
Status 
Active
Property Tax 
$12,460
HOA/Condo/Coop Fees 
$550 monthly
Sq Ft Source 
Builder
Friends & Family
Recent Activity
16 hours agoListing first seen on site
16 hours agoListing updated with changes from the MLS
General Features
Foundation 
Slab
Garage 
Yes
Garage Spaces 
1
Land Lease 
No
Levels 
Three Or More
Parking 
DrivewayGarageGarage Door OpenerGarage Faces Front
Parking Spaces 
1
Property Condition 
New Construction
Property Sub Type 
Townhouse
Security 
Carbon Monoxide Detector(s)Fire Sprinkler SystemSmoke Detector(s)
Sewer 
Public Sewer
SqFt Above 
3140
SqFt Total 
3140
Style 
ContemporaryModernTownhouse
Utilities 
Cable AvailableElectricity AvailableNatural Gas AvailablePhone AvailableSewer AvailableUnderground UtilitiesWater Available
Water Source 
Public
Interior Features
Appliances 
DishwasherDisposalElectric OvenGas CooktopMicrowaveRange Hood
Basement 
None
Cooling 
Ceiling Fan(s)Central AirZoned
Electric 
220 Volts in Garage
Fireplace 
Yes
Fireplace Features 
Factory BuiltFamily RoomGas Starter
Fireplaces 
1
Flooring 
Ceramic TileHardwoodTile
Heating 
CentralElectricSeparate MetersZoned
Interior 
PantryKitchen IslandDouble VanityElevatorEntrance FoyerHigh Speed InternetWalk-In Closet(s)Wet Bar
Laundry Features 
In HallLaundry ClosetUpper Level
Window Features 
Double Pane WindowsInsulated Windows
Save
Ask
Tour
Hide
Share
Exterior Features
Construction Details 
Cement SidingConcrete
Exterior 
BalconyRain Gutters
Fencing 
None
Frontage 
0
Lot Features 
LandscapedLevelZero Lot Line
Other Structures 
None
Pool Features 
None
Road Frontage 
Private Road
Roof 
CompositionShingle
Spa Features 
None
View 
Other
Waterfront Features 
None
Waterview 
Other
Windows/Doors 
Double Pane WindowsInsulated Windows
Community Features
Association Fee 
$550.0
Association Fee Frequency 
Monthly
Community Features 
Pool
Horse Property 
None
Roads 
Asphalt
Schools
School District
Unknown
Elementary School
Glennwood
Middle School
Beacon Hill
High School
Decatur
Listing Courtesy Of: HELEN KACUR of Atlanta Fine Homes Sotheby's International Broker: 404-408-1853 Prefer Ph#:[email protected]

Listings identified with the FMLS IDX logo come from FMLS and are held by brokerage firms other than the owner of this website and the listing brokerage is identified in any listing details. Information is deemed reliable but is not guaranteed. If you believe any FMLS listing contains material that infringes your copyrighted work, please click here to review our DMCA policy and learn how to submit a takedown request.



© 2017-2026 First Multiple Listing Service, Inc.

Neighborhood & Commute
Source: Walkscore
Save
Ask
Tour
Hide
Share