


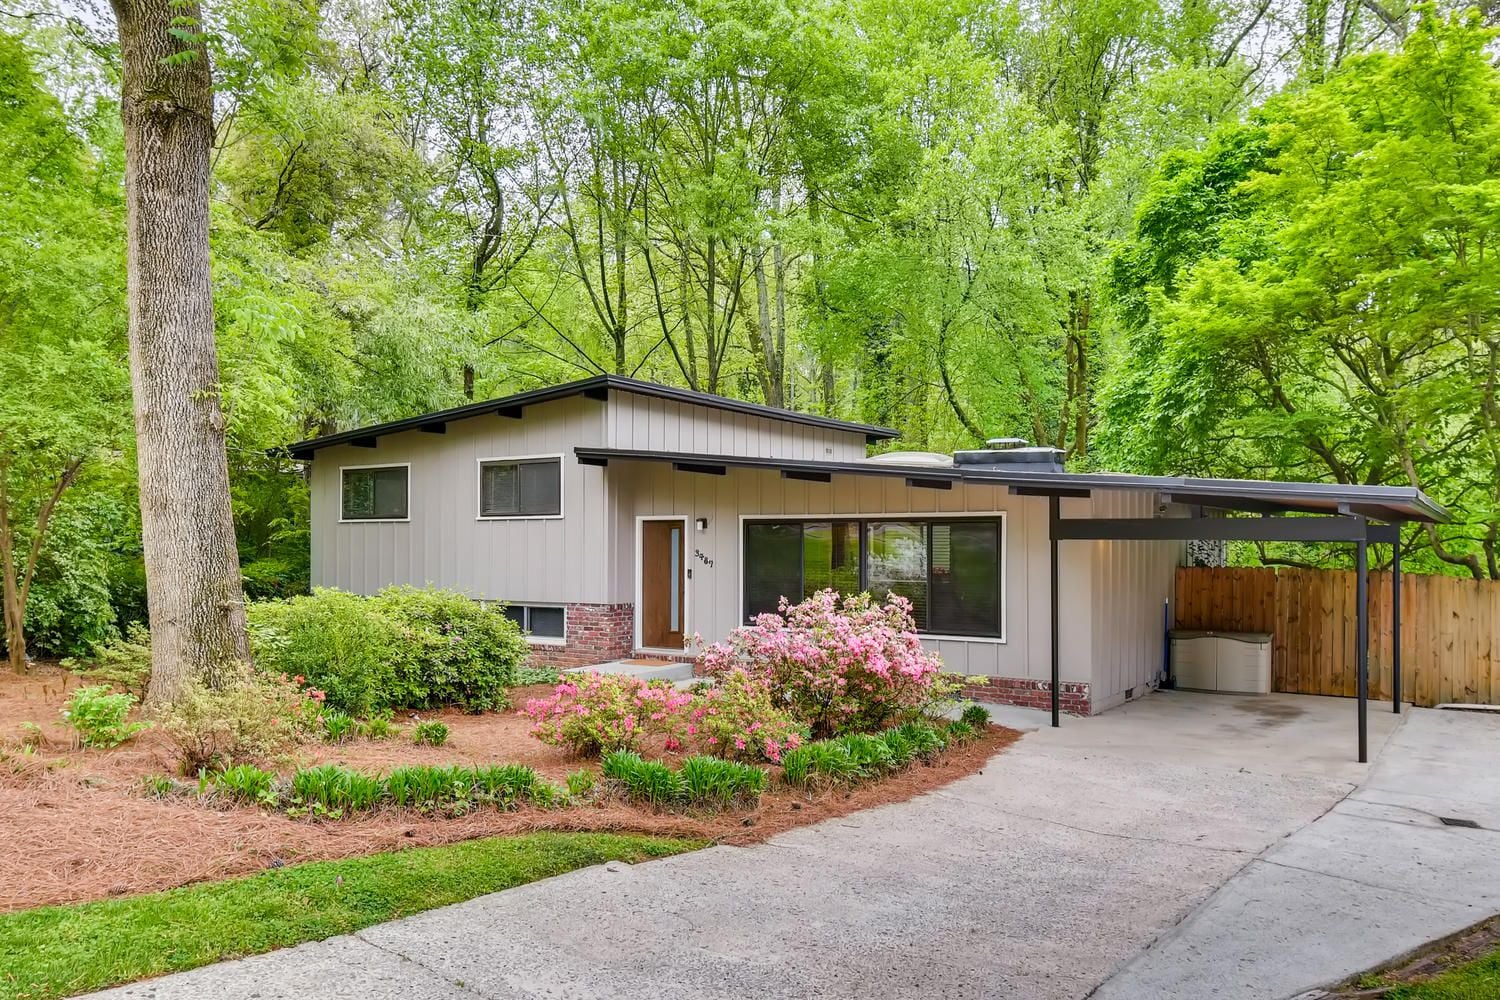
The original Northcrest Brochure reads: “planned from the ground-up for leisure living… homes of tomorrow… today.”
In 1962 you could have all the modern luxuries for an affordable $19,740. What a swell deal! Can you see the similarity between 3487 Summitridge Drive and house #4 ??
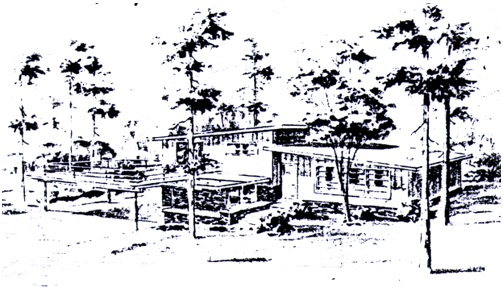
The original architectural sketch from the Northcrest pamphlet!
 P&H Phase 1 Style 4
This design is one of four multi-level Modern concepts provided by the builder during the first Northcrest building phase. As with most of the MCM floor plans, the house is divided into left-right halves, with stacked rooms on either the left or right and living/dining/kitchen on the opposite half. This design features a split gable, low elevation roof – a few have sliding glass doors open from one or both upstairs bedrooms to open onto a deck, which forms the carport roof. This style may have clerestory windows or at least windows that extend to the roofline above the sliding glass doors.
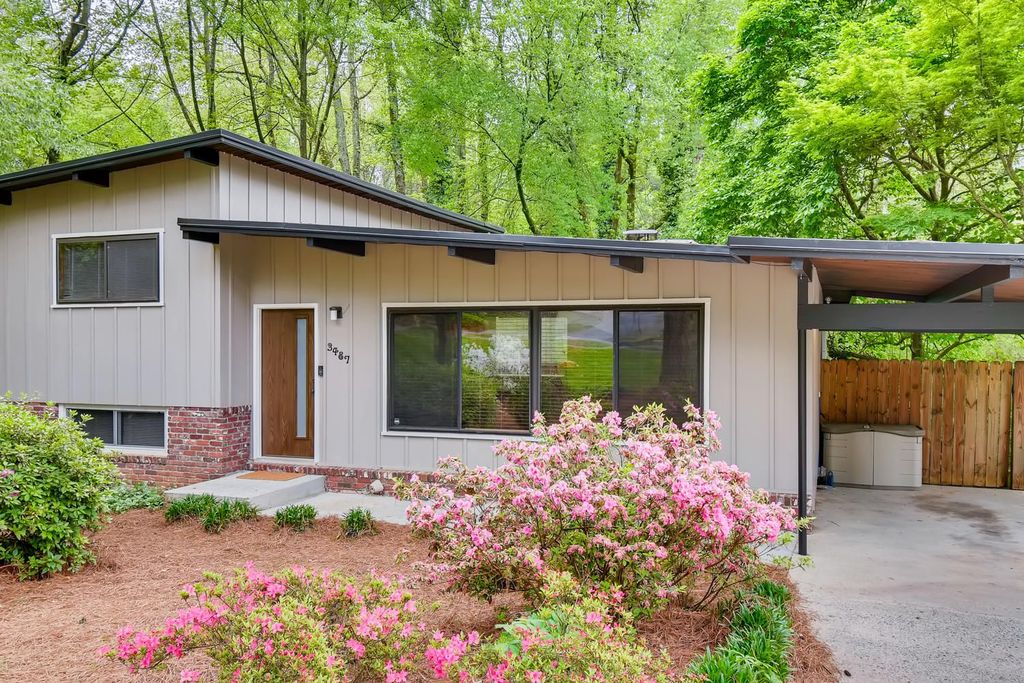
The brochure continues: The best investment any family can make is a good home that truly meets their needs…Here are the “Hidden Values that mean more value… more enjoyment… more comfort.
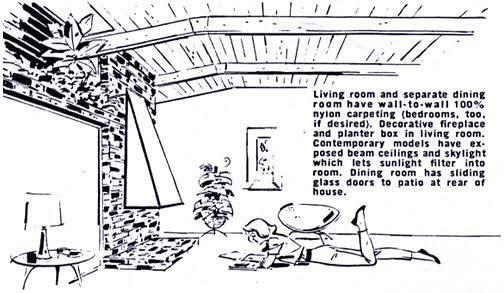
Compare the fireplace in the brochure:
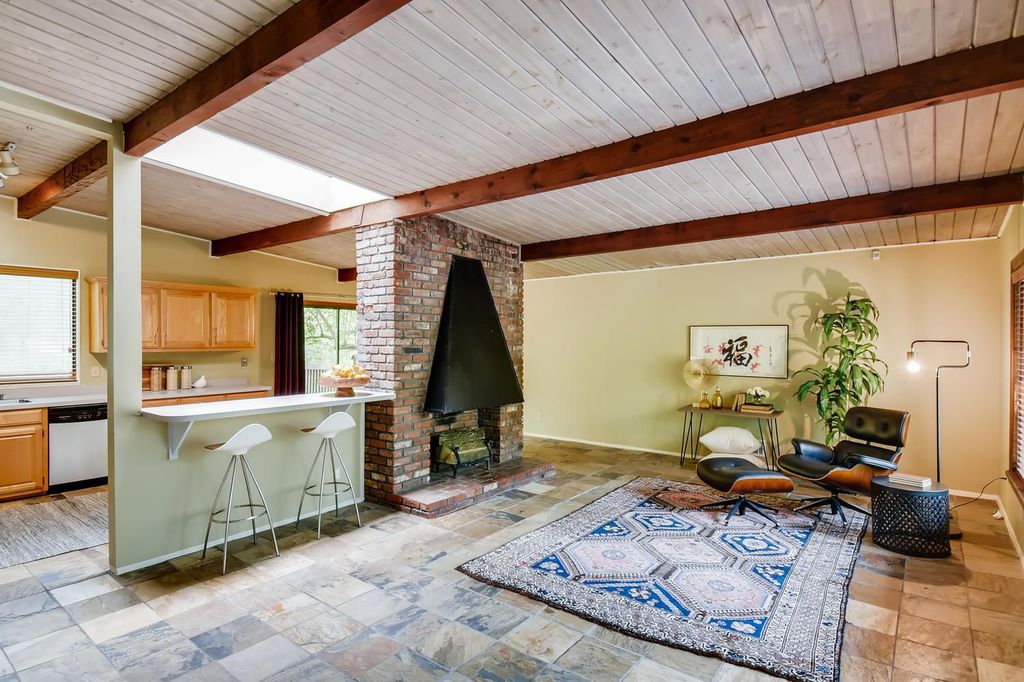
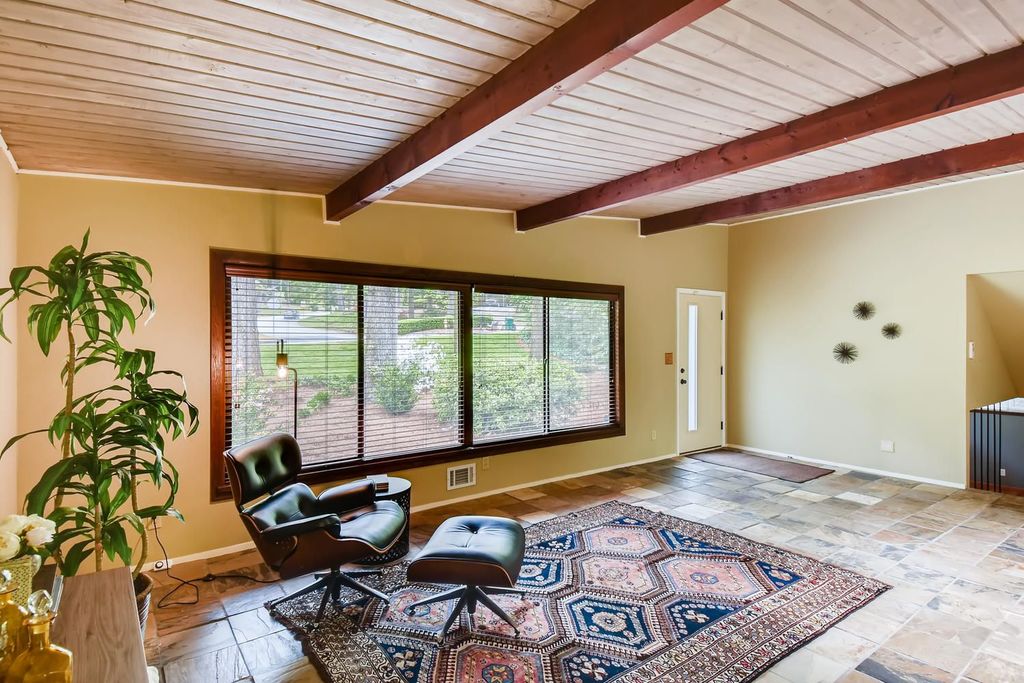
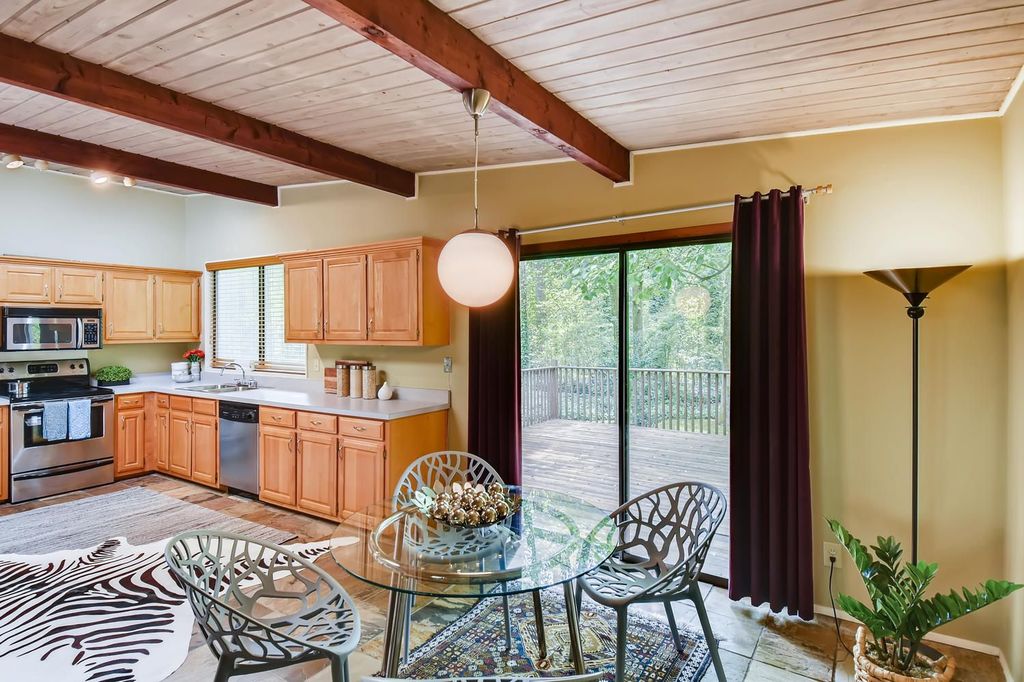
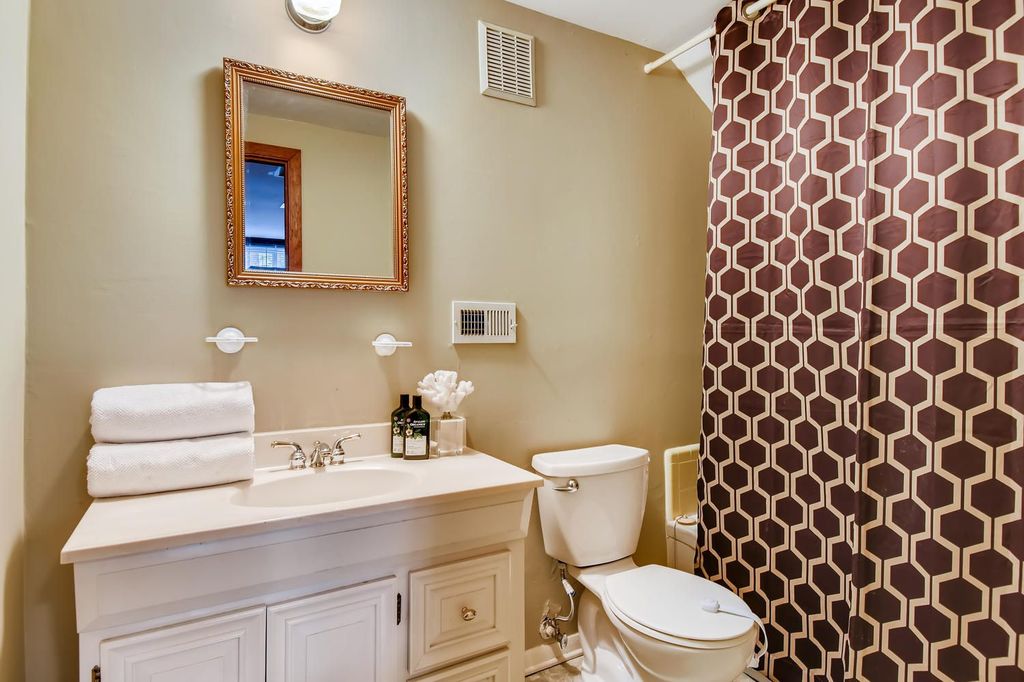
For more info regarding this house or the Northcrest Neighborhood don’t hesitate to call Vanessa Reilly 404-556-1733. There will be an open house Sunday, November 8th from 2-4. All are welcome.